4928 +4924 Palmer Road E
Brudenell, Ontario K0J 2E0
About this home
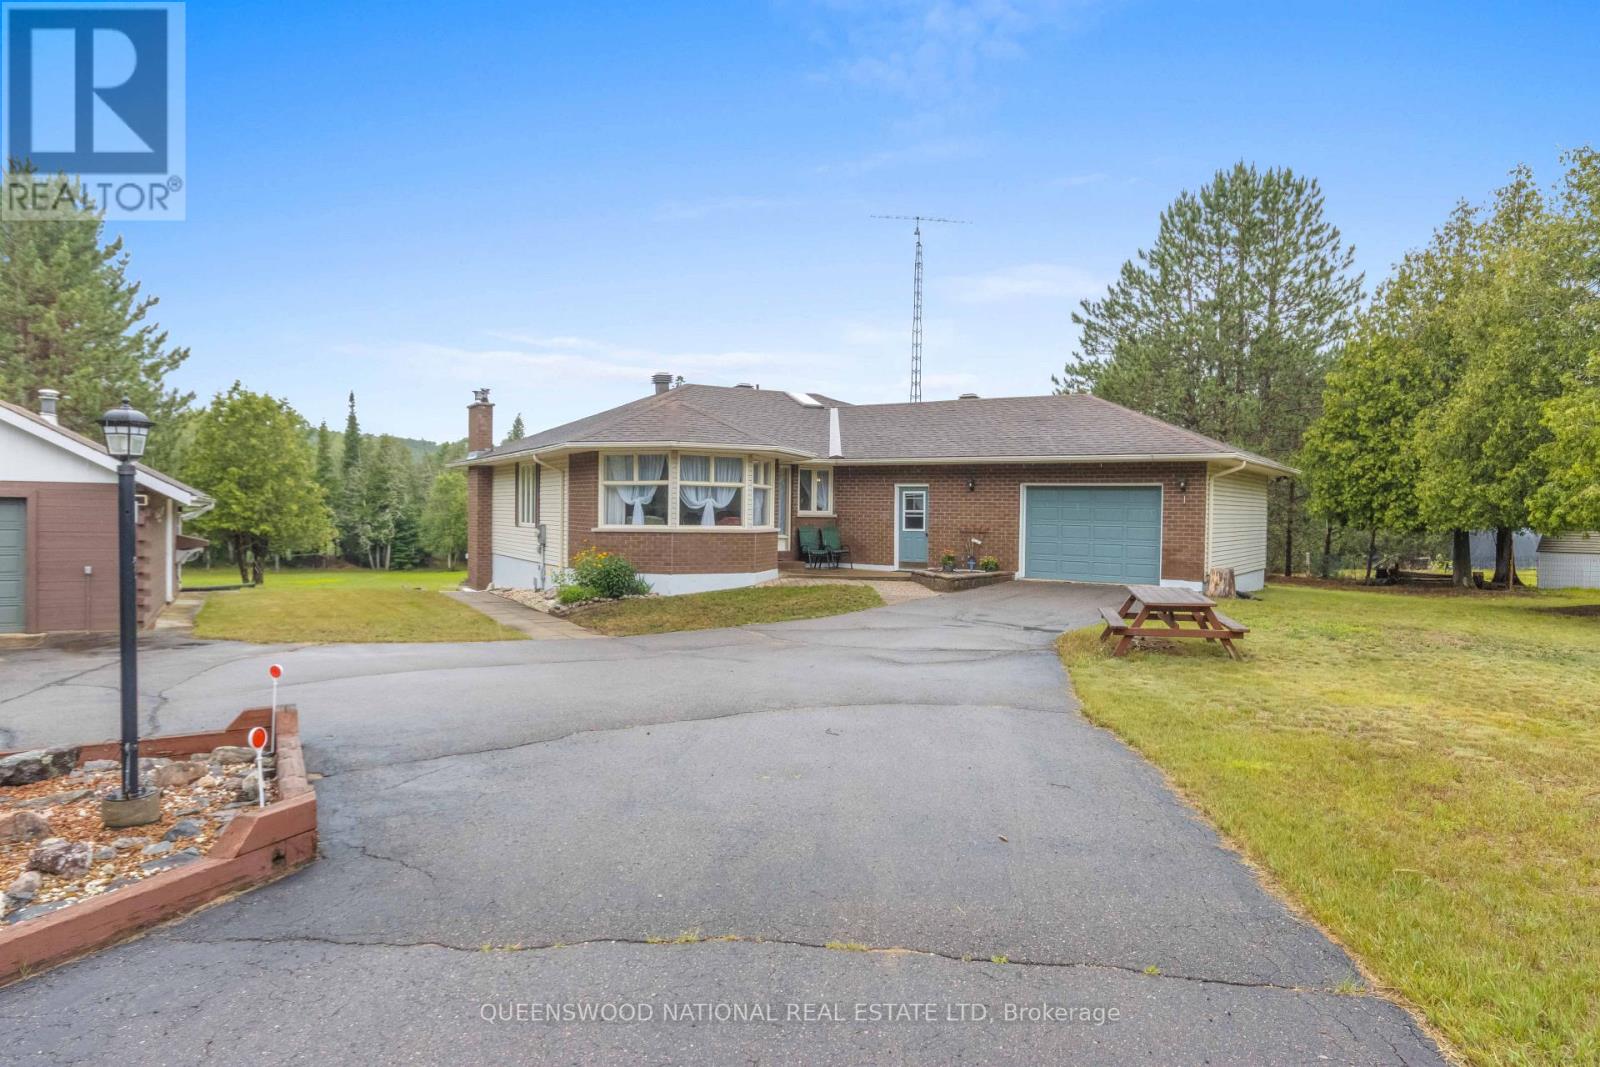
Everything your heart could desire! This brick and aluminium sided 4 bedroom 3 bath home with attached garage and a separate fully insulated 22 X 22 foot cedar lined garage/man cave/workshop has a dock across the road on the Mighty Madawaska River for your enjoyment. The Madawaska River is 230 Kilometers long and renowned for fishing, swimming and boating/kayaking. This property consists of 3 generous lots with mature trees and plenty of gardening space. The home is exceptionally well cared for and built with hardwood floors on main, solid wood trim and has a spacious eat in kitchen. There is a beautiful picture window for watching the birds and wildlife in the dining area and the living room has a stone fireplace with a wood stove insert. The second floor is only a few steps up to a master bedroom with an ensuite, walk in closet plus 2 generous bedrooms that share a 5 piece bath. The lower level has a bright family room with a wood paneled wall and a fun bar for lots of entertaining. Many a musical evening was enjoyed in the family room! A 4th generous bedroom in the lower level is a great place for guests or family members and there is 2 piece bath and a separate walkout entrance to the back yard. Great possibilities for privacy and multi family living. The utility level has ample room for hobbyists/work shop and a Cold Cellar, 200 amp electrical service panel, 2020 Propane furnace, 1 sump pump, 2022 HWT and the home has Central Air. The attached garage is right off the kitchen for ease of bringing in your groceries. The cedar lined detached garage is almost like a home in itself. double insulated for comfort summer and winter and a wood stove adds to the warmth with a has a separate entranceway as well. The property is over an acre with beautiful views of the River and you can stroll over and go for a swim right off the dock. Enjoy waterfront amenities and lifestyle without the waterfront taxes. (id:28469)
Virtual tour
Facts & features
Property
- MLS® Number
- X13517148
- Property Type
- Single Family
- Community Name
- 572 - Brudenell/Lyndoch/Raglan
- Ownership
- Freehold
- Easement
- Right Of Way
- Equipment Type
- Propane Tank
- Features
- Irregular Lot Size, Sump Pump
- Parking Space Total
- 10
- Rental Equipment Type
- Propane Tank
- Structure
- Shed
- Water Front Name
- Madawaska River
Building
- Bathroom Total
- 3
- Bedrooms Above Ground
- 3
- Bedrooms Below Ground
- 1
- Bedrooms Total
- 4
- Age
- 51 To 99 Years
- Amenities
- Fireplace(s)
- Appliances
- Water Heater
- Basement Development
- Partially Finished
- Basement Features
- Separate Entrance
- Basement Type
- N/a (partially Finished), N/a
- Construction Style Attachment
- Detached
- Construction Style Split Level
- Sidesplit
- Cooling Type
- Central Air Conditioning
- Exterior Finish
- Brick, Aluminum Siding
- Fire Protection
- Monitored Alarm
- Fireplace Present
- Yes
- Foundation Type
- Block
- Half Bath Total
- 1
- Heating Fuel
- Electric, Propane, Wood
- Heating Type
- Baseboard Heaters, Forced Air, Other
- Size Interior
- 1,100 - 1,500 Sqft
- Type
- House
- Utility Water
- Dug Well
Parking
- Attached Garage
- —
- Garage
- —
Land
- Access Type
- Private Docking
- Acreage
- No
- Sewer
- Septic System
- Size Depth
- 225 Ft
- Size Frontage
- 264 Ft ,2 In
- Size Irregular
- 264.2 X 225 Ft ; 3 Lots With Some Angle In Rectangle
- Size Total Text
- 264.2 X 225 Ft ; 3 Lots With Some Angle In Rectangle
- Zoning Description
- Rr
Utilities
- Electricity
- Installed
Monthly payment estimate
- Mortgage amount
- —
- Total interest
- —
Down payments under 20% typically require mortgage default insurance (CMHC), which is not included in this estimate.
Estimate only — excludes property tax, insurance and condo fees. Rates compound semi-annually as is standard for Canadian mortgages.
Cost of ownership
- Est. monthly payment
- $2,874/mo
- Ontario land transfer tax
- $9,455 one-time
Payment assumes 20% down over 25 years. First-time buyers may get up to $4,000 back on land transfer tax.
The Brudenell/Lyndoch/Raglan market
Rooms
Second Level
- Bedroom 4.203 m x 3.091 m
- Bedroom 2 4.078 m x 2.784 m
- Bedroom 3 4.008 m x 3.375 m
- Bathroom 2.4 m x 2.243 m
- Bathroom 2.23 m x 1.56 m
- Other 2.225 m x 1.7 m
Basement
- Utility Room 8.06 m x 6.927 m
- Other 1.158 m x 1.354 m
Lower Level
- Bedroom 4 2.754 m x 3.005 m
- Bathroom 1.566 m x 1.529 m
- Other 1.501 m x 3.105 m
- Other 1.932 m x 1.565 m
- Other 1.302 m x 0.662 m
- Family Room 6.389 m x 3.949 m
Main Level
- Kitchen 5.439 m x 3.46 m
- Living Room 5.138 m x 8.21 m
- Dining Room 7.044 m x 3.424 m
What's nearby
Location
4928 +4924 Palmer Road E, Brudenell, Ontario K0J 2E0 · Get directions
Want first look at new Brudenell/Lyndoch/Raglan homes in this price range?
Create a free account
This REALTOR.ca listing content is owned and licensed by REALTOR® members of The Canadian Real Estate Association
The trademarks REALTOR®, REALTORS®, and the REALTOR® logo are controlled by The Canadian Real Estate Association (CREA) and identify real estate professionals who are members of CREA. The trademarks MLS®, Multiple Listing Service® and the associated logos are owned by The Canadian Real Estate Association (CREA) and identify the quality of services provided by real estate professionals who are members of CREA. The trademark DDF® is owned by The Canadian Real Estate Association (CREA) and identifies CREA's Data Distribution Facility (DDF®)
- Last Updated
- July 03 2026 12:01:27
- Data Provider
- Renfrew County Real Estate Board
- Listing Office
- Queenswood National Real Estate Ltd