For Sale Single Family
MLS® X13114976

529 Anchor Circle

$1,095,000
Ottawa, Ontario K4M 0X5
4 Bedrooms
4 Bathrooms
2,000 - 2,500 sqft Interior
6 Parking spaces
11.6 X 29 M Lot size
Fireplace Central Air Conditioning Forced Air

About this home

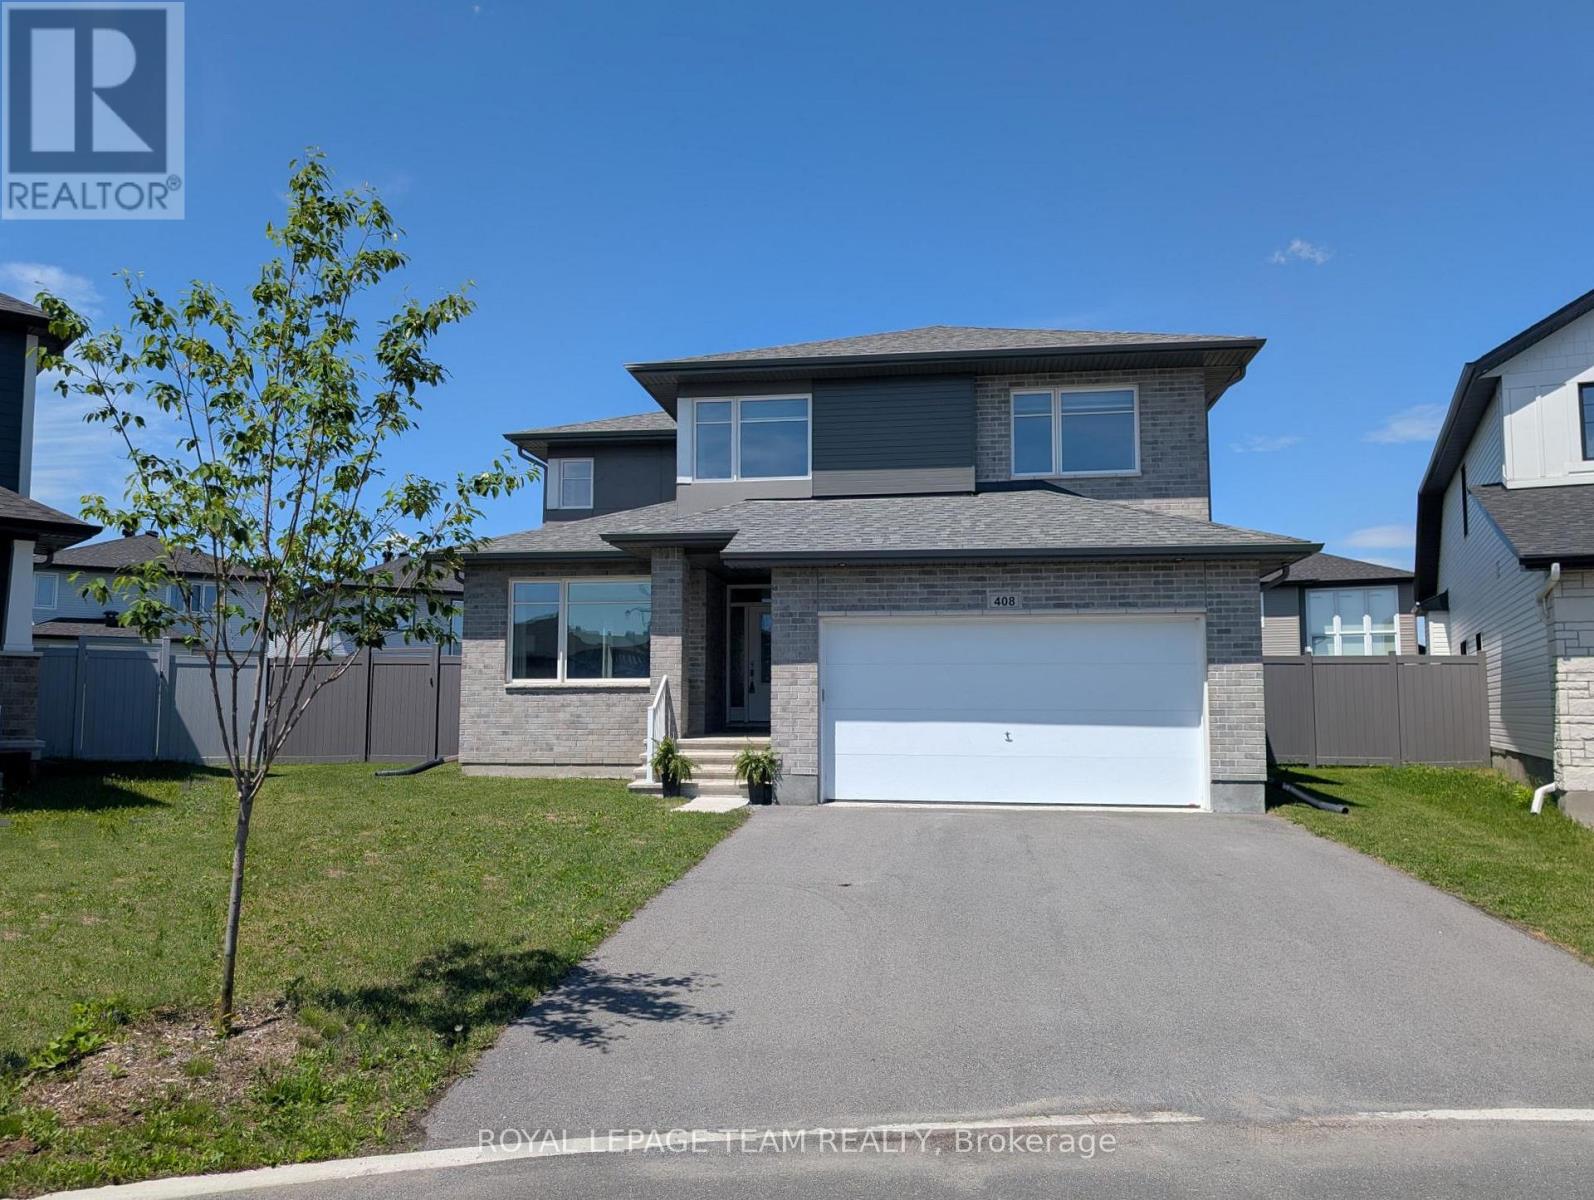
Step into luxury and comfort in this expansive 2023-built home, thoughtfully designed with a large, functional layout ideal for modern family living. The main level welcomes you with a spacious living room featuring a cozy gas fireplace, while the kitchen boasts ample cabinetry, upgraded Level Three countertops, and overlooks the eating area with direct access to the fully fenced backyard perfect for entertaining or unwinding outdoors.Upstairs, the impressive great room features a second gas fireplace with a full stone wall, creating a warm and inviting atmosphere. The primary suite offers a peaceful retreat, complete with a walk-in closet and a double-sink ensuite bathroom. Three additional generous bedrooms and a full bathroom provide ample space for the whole family.This home is packed with premium upgrades, including top-tier LG appliances (some never used), pot lights, cabinet lighting, extra exterior and laundry room lighting, and custom blinds from European Glass. The fully finished basement includes a full bathroom with tub and a finished, drywalled laundry room. Comfort-enhancing features include air conditioning, an air exchange unit, and a humidifier. Added extras like a decorative front door and window covers, Bell alarm system, Ring cameras, a large stained rear deck, and a $12K hybrid no-maintenance fence with a gate lock elevate this home's value. With turnkey luxury, style, and space, this home truly has it all. (id:28469)

Facts & features

Property

MLS® Number
X13114976
Property Type
Single Family
Community Name
8003 - Mahogany Community
Ownership
Freehold
Equipment Type
Water Heater
Parking Space Total
6
Rental Equipment Type
Water Heater

Building

Bathroom Total
4
Bedrooms Above Ground
4
Bedrooms Total
4
Appliances
Central Vacuum, Dishwasher, Dryer, Humidifier, Stove, Washer, Window Coverings, Refrigerator
Basement Development
Finished
Basement Type
N/a (finished)
Construction Style Attachment
Detached
Cooling Type
Central Air Conditioning
Exterior Finish
Brick, Vinyl Siding
Fireplace Present
Yes
Foundation Type
Poured Concrete
Half Bath Total
1
Heating Fuel
Natural Gas
Heating Type
Forced Air
Stories Total
3
Size Interior
2,000 - 2,500 Sqft
Type
House
Utility Water
Municipal Water

Parking

Attached Garage
Garage

Land

Acreage
No
Sewer
Sanitary Sewer
Size Depth
29 M
Size Frontage
11.6 M
Size Irregular
11.6 X 29 M
Size Total Text
11.6 X 29 M

Monthly payment estimate

$
Estimated payment per month
Mortgage amount
Total interest

Estimate only — excludes property tax, insurance and condo fees. Rates compound semi-annually as is standard for Canadian mortgages.

Rooms

Second Level

  • Bedroom 3.32 m x 3.69 m
  • Bedroom 3.23 m x 3.35 m
  • Bedroom 3.26 m x 3.57 m
  • Primary Bedroom 3.99 m x 4.27 m

Ground Level

  • Den 3.32 m x 2.77 m
  • Family Room 5.46 m x 3.39 m
  • Dining Room 4.48 m x 3.57 m
  • Kitchen 4 m x 2.77 m
  • Eating Area 3.69 m x 3.14 m
  • Great Room 4.75 m x 3.87 m

Location

529 Anchor Circle, Ottawa, Ontario K4M 0X5  ·  Get directions