For Sale Single Family
MLS® X13114878

901 - 1440 Heron Road

$224,900 + $758.00 monthly maintenance
Ottawa, Ontario K1V 0X2
2 Bedrooms
1 Bathrooms
600 - 699 sqft Interior
1 Parking spaces
Indoor Pool Window Air Conditioner Baseboard Heaters

About this home

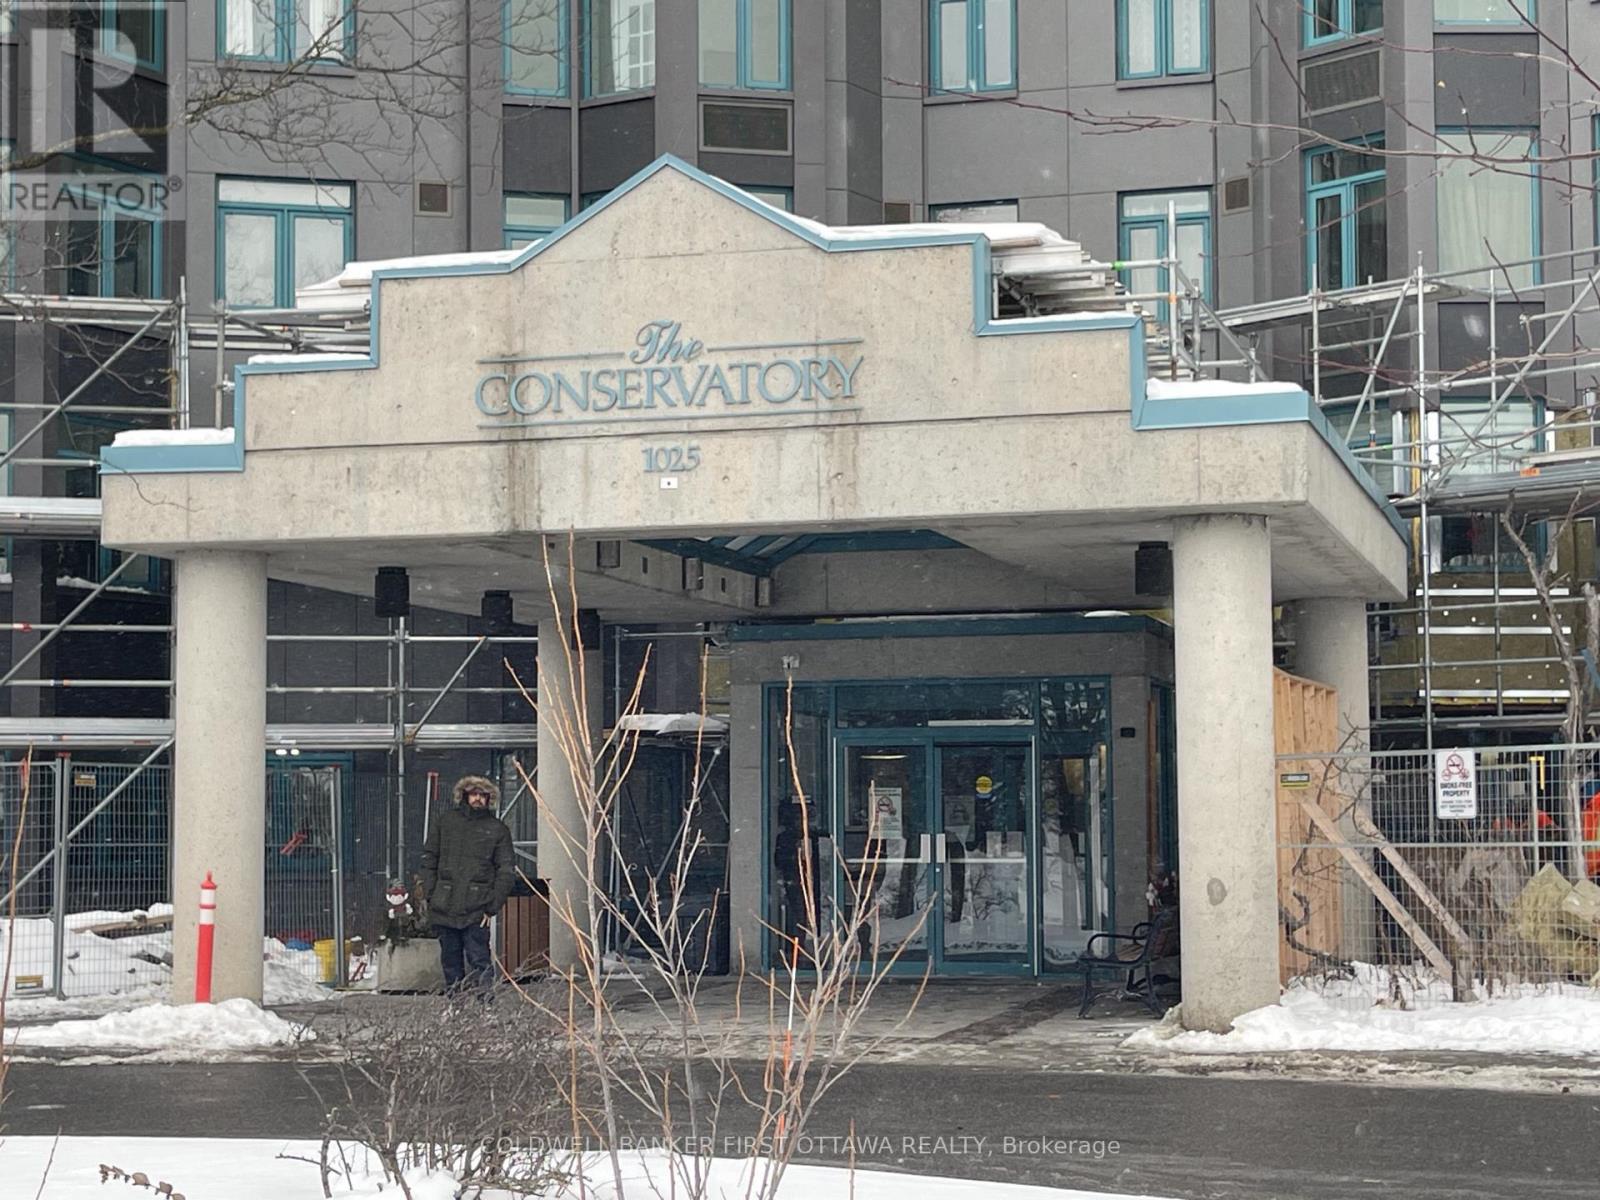
Step into homeownership with this beautifully updated 2-bedroom, 1-bath condo perched on the 9th floor - the perfect opportunity for first-time buyers, downsizers, or anyone seeking low-maintenance living with style. Featuring carpet-free flooring throughout, a bright modern feel, and the convenience of in-suite laundry, this move-in ready unit offers comfort and functionality from the moment you arrive.Enjoy your private balcony with stunning unobstructed views - the perfect spot to relax, unwind, and take in the Canada Day fireworks as well as the spectacular Casino du Lac-Leamy fireworks display. Inside, thoughtful updates include new flooring (2021), updated kitchen counters and sink (2021), and a refreshed bathroom (2022), adding a fresh and contemporary touch throughout the home.Residents enjoy access to excellent building amenities including an indoor pool, hot tub, and party room. This unit also comes with its own dedicated underground parking space, adding everyday convenience and value. Ideally located steps from public transit and surrounded by parks, schools, and green space, this growing community also features exciting new residential and commercial developments nearby, making this an excellent place to invest in your future while enjoying everyday convenience. Some photos have been enhanced using AI. (id:28469)

Facts & features

Property

MLS® Number
X13114878
Property Type
Single Family
Community Name
3802 - Heron Gate
Ownership
Condominium/strata
Amenities Near By
Park, Place Of Worship, Public Transit, Schools
Community Features
Pets Allowed With Restrictions
Equipment Type
Water Heater
Features
Elevator, Wheelchair Access, Balcony, Carpet Free, In Suite Laundry
Parking Space Total
1
Pool Type
Indoor Pool
Rental Equipment Type
Water Heater
View Type
View

Building

Bathroom Total
1
Bedrooms Above Ground
2
Bedrooms Total
2
Age
31 To 50 Years
Amenities
Party Room, Visitor Parking
Appliances
Garage Door Opener Remote(s), Dishwasher, Dryer, Stove, Washer, Refrigerator
Basement Features
Apartment In Basement
Basement Type
N/a
Cooling Type
Window Air Conditioner
Exterior Finish
Brick
Foundation Type
Concrete
Heating Fuel
Electric
Heating Type
Baseboard Heaters
Size Interior
600 - 699 Sqft
Type
Apartment

Parking

Underground
Garage

Land

Acreage
No
Land Amenities
Park, Place Of Worship, Public Transit, Schools

Monthly payment estimate

$
Estimated payment per month
Mortgage amount
Total interest

Estimate only — excludes property tax, insurance and condo fees. Rates compound semi-annually as is standard for Canadian mortgages.

Rooms

Main Level

  • Bedroom 5.34 m x 3.67 m
  • Bedroom 2 4.4 m x 3.03 m
  • Living Room 3.7 m x 2.44 m
  • Kitchen 5.16 m x 3.66 m
  • Bathroom 2.5 m x 2.2 m

Location

901 - 1440 Heron Road, Ottawa, Ontario K1V 0X2  ·  Get directions