

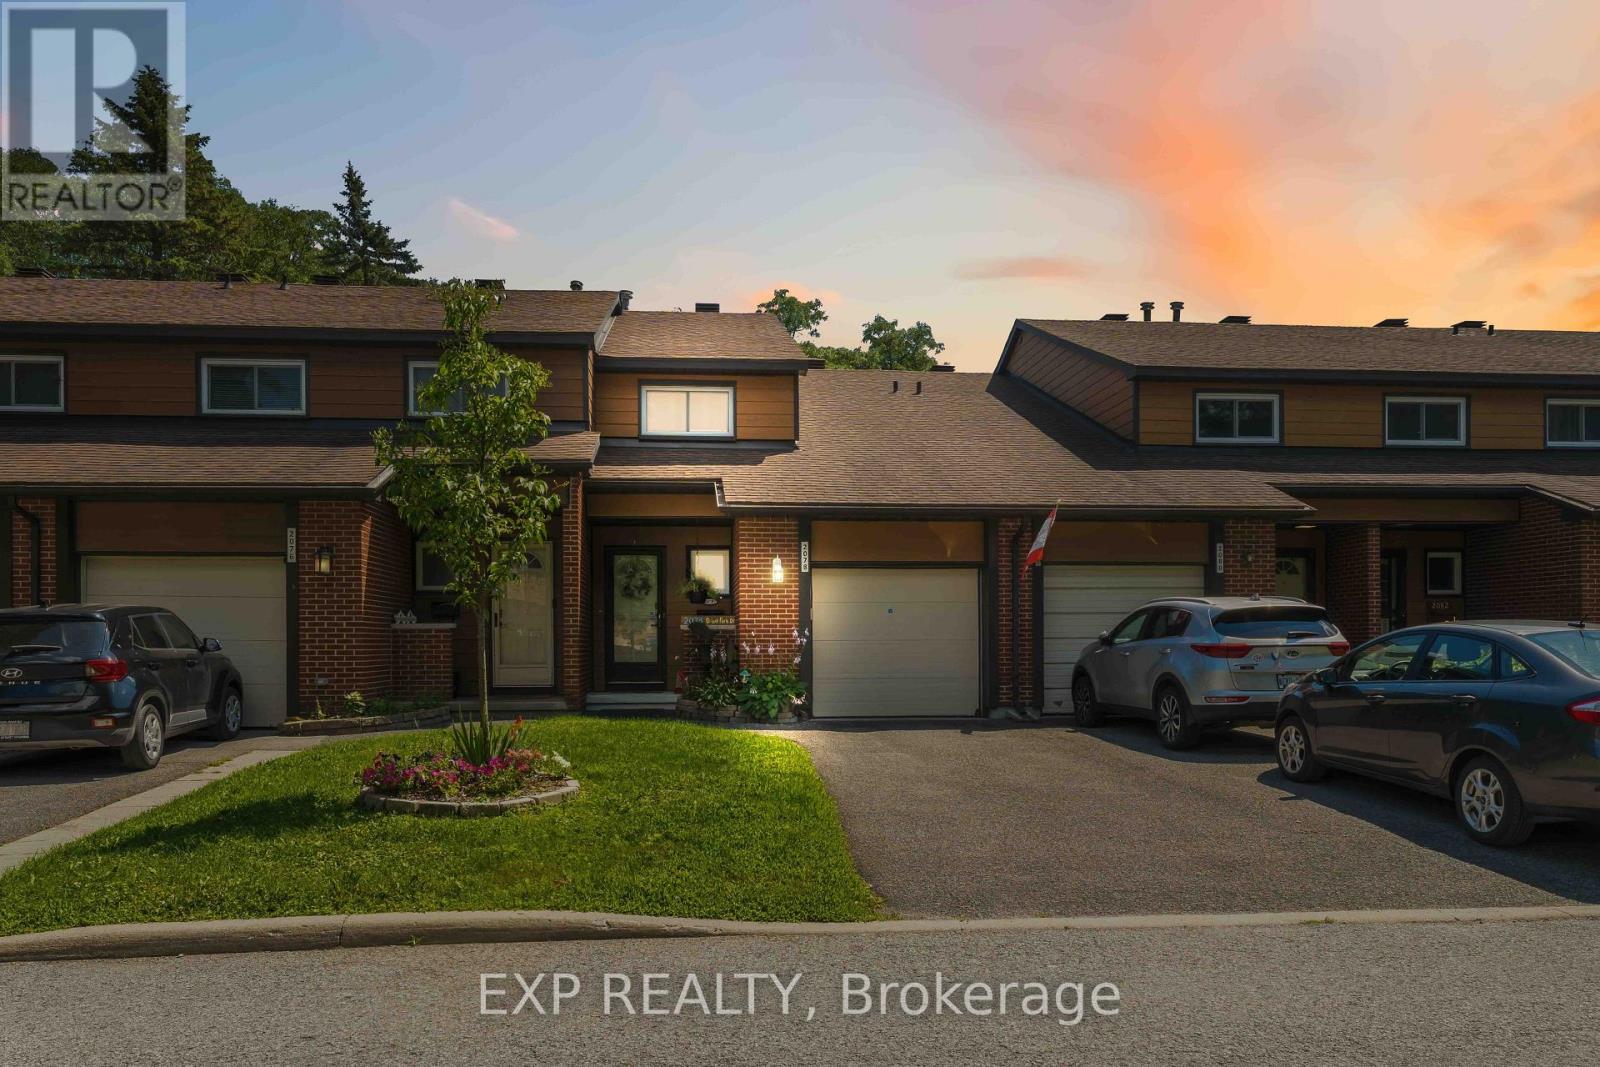


205 - 1760 Cabaret Lane
About this home
Fantastic location near all amenities. Recreational facility with club house and outdoor pool on site. 2+1 bedrooms (or family room on lower level), 2 bathrooms, + den, 5 appliances included, 2 parking spaces, balcony and private yard, all make this property a great opportunity. Spacious, bright and open concept. All rooms are generous in size. Kitchen offers lots of cupboard and counter space + breakfast bar. Primary bedroom offers 2 windows, and a walk in closet. The lower level includes a storage room, storage under the staircase and a separate laundry room. The 2 piece bathroom has a window and the family room can be considered a bedroom (large window). The A/C heat pump was installed in 2019. As per form 244: All submitted offers must have 24 hours irrevocable (no exceptions). (id:28469)
Facts & features
Property
- MLS® Number
- X13517348
- Property Type
- Single Family
- Community Name
- 1105 - Fallingbrook/Pineridge
- Ownership
- Condominium/strata
- Amenities Near By
- Park
- Community Features
- Pets Allowed With Restrictions
- Equipment Type
- Water Heater
- Features
- Balcony, In Suite Laundry
- Parking Space Total
- 2
- Pool Type
- Outdoor Pool
- Rental Equipment Type
- Water Heater
- Structure
- Clubhouse, Playground
Building
- Bathroom Total
- 2
- Bedrooms Above Ground
- 2
- Bedrooms Below Ground
- 1
- Bedrooms Total
- 3
- Age
- 31 To 50 Years
- Amenities
- Exercise Centre, Visitor Parking
- Appliances
- Dishwasher, Dryer, Hood Fan, Stove, Washer, Window Coverings, Refrigerator
- Basement Type
- Full
- Cooling Type
- Wall Unit
- Exterior Finish
- Brick
- Flooring Type
- Tile
- Foundation Type
- Concrete
- Half Bath Total
- 1
- Heating Fuel
- Electric
- Heating Type
- Baseboard Heaters, Heat Pump
- Stories Total
- 2
- Size Interior
- 1,000 - 1,199 Sqft
- Type
- Row / Townhouse
Parking
- No Garage
- —
Land
- Acreage
- No
- Fence Type
- Fenced Yard
- Land Amenities
- Park
- Zoning Description
- Residential
Monthly payment estimate
- Mortgage amount
- —
- Total interest
- —
Down payments under 20% typically require mortgage default insurance (CMHC), which is not included in this estimate.
Estimate only — excludes property tax, insurance and condo fees. Rates compound semi-annually as is standard for Canadian mortgages.
Rooms
Second Level
- Living Room 4.31 m x 3.86 m
- Den 3.16 m x 2.19 m
- Dining Room 3.02 m x 2.56 m
- Kitchen 3.63 m x 2.41 m
- Bathroom 2.43 m x 2.43 m
- Primary Bedroom 3.25 m x 3.25 m
- Bedroom 2 2.74 m x 2.71 m
Lower Level
- Laundry Room 4.87 m x 2.43 m
- Other 2.43 m x 2.43 m
- Bathroom 2.43 m x 1.82 m
- Family Room 4.95 m x 3.14 m
Main Level
- Foyer 2.43 m x 2.43 m
Location
205 - 1760 Cabaret Lane, Ottawa, Ontario K4A 2H1 · Get directions
The trademarks REALTOR®, REALTORS®, and the REALTOR® logo are controlled by The Canadian Real Estate Association (CREA) and identify real estate professionals who are members of CREA. The trademarks MLS®, Multiple Listing Service® and the associated logos are owned by The Canadian Real Estate Association (CREA) and identify the quality of services provided by real estate professionals who are members of CREA. The trademark DDF® is owned by The Canadian Real Estate Association (CREA) and identifies CREA's Data Distribution Facility (DDF®)
July 03 2026 01:23:29
Ottawa Real Estate Board
RE/MAX Boardwalk Realty