
For Sale Single Family Open house
MLS® X13525806

1435 County Road 2 Road

$949,900
Augusta, Ontario K0E 1T0
3 Bedrooms
2 Bathrooms
1,100 - 1,500 sqft Interior
10 Parking spaces
100 X 220.1 Ft Lot size
Bungalow Fireplace Central Air Conditioning Forced Air, Heat Pump Waterfront On River Landscaped

About this home

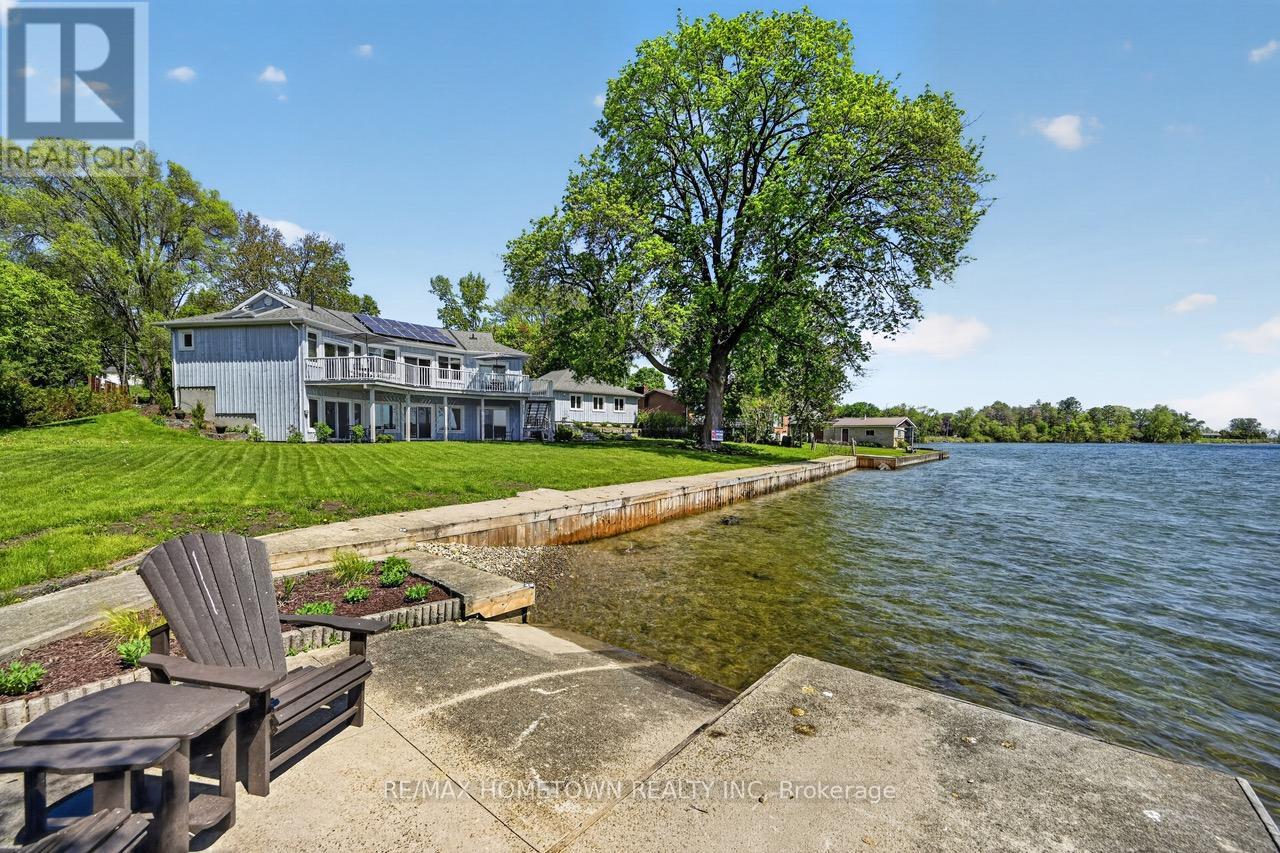
Welcome to 1435 County Road 2, a rare find on the beautiful St. Lawrence River with 100 ft of waterfront! If you're looking for peaceful waterfront living, step inside and be instantly greeted with a full view of the river through a wall of large windows. Open-concept living and dining areas. The built-in wall unit includes a buffet, china cabinets, lighting, and lots of storage. Custom walnut kitchen with a generous island including prep sink and seating, designed for creating great meals and gathering with friends. Just off the kitchen is a 3-piece bath with a walk-in shower and a separate laundry room with a built-in ironing board. 2-car oversized garage with a workshop area. The primary bedroom offers built-in drawers and cupboards and a spacious walk-in closet. Access the large deck from the living room or bedroom. Enjoy quiet mornings with coffee and an expansive river view, and watch the ships go by. Soak in the river views sitting on the deck, with a railing of glass panels, a dining area with built-in seating and storage cupboards, ideal for year-round BBQs. The lower level offers the same large windows as the main-level living room and includes two additional bedrooms, a 4-piece bath with a large soaker tub, a large walk-through storage room, and a big flexible room that can be used as a family room or office. The view may be too distracting to get much work done! Walk out to a covered patio and follow the stairs to the river to a 100 ft wide lawn, a cabin for sleeping, storing kayaks, swimming and fishing supplies. Attached is another deck for dining or lounging. Beyond the cabin is a beach area. Wildlife abounds every day when you see the resident bald eagle sitting on its perch in the trees, ready to dive for a fish. Sometimes you'll be greeted by a heron standing on the seawall or at the beach. Watch ships and sailboats float by on the mighty St. Lawrence. Surrounding the home are vibrant, low-maintenance perennial gardens and fruit trees. (id:28469)

Open house

Facts & features

Property

MLS® Number
X13525806
Property Type
Single Family
Community Name
809 - Augusta Twp
Ownership
Freehold
Community Features
Fishing
Easement
Unknown, None
Equipment Type
Propane Tank, Water Softener
Features
Irregular Lot Size
Parking Space Total
10
Rental Equipment Type
Propane Tank, Water Softener
Structure
Deck, Shed
View Type
River View, Direct Water View
Water Front Name
St. Lawrence River
Water Front Type
Waterfront On River

Building

Bathroom Total
2
Bedrooms Above Ground
3
Bedrooms Total
3
Age
16 To 30 Years
Amenities
Fireplace(s)
Appliances
Garage Door Opener Remote(s), Water Heater, Water Softener, Blinds, Dishwasher, Dryer, Hood Fan, Stove, Washer, Window Coverings, Refrigerator
Architectural Style
Bungalow
Basement Development
Finished
Basement Features
Walk Out
Basement Type
N/a (finished)
Construction Style Attachment
Detached
Cooling Type
Central Air Conditioning
Exterior Finish
Vinyl Siding
Fireplace Present
Yes
Fireplace Total
1
Foundation Type
Poured Concrete, Block
Heating Fuel
Propane
Heating Type
Forced Air, Heat Pump
Stories Total
1
Size Interior
1,100 - 1,500 Sqft
Type
House
Utility Water
Drilled Well

Parking

Attached Garage
Garage

Land

Access Type
Highway Access
Acreage
No
Landscape Features
Landscaped
Sewer
Septic System
Size Depth
220 Ft ,1 In
Size Frontage
100 Ft
Size Irregular
100 X 220.1 Ft
Size Total Text
100 X 220.1 Ft
Surface Water
River/stream
Zoning Description
Residential Rural On Water

Utilities

Electricity
Installed

Monthly payment estimate

$
Estimated payment per month
Mortgage amount
Total interest

Estimate only — excludes property tax, insurance and condo fees. Rates compound semi-annually as is standard for Canadian mortgages.

Rooms

Lower Level

  • Bedroom 2 3.59 m x 4.25 m
  • Bedroom 3 3.25 m x 6.01 m
  • Other 1.47 m x 2.71 m
  • Bathroom 2.22 m x 3.18 m
  • Family Room 3.05 m x 5.35 m

Main Level

  • Foyer 1.77 m x 2.4 m
  • Kitchen 3.13 m x 4.24 m
  • Dining Room 4.24 m x 4.98 m
  • Living Room 3.44 m x 5.5 m
  • Bathroom 2.3 m x 2.6 m
  • Laundry Room 1.55 m x 2.3 m
  • Primary Bedroom 3.11 m x 4.24 m
  • Other 2.11 m x 2.3 m

Location

1435 County Road 2 Road, Augusta, Ontario K0E 1T0  ·  Get directions