
Pt Lt 14 K&p Trail
About this home
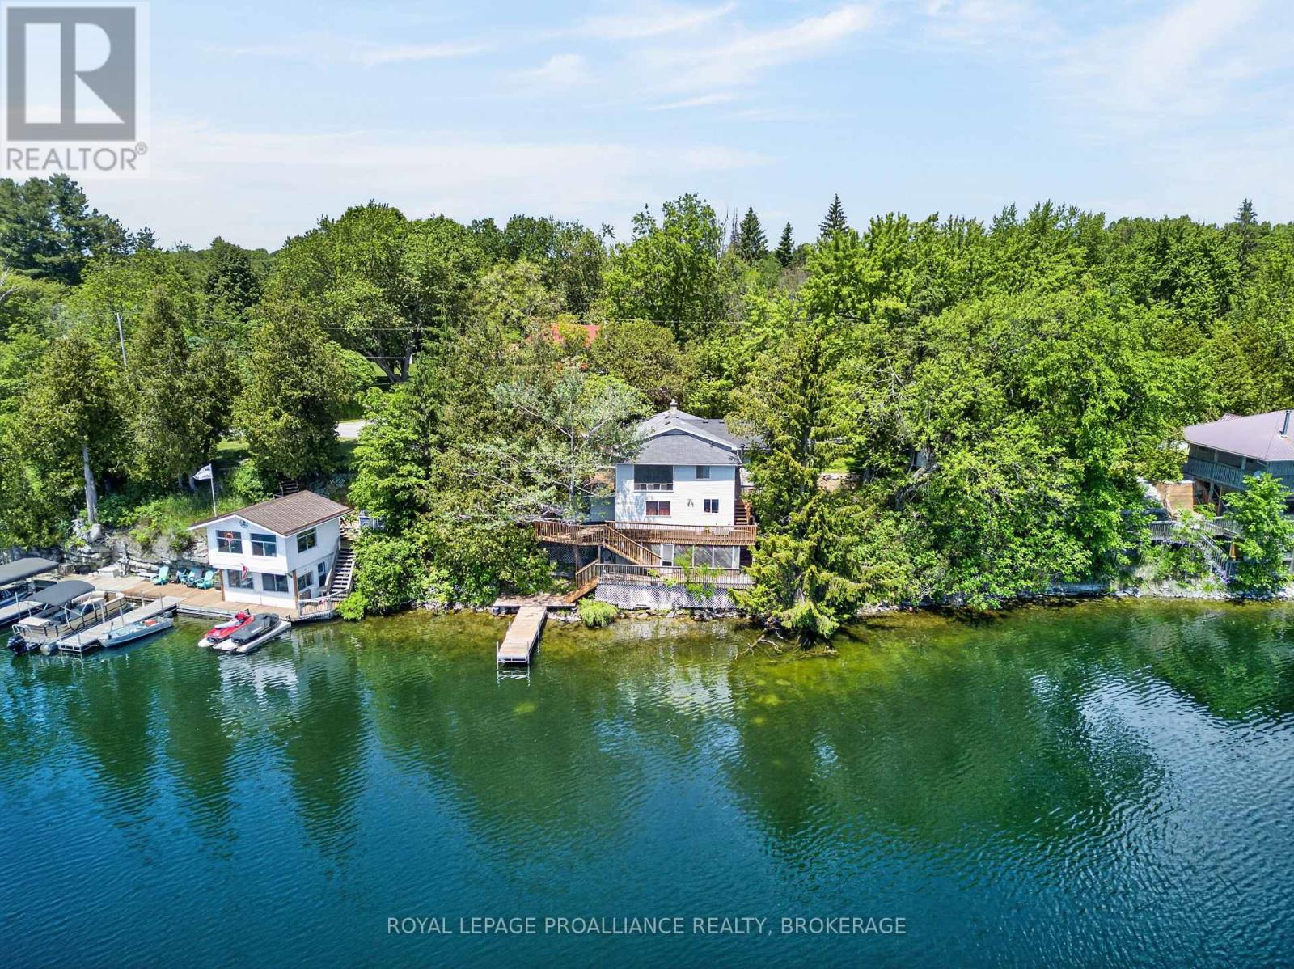
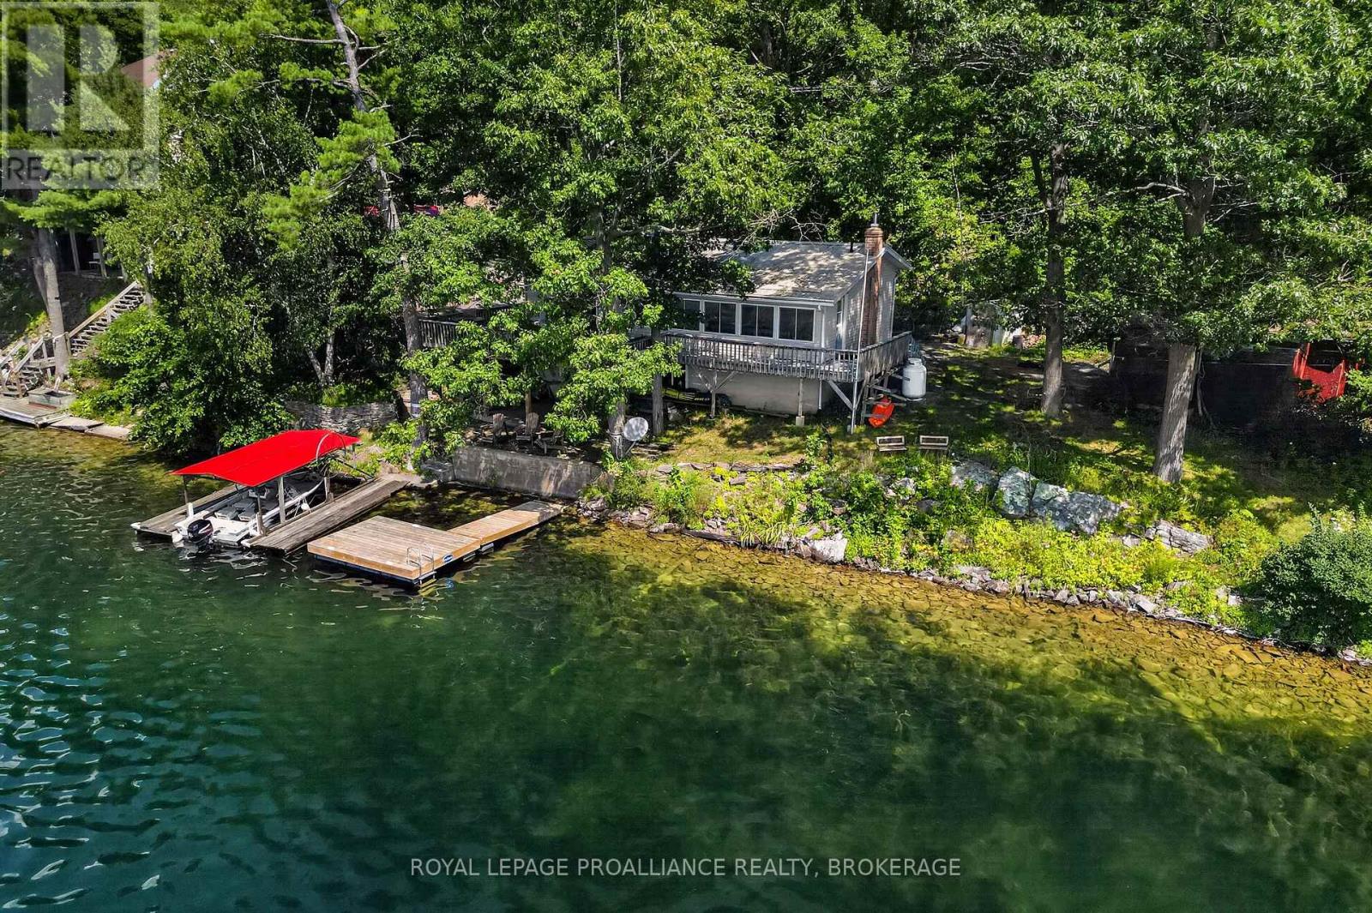
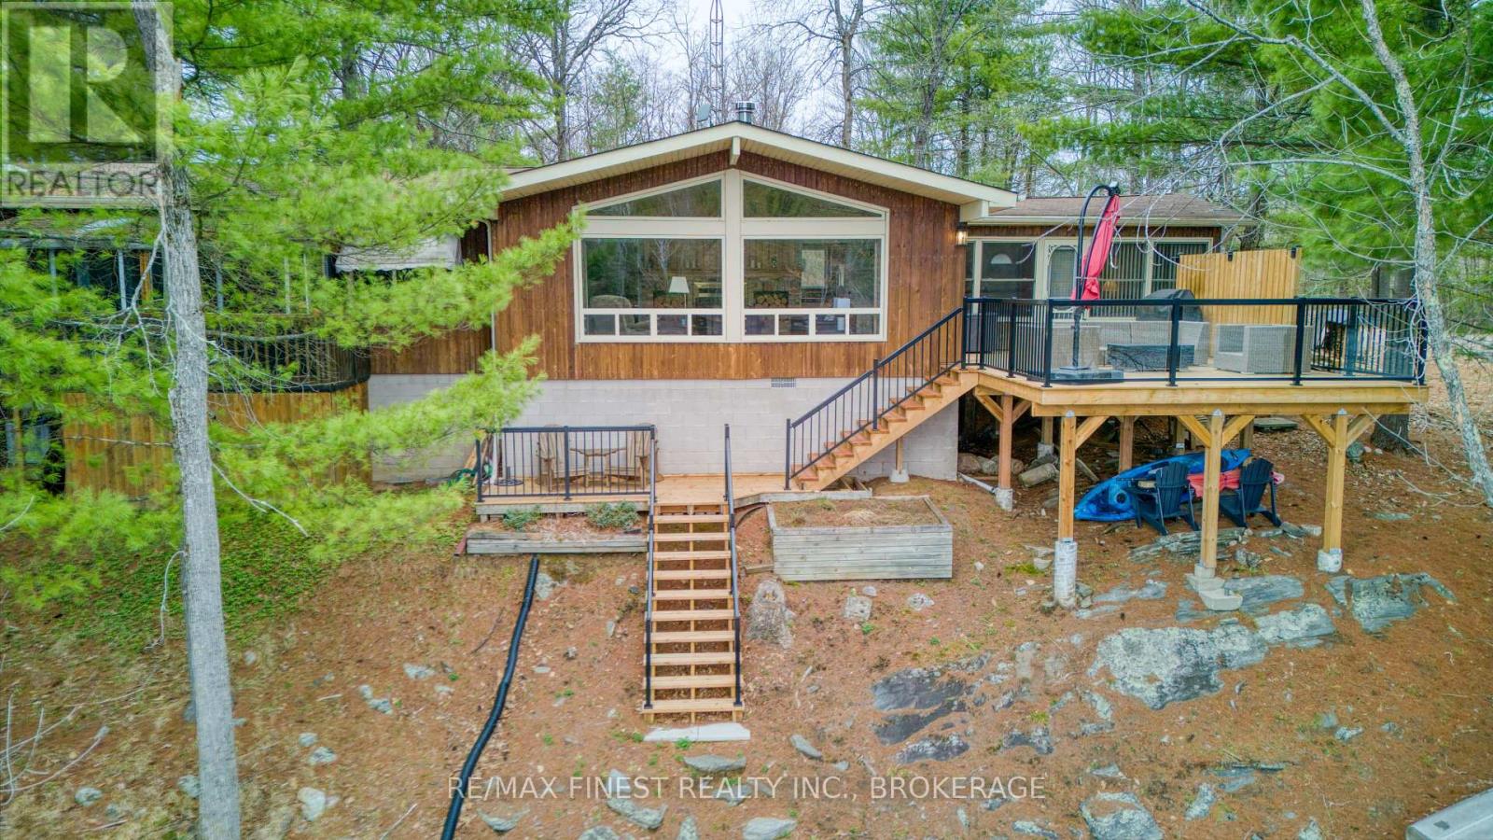
Absolutely adorable classic summer cottage at water's edge on a breakwater in the lovely waterfront village of Sharbot Lake. An extremely rare opportunity to get into the cottage market. This cottage has had many upgrades over the past few years including windows, flooring, pellet stove, holding tank, 3 piece washroom and all new piers under the cottage, decorative deck railings and a recently built dry boathouse sitting over the water, offering breathtaking panoramic views of the lake. Listen to the lapping of the water at the shoreline right outside your door. Watch the ducks and loons swim by and hear their call. Guests can enjoy the privacy of a 311 square foot separate sleeping/bunkie cabin with electricity and deck. Enjoy a generous 362 feet of prime water frontage with easy access to a clean shoreline with a gradual slope out to deep water, which is ideal for swimming and water sports. There is also a large dock for boating so you can explore the lake and fish to your heart's content. The village of Sharbot Lake is a lovely community, and the surrounding area offers many additional lakes in the region with amazing beaches, extensive hiking trails, campsites, hunting, fishing and other recreational pursuits. Backing onto the K&P Trail, this location offers endless opportunities for hiking, biking, atv-ing, snowmobiling on one side and all the pleasures of lakeside life on the other in a peaceful and quiet setting that also offers nearby amenities such as grocery, restaurants, pharmacy, library and numerous other services all within walking distance. Come and experience the tranquility and convenience of this amazing location and fulfill your cottage life dreams. (id:28469)
Facts & features
Property
- MLS® Number
- X13527492
- Property Type
- Single Family
- Community Name
- 45 - Frontenac Centre
- Ownership
- Freehold
- Amenities Near By
- Marina
- Easement
- Unknown
- Equipment Type
- None
- Features
- Wooded Area, Open Space, Flat Site, Level, Hilly
- Parking Space Total
- 6
- Rental Equipment Type
- None
- Structure
- Outbuilding, Boathouse, Breakwater, Dock
- View Type
- View, Lake View, View Of Water, Direct Water View
- Water Front Name
- Sharbot Lake
- Water Front Type
- Waterfront On Lake
Building
- Bathroom Total
- 1
- Bedrooms Above Ground
- 2
- Bedrooms Total
- 2
- Appliances
- Stove, Window Coverings, Refrigerator
- Architectural Style
- Bungalow
- Basement Type
- None
- Construction Style Attachment
- Detached
- Construction Style Other
- Seasonal
- Cooling Type
- Window Air Conditioner
- Exterior Finish
- Vinyl Siding
- Fireplace Fuel
- Pellet
- Fireplace Present
- Yes
- Fireplace Total
- 1
- Fireplace Type
- Stove
- Flooring Type
- Laminate
- Foundation Type
- Wood/piers
- Heating Fuel
- Wood
- Heating Type
- Other
- Stories Total
- 1
- Size Interior
- 0 - 699 Sqft
- Type
- House
- Utility Water
- Lake/river Water Intake
Parking
- No Garage
- —
Land
- Access Type
- Water Access, Marina Docking, Private Docking
- Acreage
- No
- Land Amenities
- Marina
- Sewer
- Holding Tank
- Size Frontage
- 360 Ft
- Size Irregular
- 360 Ft
- Size Total Text
- 360 Ft|under 1/2 Acre
- Surface Water
- Lake/pond
- Zoning Description
- R1
Utilities
- Wireless
- Available
- Electricity Connected
- Connected
Monthly payment estimate
- Mortgage amount
- —
- Total interest
- —
Down payments under 20% typically require mortgage default insurance (CMHC), which is not included in this estimate.
Estimate only — excludes property tax, insurance and condo fees. Rates compound semi-annually as is standard for Canadian mortgages.
Rooms
Main Level
- Kitchen 12.34 m x 13.09 m
- Living Room 16.42 m x 10.5 m
- Bedroom 8.43 m x 9.15 m
- Bedroom 2 8.07 m x 9.15 m
- Bathroom 7.51 m x 6.59 m
- Sitting Room 19.85 m x 15.75 m
Location
Pt Lt 14 K&p Trail, Frontenac, Ontario K0H 2P0 · Get directions
The trademarks REALTOR®, REALTORS®, and the REALTOR® logo are controlled by The Canadian Real Estate Association (CREA) and identify real estate professionals who are members of CREA. The trademarks MLS®, Multiple Listing Service® and the associated logos are owned by The Canadian Real Estate Association (CREA) and identify the quality of services provided by real estate professionals who are members of CREA. The trademark DDF® is owned by The Canadian Real Estate Association (CREA) and identifies CREA's Data Distribution Facility (DDF®)
July 06 2026 05:40:05
Kingston & Area Real Estate Association
RE/MAX Rise Executives, Brokerage