1432 County Rd 2 Road
About this home
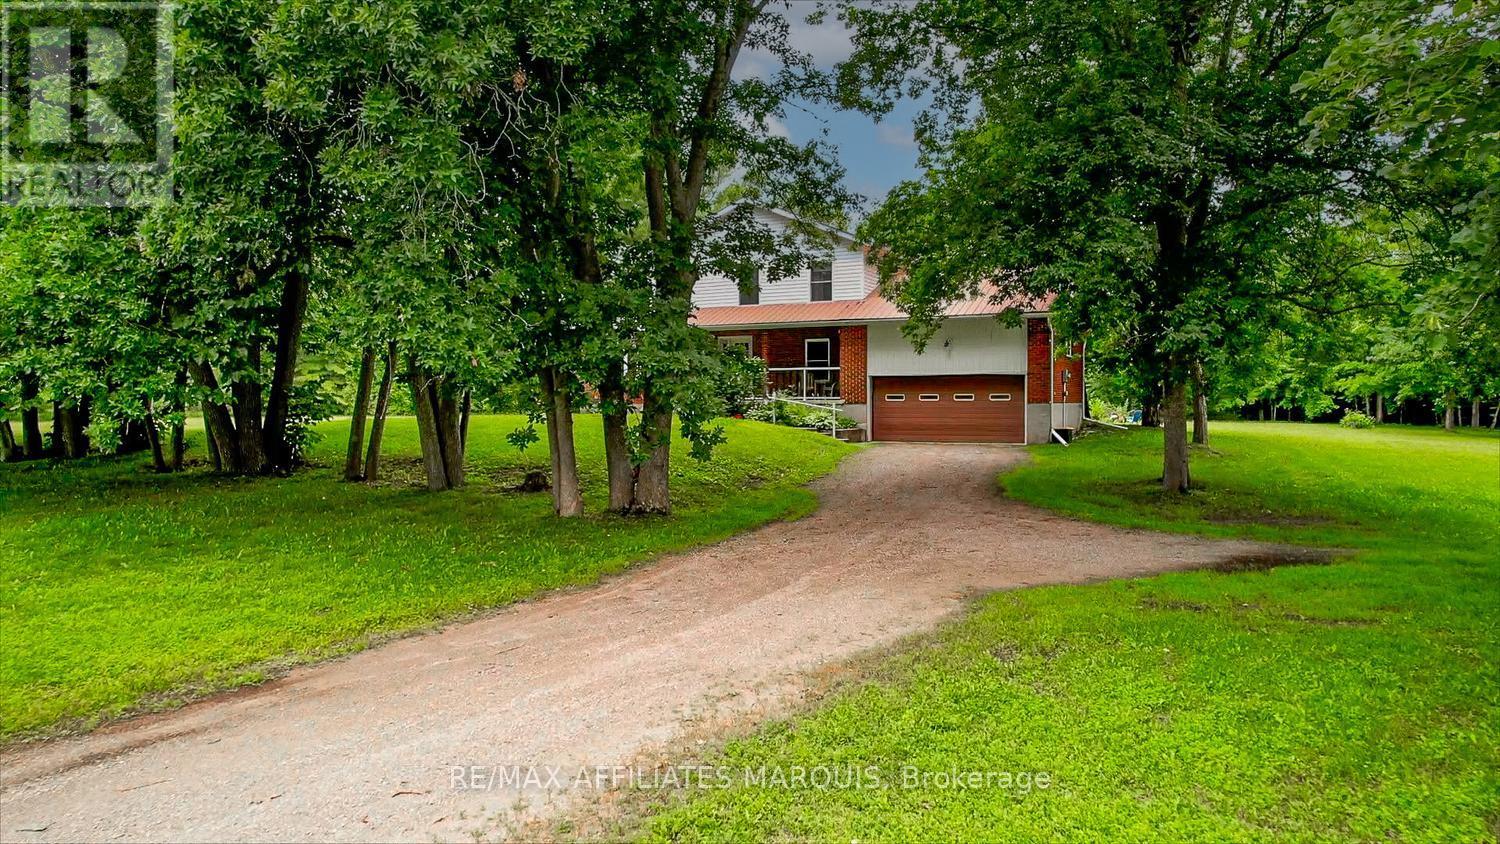
Country living 2 minutes from downtown Brockville. This home offers three generously sized bedroom, primary bedroom with ensuite 3 pc bathroom perfectly situated on just over 3 acres offering space, privacy and versatility for a variety of lifestyles. The attached single car garage with walk in to the kitchen offers convenience, while the detached 2-3 car 20'x40' garage/workshop provides lots of room for projects, hobbies or extra storage. At the back of the property you will find a 30'x30' barn ideal for animals, equipment or creative use. The private backyard is a true retreat, complete with an inground pool. Whether you're seeking room for your toys, space for your hobbies or a quiet escape, this property delivers it all. (id:28469)
Facts & features
Property
- MLS® Number
- X12344993
- Property Type
- Single Family
- Community Name
- 811 - Elizabethtown Kitley (Old Kitley) Twp
- Ownership
- Freehold
- Features
- Lane
- Parking Space Total
- 10
- Pool Type
- Inground Pool
Building
- Bathroom Total
- 2
- Bedrooms Above Ground
- 3
- Bedrooms Total
- 3
- Appliances
- Water Heater
- Architectural Style
- Bungalow
- Basement Development
- Partially Finished
- Basement Type
- Full (partially Finished)
- Construction Style Attachment
- Detached
- Cooling Type
- Central Air Conditioning
- Exterior Finish
- Stone
- Foundation Type
- Block
- Heating Fuel
- Natural Gas
- Heating Type
- Forced Air
- Stories Total
- 1
- Size Interior
- 1,500 - 2,000 Sqft
- Type
- House
- Utility Water
- Municipal Water
Parking
- Attached Garage
- —
- Garage
- —
- Inside Entry
- —
- R V
- —
Land
- Acreage
- No
- Sewer
- Septic System
- Size Depth
- 727 Ft
- Size Frontage
- 313 Ft ,3 In
- Size Irregular
- 313.3 X 727 Ft
- Size Total Text
- 313.3 X 727 Ft
- Zoning Description
- Residential
Monthly payment estimate
- Mortgage amount
- —
- Total interest
- —
Down payments under 20% typically require mortgage default insurance (CMHC), which is not included in this estimate.
Estimate only — excludes property tax, insurance and condo fees. Rates compound semi-annually as is standard for Canadian mortgages.
Rooms
Main Level
- Bedroom 2 3.5 m x 4.4 m
- Bedroom 3 3 m x 3.5 m
- Kitchen 4.2 m x 6.7 m
- Living Room 6.4 m x 4 m
- Dining Room 5.8 m x 2.7 m
- Primary Bedroom 4.2 m x 4.5 m
- Bathroom 4.2 m x 1.5 m
- Bathroom 1.7 m x 1.7 m
- Laundry Room 1.7 m x 1.8 m
Location
1432 County Rd 2 Road, Elizabethtown-Kitley, Ontario K6V 5P3 · Get directions
The trademarks REALTOR®, REALTORS®, and the REALTOR® logo are controlled by The Canadian Real Estate Association (CREA) and identify real estate professionals who are members of CREA. The trademarks MLS®, Multiple Listing Service® and the associated logos are owned by The Canadian Real Estate Association (CREA) and identify the quality of services provided by real estate professionals who are members of CREA. The trademark DDF® is owned by The Canadian Real Estate Association (CREA) and identifies CREA's Data Distribution Facility (DDF®)
July 06 2026 04:32:32
Rideau - St. Lawrence Real Estate Board
Century 21 River's Edge Ltd
