719 Doneraile Walk
About this home
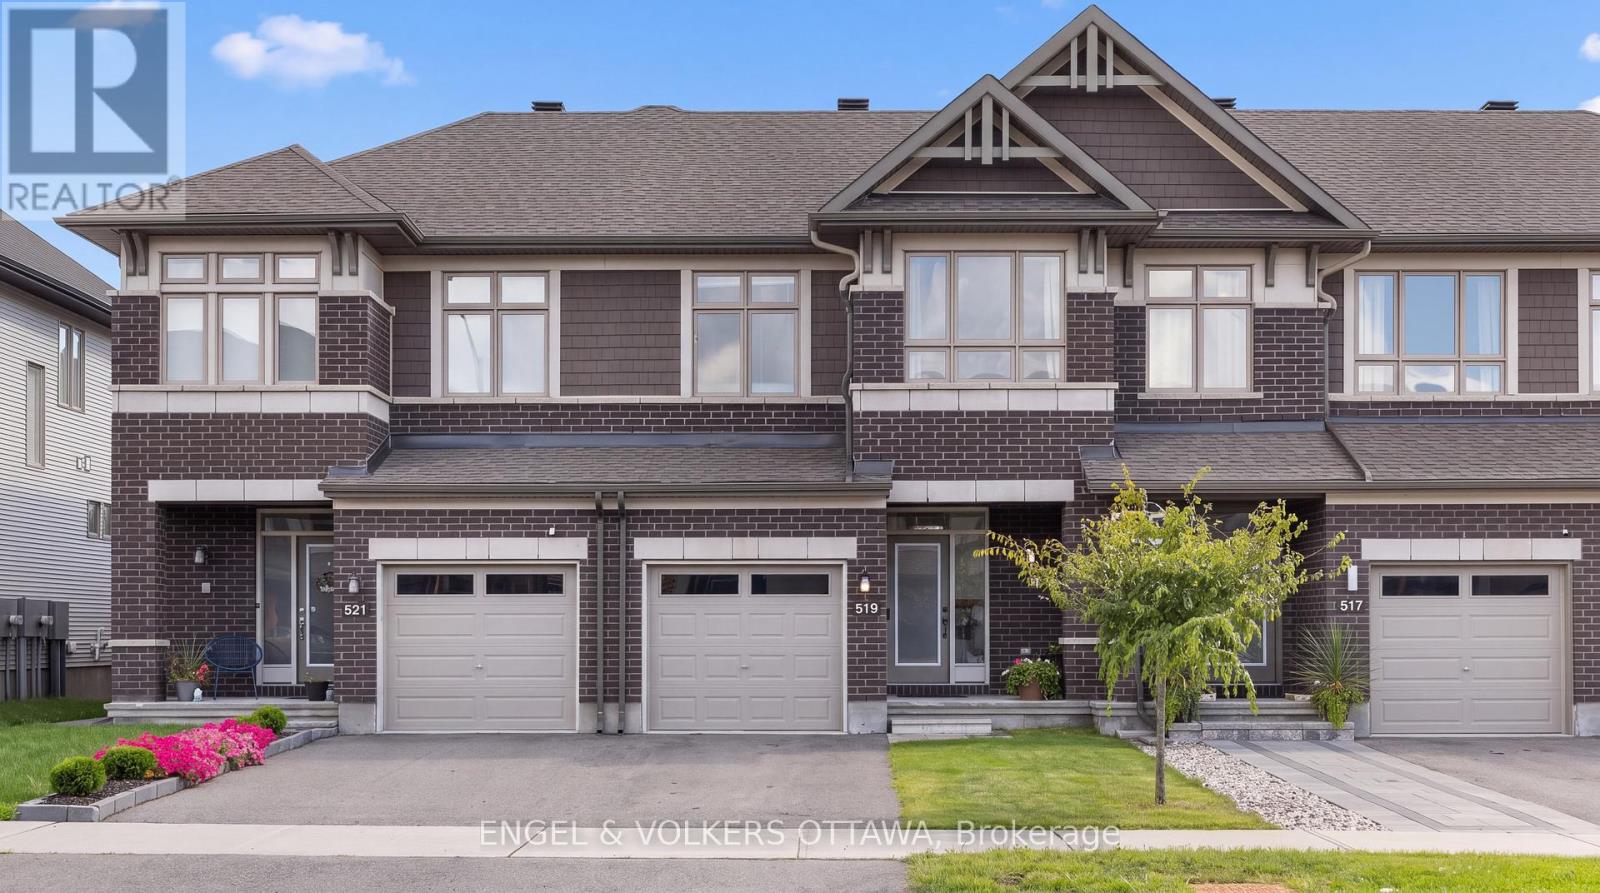
Beautiful Monterey model offering approximately 1,873 sq. ft. in the family-friendly community of Quinn's Pointe! This 3-bedroom, 4-bathroom home features a bright open-concept layout with a modern kitchen showcasing quartz countertops, tile backsplash, and ample living and dining space. The spacious primary suite includes a walk-in closet and ensuite, while convenient second-floor laundry adds everyday functionality. The finished basement offers a large family room and a bonus full bathroom, providing additional living space for the whole family. Ideally located near excellent schools, parks, ponds, nature trails, the Jock and Rideau Rivers, shopping, dining, and the Minto Recreation Complex. (id:28469)
Facts & features
Property
- MLS® Number
- X13535566
- Property Type
- Single Family
- Neighbourhood
- Barrhaven West
- Community Name
- 7711 - Barrhaven - Half Moon Bay
- Ownership
- Freehold
- Amenities Near By
- Public Transit, Park
- Equipment Type
- Water Heater
- Parking Space Total
- 2
- Rental Equipment Type
- Water Heater
Building
- Bathroom Total
- 4
- Bedrooms Above Ground
- 3
- Bedrooms Total
- 3
- Appliances
- Garage Door Opener Remote(s), Dishwasher, Dryer, Hood Fan, Microwave, Stove, Washer, Refrigerator
- Basement Development
- Finished
- Basement Type
- Full (finished)
- Construction Style Attachment
- Attached
- Cooling Type
- Central Air Conditioning
- Exterior Finish
- Brick
- Foundation Type
- Poured Concrete
- Half Bath Total
- 2
- Heating Fuel
- Natural Gas
- Heating Type
- Forced Air
- Stories Total
- 2
- Size Interior
- 1,500 - 2,000 Sqft
- Type
- Row / Townhouse
- Utility Water
- Municipal Water
Parking
- Attached Garage
- —
- Garage
- —
Land
- Acreage
- No
- Land Amenities
- Public Transit, Park
- Sewer
- Sanitary Sewer
Utilities
- Cable
- Available
- Electricity
- Installed
- Natural Gas Available
- Available
- Sewer
- Installed
Rooms
Second Level
- Bathroom 2.46 m x 1.44 m
- Primary Bedroom 4.24 m x 3.96 m
- Bathroom 2.97 m x 1.85 m
- Bedroom 3.37 m x 3.04 m
- Bedroom 3.07 m x 2.76 m
Lower Level
- Family Room 5.53 m x 4.67 m
- Bathroom 2.03 m x 0.93 m
Main Level
- Foyer 2.18 m x 2 m
- Living Room 4.26 m x 3.14 m
- Dining Room 3.14 m x 3.04 m
- Kitchen 4.95 m x 2.64 m
- Bathroom 1.72 m x 1.54 m
Location
719 Doneraile Walk, Ottawa, Ontario K2J 7B9 · Get directions
The trademarks REALTOR®, REALTORS®, and the REALTOR® logo are controlled by The Canadian Real Estate Association (CREA) and identify real estate professionals who are members of CREA. The trademarks MLS®, Multiple Listing Service® and the associated logos are owned by The Canadian Real Estate Association (CREA) and identify the quality of services provided by real estate professionals who are members of CREA. The trademark DDF® is owned by The Canadian Real Estate Association (CREA) and identifies CREA's Data Distribution Facility (DDF®)
July 08 2026 12:22:56
Ottawa Real Estate Board
Royal LePage Team Realty