
535 Main Street
About this home
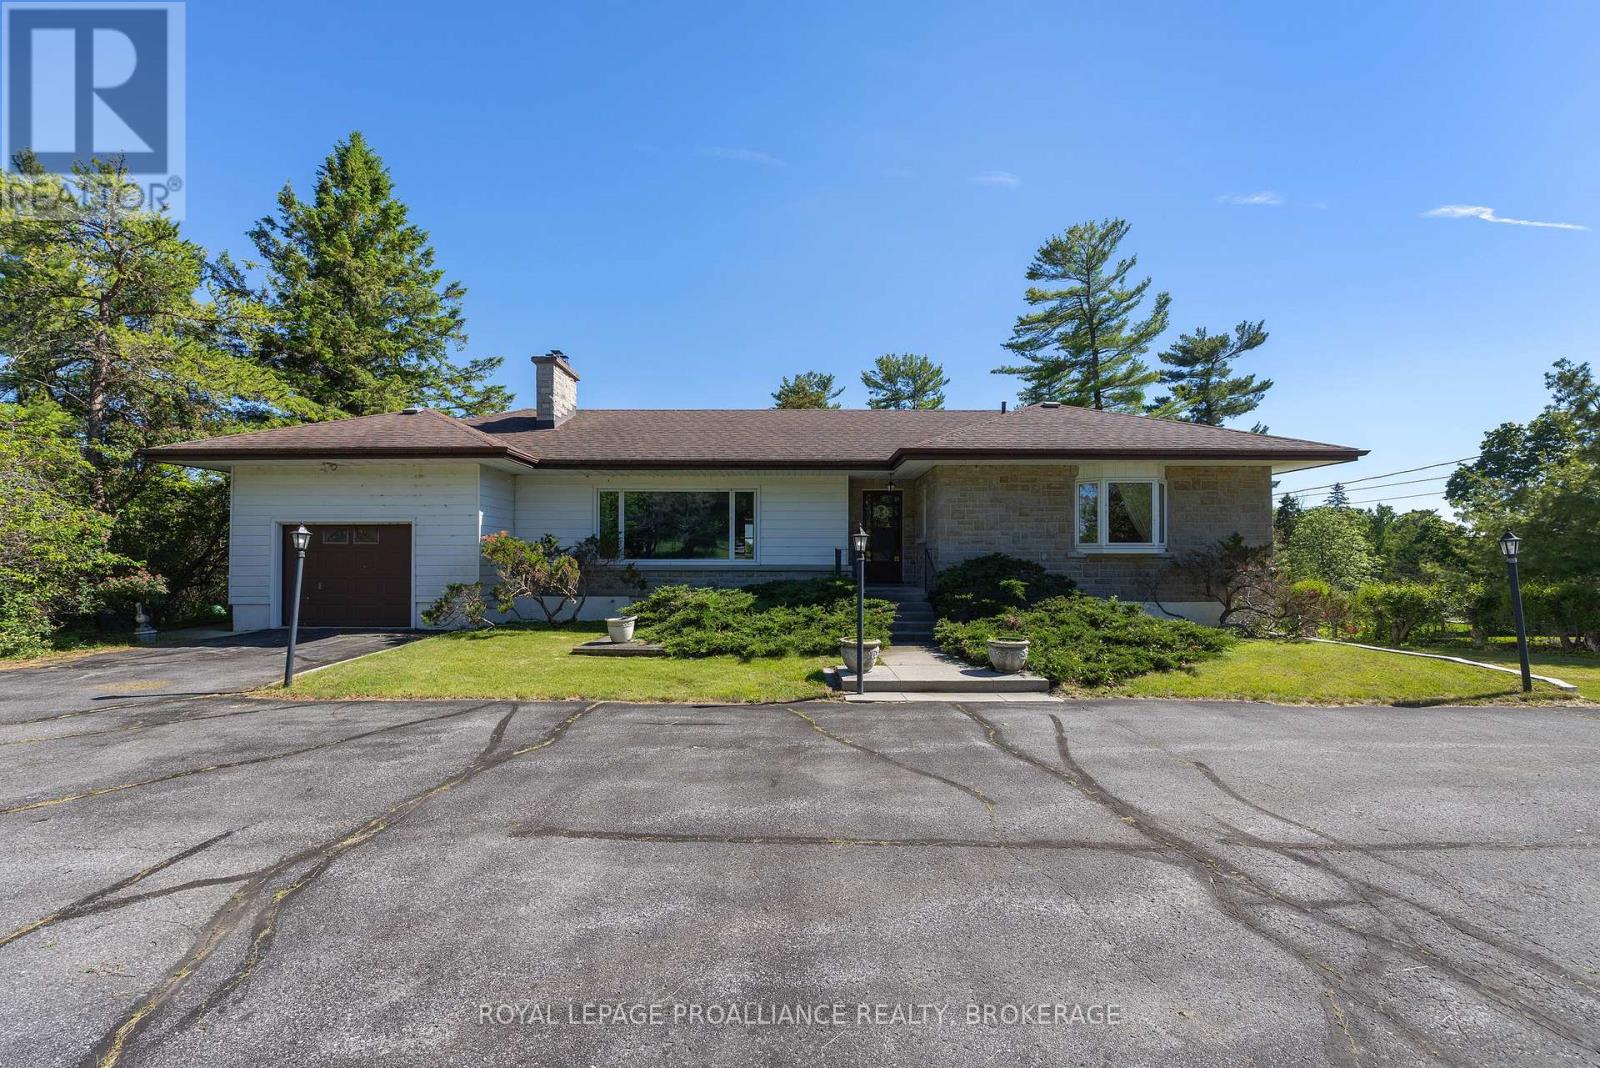
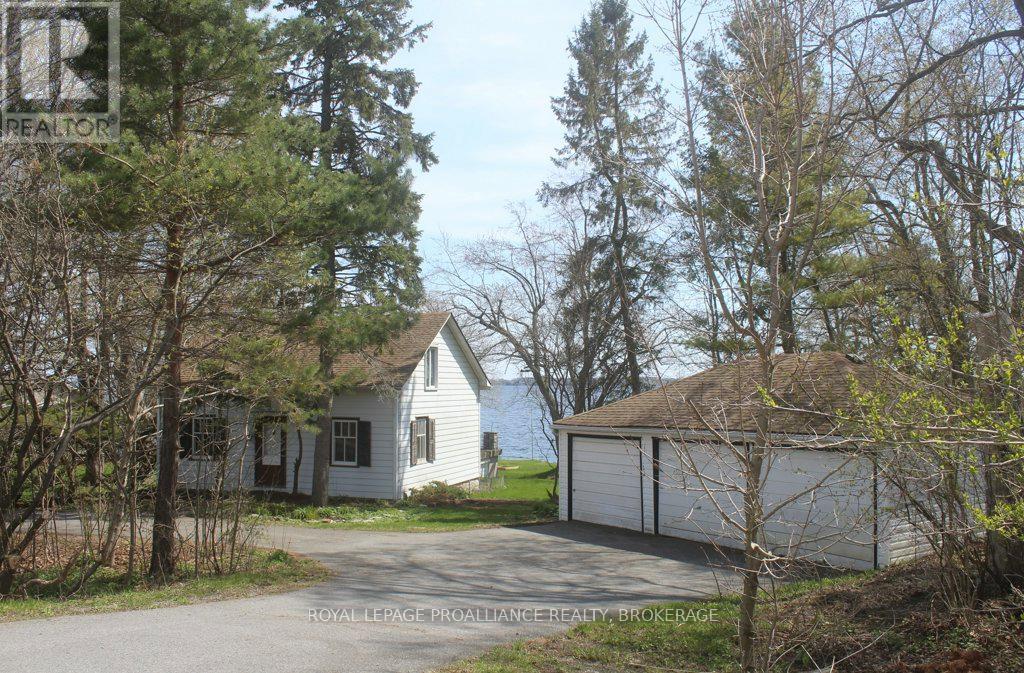
An all brick bungalow set along the shores of Lake Ontario, offering 5 bedrooms and 3 and half bath with renovations throughout. The main level features a beautifully updated kitchen with a gas cooktop, two built in ovens, granite countertops, and an easy flow into the dining room just off the kitchen. Restored hardwood floors highlight the living room's gas fireplace and its distinctive octagonal design, creating a unique architectural focal point. Renovations include a refreshed kitchen, new windows, new A/C, refinished hardwood flooring, and updated finishes throughout. The attached 2 car garage with inside entry adds everyday convenience, along with lots of storage throughout the home. The finished lower level provides flexible additional living space suited for guests, hobbies, or a home office. Outdoors, the property features mature trees, a level waterfront with minimal steps, and close proximity to the water, making lakeside access effortless. A newer dock and new rear deck enhance the waterfront lifestyle. A spacious, updated waterfront property in the heart of Bath with character, comfort, and an exceptional shoreline setting. (id:28469)
Virtual tour
Facts & features
Property
- MLS® Number
- X13532652
- Property Type
- Single Family
- Community Name
- 57 - Bath
- Ownership
- Freehold
- Community Features
- Fishing
- Easement
- Easement
- Equipment Type
- Water Heater
- Features
- Wooded Area, Irregular Lot Size, Sloping, Waterway, Flat Site, Guest Suite, Sump Pump
- Parking Space Total
- 8
- Rental Equipment Type
- Water Heater
- Structure
- Deck
- View Type
- View, City View, Lake View, View Of Water, Direct Water View
- Water Front Name
- Lake Ontario
- Water Front Type
- Waterfront On Lake
Building
- Bathroom Total
- 4
- Bedrooms Above Ground
- 3
- Bedrooms Below Ground
- 2
- Bedrooms Total
- 5
- Age
- 31 To 50 Years
- Amenities
- Fireplace(s)
- Appliances
- Oven - Built-in, Alarm System, Cooktop, Dishwasher, Dryer, Cooktop - Gas, Oven, Washer, Window Coverings, Refrigerator
- Architectural Style
- Bungalow
- Basement Development
- Finished
- Basement Type
- Full (finished)
- Construction Style Attachment
- Detached
- Cooling Type
- Central Air Conditioning
- Exterior Finish
- Brick
- Fire Protection
- Alarm System, Smoke Detectors
- Fireplace Present
- Yes
- Fireplace Total
- 1
- Foundation Type
- Block
- Half Bath Total
- 2
- Heating Fuel
- Natural Gas
- Heating Type
- Forced Air
- Stories Total
- 1
- Size Interior
- 2,000 - 2,500 Sqft
- Type
- House
- Utility Water
- Municipal Water
Parking
- Attached Garage
- —
- Garage
- —
Land
- Access Type
- Public Road, Year-round Access, Private Docking
- Acreage
- No
- Landscape Features
- Landscaped
- Sewer
- Sanitary Sewer
- Size Frontage
- 185 Ft
- Size Irregular
- 185 Ft
- Size Total Text
- 185 Ft|1/2 - 1.99 Acres
Utilities
- Cable
- Available
- Electricity
- Installed
- Wireless
- Available
- Electricity Connected
- Connected
- Telephone
- Nearby
- Natural Gas Available
- Available
- Sewer
- Installed
Monthly payment estimate
- Mortgage amount
- —
- Total interest
- —
Down payments under 20% typically require mortgage default insurance (CMHC), which is not included in this estimate.
Estimate only — excludes property tax, insurance and condo fees. Rates compound semi-annually as is standard for Canadian mortgages.
Rooms
Lower Level
- Bedroom 3.41 m x 3.46 m
- Bedroom 3.32 m x 3.46 m
- Bathroom 2.08 m x 2.03 m
- Recreational, Games Room 5.81 m x 4.14 m
- Utility Room 5.84 m x 7.27 m
Main Level
- Foyer 2.95 m x 2.88 m
- Living Room 5.7 m x 6.1 m
- Family Room 4.41 m x 3.93 m
- Kitchen 3.48 m x 3.98 m
- Bathroom 2.65 m x 2.59 m
- Bathroom 2.91 m x 4.64 m
- Bedroom 4.2 m x 3.34 m
- Bedroom 3.6 m x 3.29 m
- Primary Bedroom 3.68 m x 6.02 m
- Bathroom 3.68 m x 1.85 m
Location
535 Main Street, Loyalist, Ontario K0H 1G0 · Get directions
The trademarks REALTOR®, REALTORS®, and the REALTOR® logo are controlled by The Canadian Real Estate Association (CREA) and identify real estate professionals who are members of CREA. The trademarks MLS®, Multiple Listing Service® and the associated logos are owned by The Canadian Real Estate Association (CREA) and identify the quality of services provided by real estate professionals who are members of CREA. The trademark DDF® is owned by The Canadian Real Estate Association (CREA) and identifies CREA's Data Distribution Facility (DDF®)
July 07 2026 04:40:41
Kingston & Area Real Estate Association
Royal LePage Proalliance Realty, Brokerage