

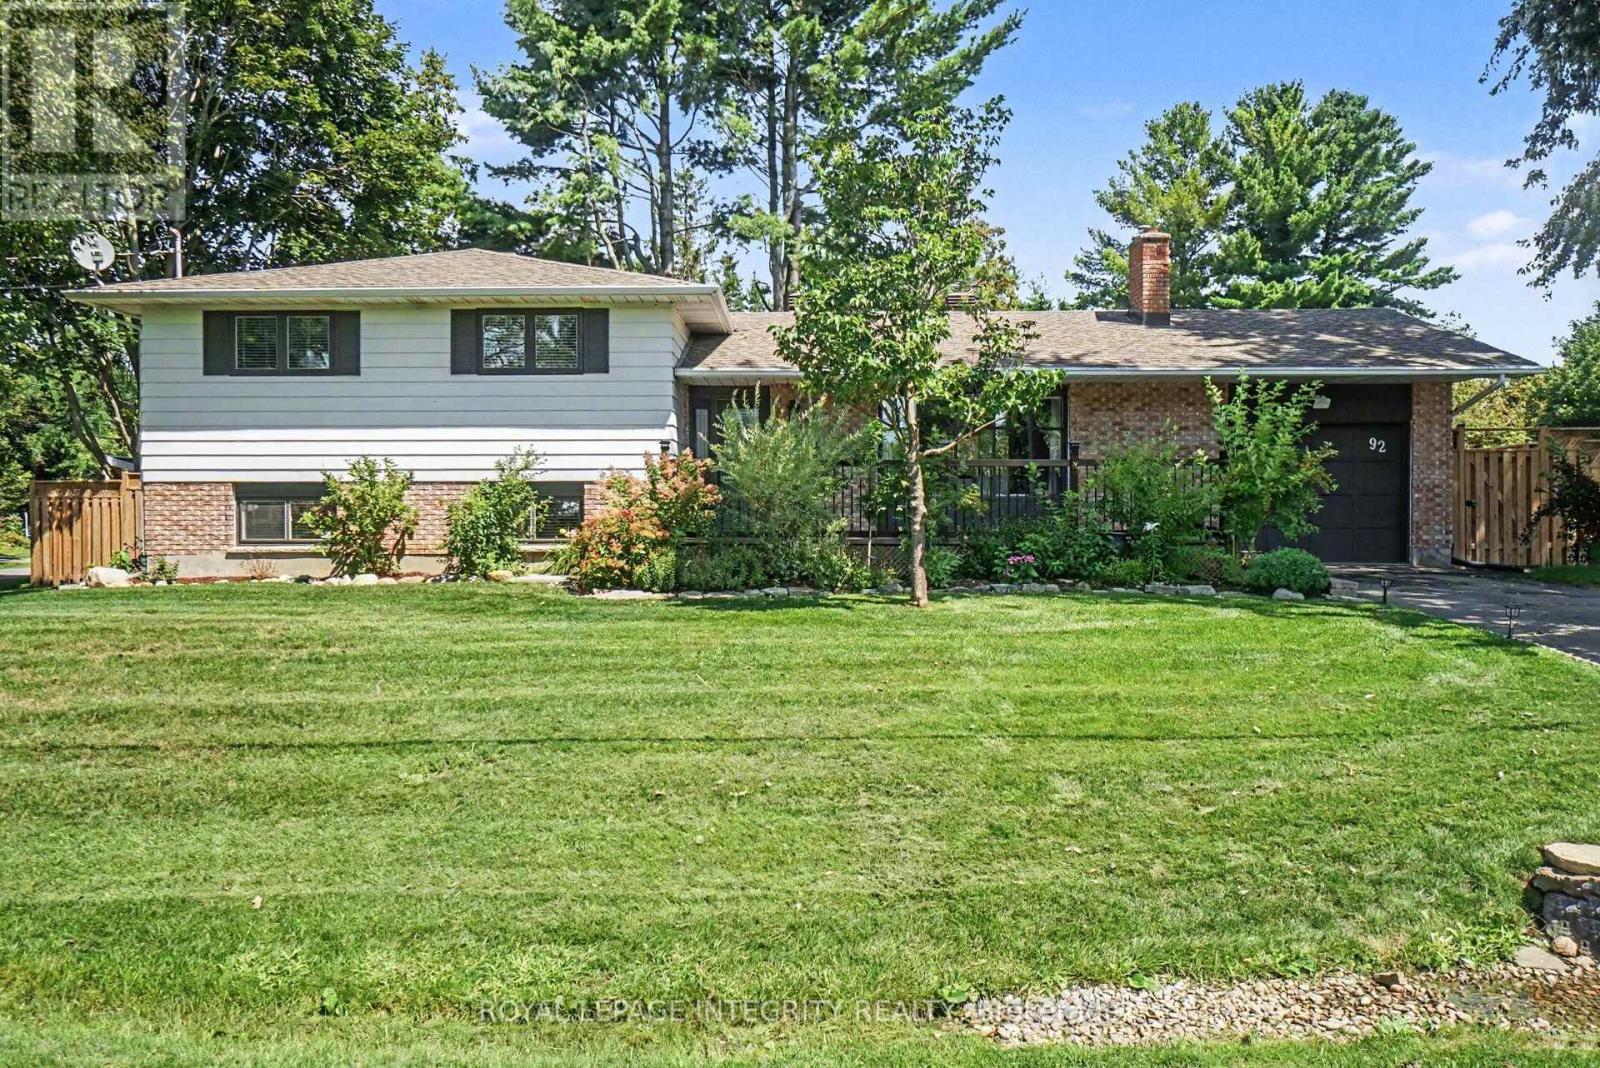


6451 Viseneau Drive
About this home
Simply the Best! Welcome to this great 4-bedroom 3-bathroom home with main floor family room with fireplace, large eat-in kitchen, Main floor laundry room, Create living room and formal dining room, Large mean bedroom with 4-piece ensuite bathroom, mostly lower level with the large recreational room, great potential for your In-law suit, newer roof (2020), gutters(2023) , Stove (2023), Furnace (2007), C/air & C/Vac system , beautifully landscaped lot and gardener's dream with many perennials and shrubs and much more! Walk to the shopping centers, schools and all amenities! A must see today! (id:28469)
Facts & features
Property
- MLS® Number
- X13532486
- Property Type
- Single Family
- Neighbourhood
- Orléans Village - Châteauneuf
- Community Name
- 2010 - Chateauneuf
- Ownership
- Freehold
- Parking Space Total
- 4
Building
- Bathroom Total
- 3
- Bedrooms Above Ground
- 4
- Bedrooms Total
- 4
- Amenities
- Fireplace(s)
- Basement Development
- Finished
- Basement Type
- Full (finished)
- Construction Style Attachment
- Detached
- Cooling Type
- Central Air Conditioning
- Exterior Finish
- Brick, Vinyl Siding
- Fireplace Present
- Yes
- Fireplace Total
- 1
- Foundation Type
- Concrete
- Half Bath Total
- 1
- Heating Fuel
- Natural Gas
- Heating Type
- Forced Air
- Stories Total
- 2
- Size Interior
- 2,000 - 2,500 Sqft
- Type
- House
- Utility Water
- Municipal Water
Parking
- Attached Garage
- —
- Garage
- —
Land
- Acreage
- No
- Fence Type
- Fenced Yard
- Sewer
- Sanitary Sewer
- Size Depth
- 101 Ft ,10 In
- Size Frontage
- 39 Ft ,1 In
- Size Irregular
- 39.1 X 101.9 Ft ; 1
- Size Total Text
- 39.1 X 101.9 Ft ; 1
- Zoning Description
- Residential
Monthly payment estimate
- Mortgage amount
- —
- Total interest
- —
Down payments under 20% typically require mortgage default insurance (CMHC), which is not included in this estimate.
Estimate only — excludes property tax, insurance and condo fees. Rates compound semi-annually as is standard for Canadian mortgages.
Rooms
Second Level
- Primary Bedroom 3.76 m x 5.72 m
- Bedroom 2 3.25 m x 3.64 m
- Bedroom 3 3.24 m x 2.77 m
- Bedroom 4 3.16 m x 3.43 m
Lower Level
- Other 3.16 m x 5.41 m
- Recreational, Games Room 5.46 m x 9.33 m
Main Level
- Foyer 2.18 m x 7.75 m
- Living Room 3.17 m x 4.73 m
- Dining Room 3.17 m x 3.06 m
- Kitchen 3.15 m x 4.54 m
- Family Room 5.52 m x 3.42 m
Location
6451 Viseneau Drive, Ottawa, Ontario K1C 5H1 · Get directions
The trademarks REALTOR®, REALTORS®, and the REALTOR® logo are controlled by The Canadian Real Estate Association (CREA) and identify real estate professionals who are members of CREA. The trademarks MLS®, Multiple Listing Service® and the associated logos are owned by The Canadian Real Estate Association (CREA) and identify the quality of services provided by real estate professionals who are members of CREA. The trademark DDF® is owned by The Canadian Real Estate Association (CREA) and identifies CREA's Data Distribution Facility (DDF®)
July 07 2026 03:52:52
Ottawa Real Estate Board
Power Marketing Real Estate Inc.