140 Lady Lochead Lane
Ottawa, Ontario K0A 1L0
About this home
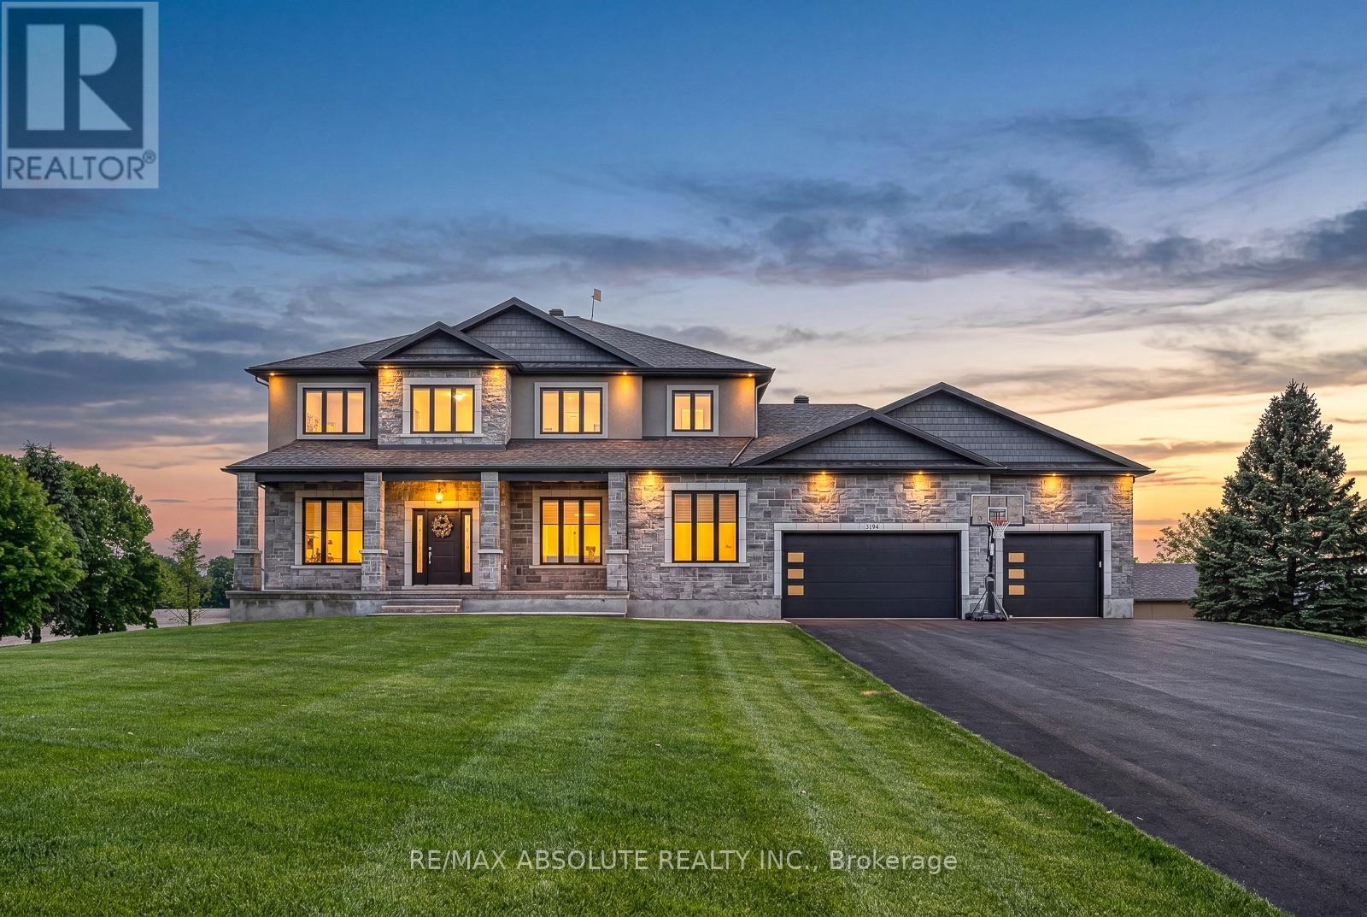
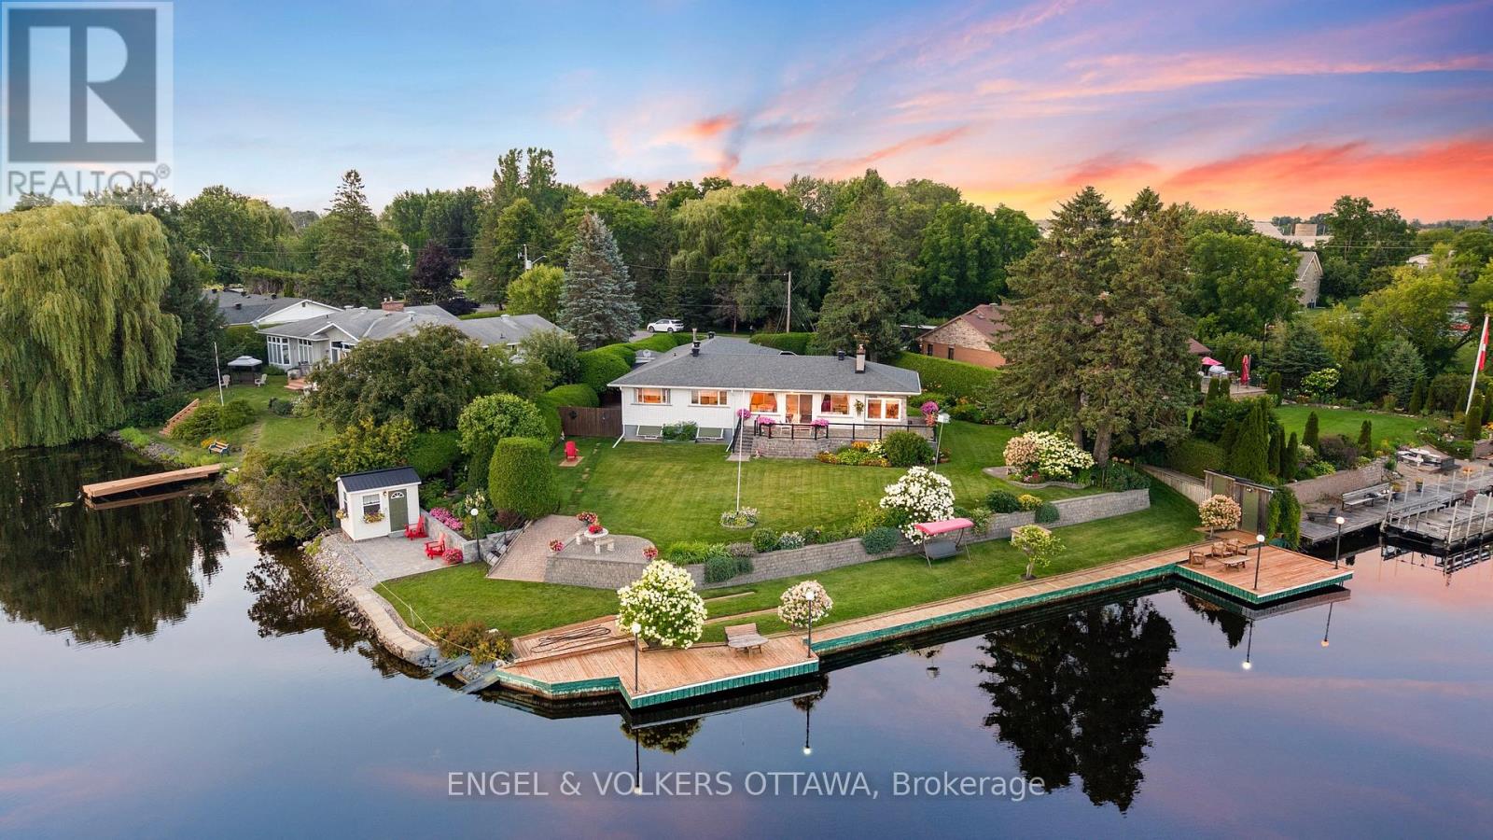
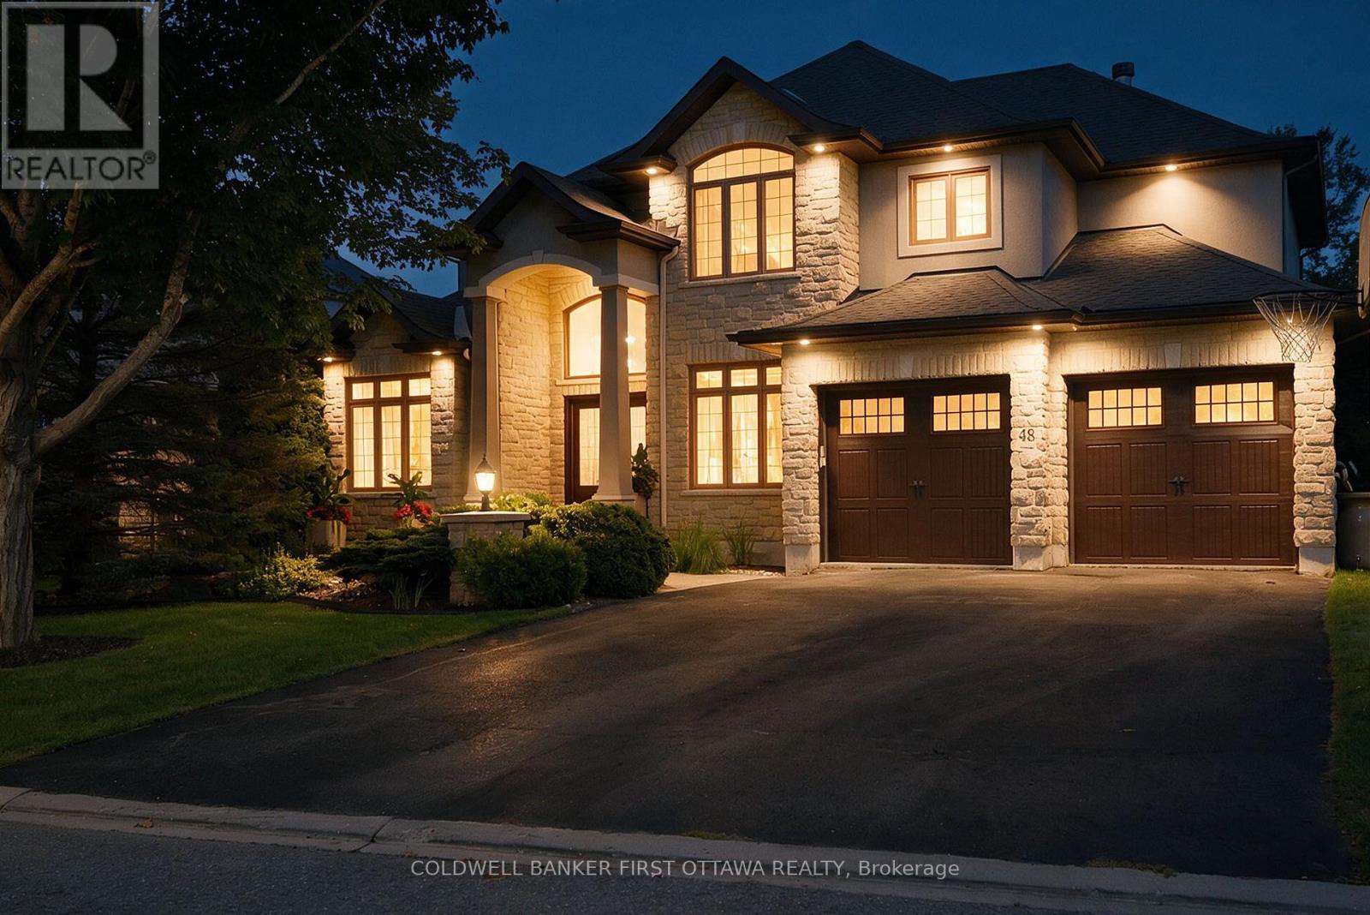
Custom designed and nestled within coveted Historic Elmwood Estates, this extraordinary residence offers over 6,800 sq ft of finished living space on three levels on a supremely private 2.2-acre lot, just minutes from Kanata and the village of Carp. Meticulously maintained and extensively upgraded, every detail reflects exceptional craftsmanship and thoughtful design. The main floor is both impressive and highly functional, featuring rich walnut hardwood, soaring vaulted ceilings, and a grand family room with a wood-burning fireplace. The spacious kitchen opens to a bright sunroom and breakfast nook, while the formal dining room is ideal for entertaining. A stunning formal living room or office showcases custom walnut millwork ceiling inlays, bespoke cabinetry, and a gas fireplace. A generous mudroom, oversized heated and insulated three-car garage with epoxy floors, and two powder rooms complete this level. Upstairs, walnut hardwood continues through the hallway and staircase. The palatial primary suite offers two walk-in closets and a spa-inspired ensuite with a statement tile shower, jetted soaker tub, and luxurious finishes. A second bedroom with its own ensuite and a well-appointed second-floor laundry room complete the upper level. The fully finished walkout lower level rivals a private club, featuring a recreation room with gas fireplace, games area, custom built-in bar, dedicated home gym, and spa bathroom with built-in sauna and heated floors. Two additional bedrooms, abundant storage, and a climate-controlled wine cellar complete the space. Additional highlights include Lutron lighting, Crestron whole-home automation, and significant recent upgrades to the roof, heating and cooling systems, water treatment, and a whole-home Generac generator. A rare opportunity to own a truly one-of-a-kind property where privacy, luxury, and turnkey peace of mind come together in one exceptional address. (id:28469)
Facts & features
Property
- MLS® Number
- X13531192
- Property Type
- Single Family
- Community Name
- 9104 - Huntley Ward (South East)
- Ownership
- Freehold
- Equipment Type
- Propane Tank
- Features
- Wooded Area, Irregular Lot Size, Sauna
- Parking Space Total
- 13
- Rental Equipment Type
- Propane Tank
- Structure
- Patio(s), Deck, Shed
Building
- Bathroom Total
- 5
- Bedrooms Above Ground
- 3
- Bedrooms Below Ground
- 2
- Bedrooms Total
- 5
- Age
- 16 To 30 Years
- Amenities
- Fireplace(s)
- Appliances
- Garage Door Opener Remote(s), Central Vacuum, Oven - Built-in, Water Heater, Water Softener, Water Treatment, Alarm System, Blinds, Cooktop, Dishwasher, Dryer, Garage Door Opener, Hood Fan, Microwave, Oven, Storage Shed, Washer, Wine Fridge, Refrigerator
- Basement Development
- Finished
- Basement Type
- Full (finished)
- Construction Style Attachment
- Detached
- Exterior Finish
- Stone, Stucco
- Fire Protection
- Alarm System, Smoke Detectors
- Fireplace Present
- Yes
- Fireplace Total
- 3
- Flooring Type
- Hardwood, Tile
- Foundation Type
- Poured Concrete
- Half Bath Total
- 2
- Heating Fuel
- Propane
- Heating Type
- Forced Air
- Stories Total
- 2
- Size Interior
- 3,500 - 5,000 Sqft
- Type
- House
Parking
- Attached Garage
- —
- Garage
- —
Land
- Acreage
- No
- Landscape Features
- Landscaped, Lawn Sprinkler
- Sewer
- Septic System
- Size Depth
- 469 Ft ,3 In
- Size Frontage
- 332 Ft ,4 In
- Size Irregular
- 332.4 X 469.3 Ft
- Size Total Text
- 332.4 X 469.3 Ft
The Huntley Ward (South East) market
Monthly payment estimate
- Mortgage amount
- —
- Total interest
- —
Down payments under 20% typically require mortgage default insurance (CMHC), which is not included in this estimate.
Estimate only — excludes property tax, insurance and condo fees. Rates compound semi-annually as is standard for Canadian mortgages.
Cost of ownership
- Est. monthly payment
- $10,140/mo
- Ontario land transfer tax
- $43,725 one-time
Payment assumes 20% down over 25 years. First-time buyers may get up to $4,000 back on land transfer tax.
Rooms
Second Level
- Bedroom 2 3.52 m x 4.26 m
- Laundry Room 2.33 m x 3.12 m
- Bathroom 1.93 m x 3.05 m
- Primary Bedroom 6 m x 10.47 m
- Bathroom 4.54 m x 4.23 m
Lower Level
- Recreational, Games Room 7.68 m x 9.92 m
- Exercise Room 4.61 m x 4.67 m
- Utility Room 5.38 m x 7.42 m
- Bedroom 3 4.77 m x 3.54 m
- Bedroom 4 6.23 m x 4.61 m
- Bathroom 3.39 m x 3.77 m
- Utility Room 2.61 m x 2.94 m
Main Level
- Dining Room 6.12 m x 4.62 m
- Kitchen 7.78 m x 5.43 m
- Mud Room 4.31 m x 5.07 m
- Pantry 1.99 m x 2.38 m
- Sunroom 4.71 m x 3.62 m
- Eating Area 7.57 m x 4.59 m
- Family Room 5.27 m x 5.04 m
- Living Room 5.55 m x 4.26 m
- Bathroom 1.37 m x 1.7 m
- Bathroom 2.01 m x 1.92 m
What's nearby
Location
140 Lady Lochead Lane, Ottawa, Ontario K0A 1L0 · Get directions

Want first look at new Huntley Ward (South East) homes in this price range?
Create a free account
This REALTOR.ca listing content is owned and licensed by REALTOR® members of The Canadian Real Estate Association
The trademarks REALTOR®, REALTORS®, and the REALTOR® logo are controlled by The Canadian Real Estate Association (CREA) and identify real estate professionals who are members of CREA. The trademarks MLS®, Multiple Listing Service® and the associated logos are owned by The Canadian Real Estate Association (CREA) and identify the quality of services provided by real estate professionals who are members of CREA. The trademark DDF® is owned by The Canadian Real Estate Association (CREA) and identifies CREA's Data Distribution Facility (DDF®)
- Last Updated
- July 30 2026 07:52:29
- Data Provider
- Ottawa Real Estate Board
- Listing Office
- Engel & Volkers Ottawa