About this home
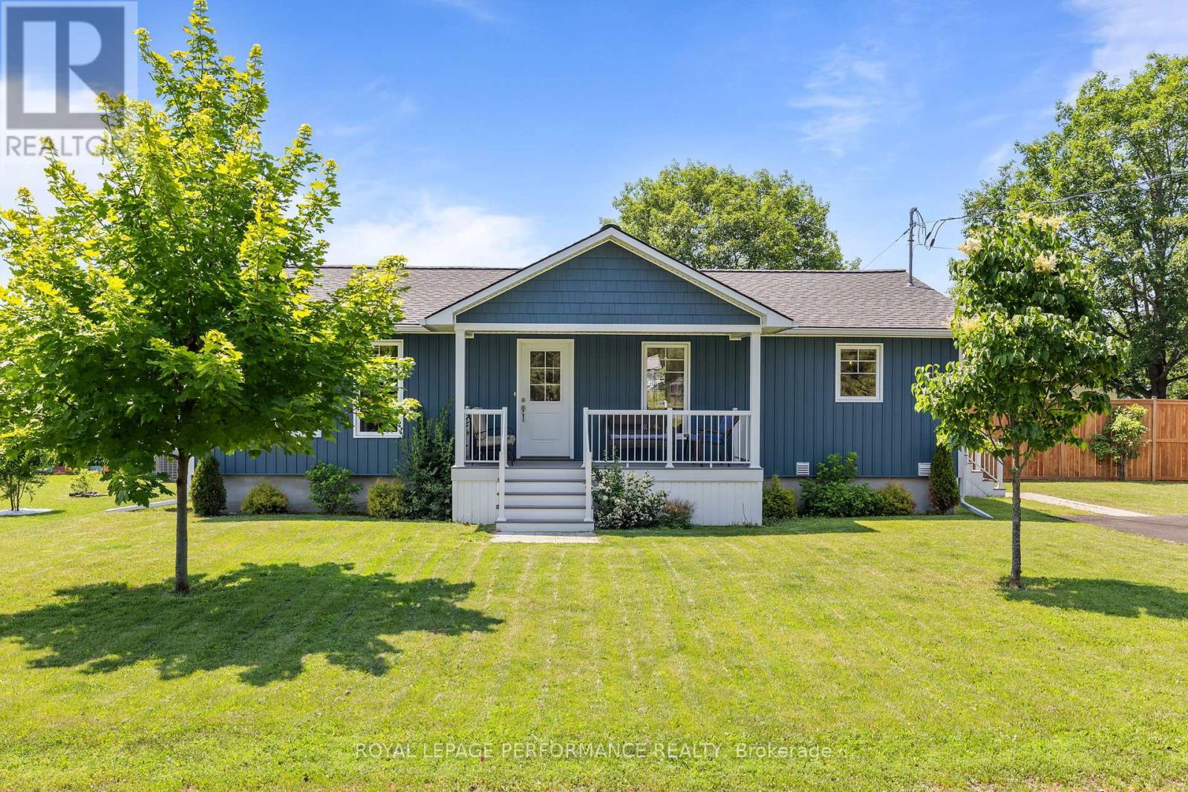
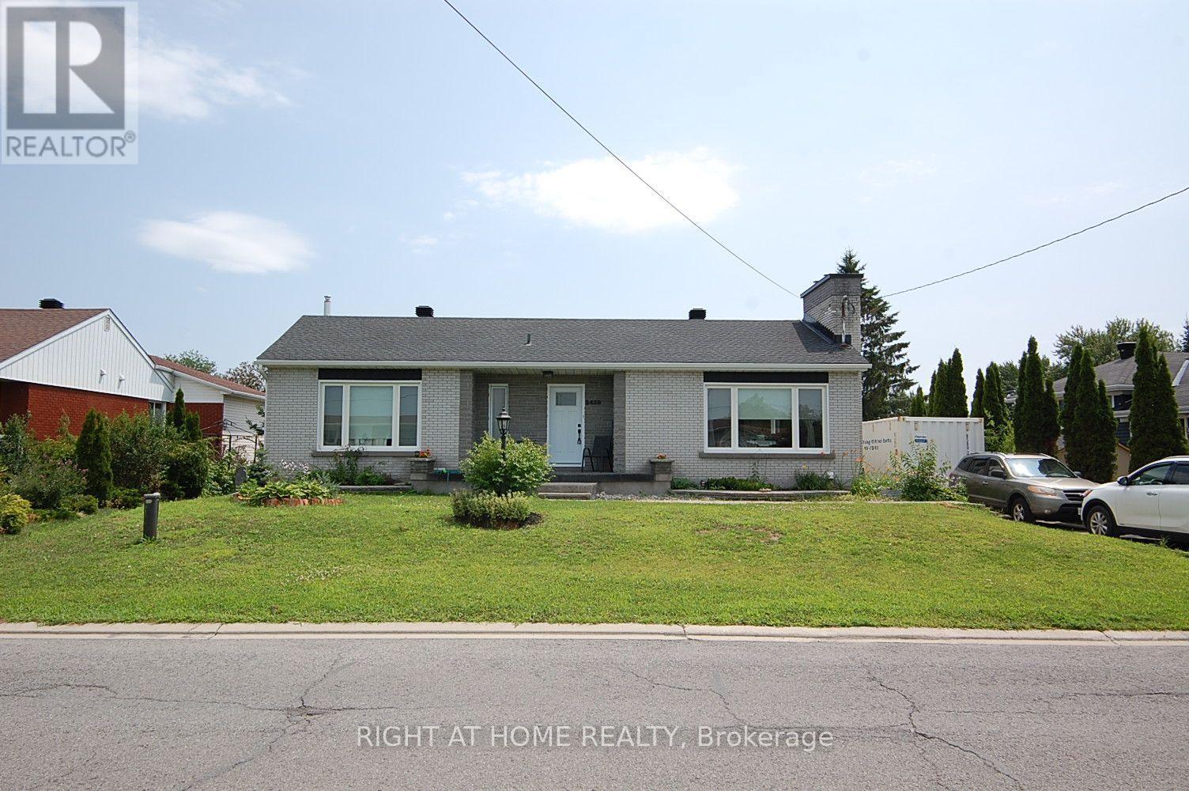
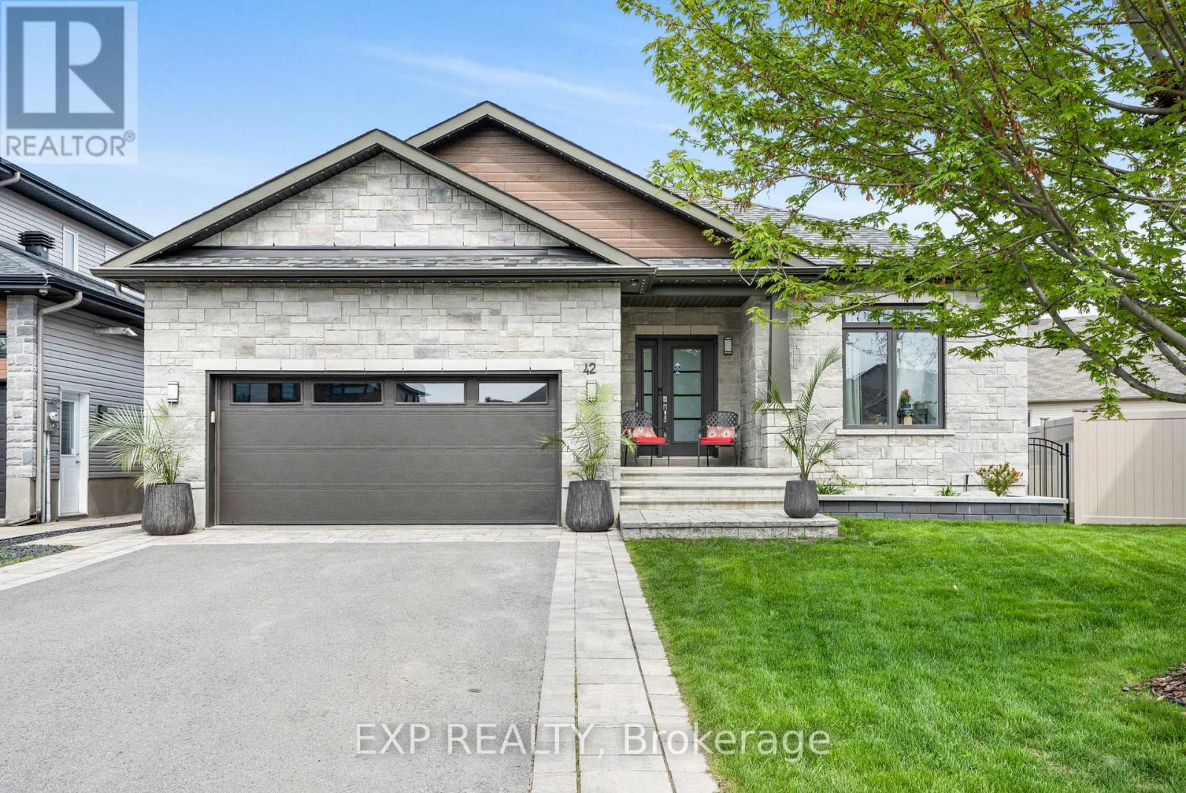
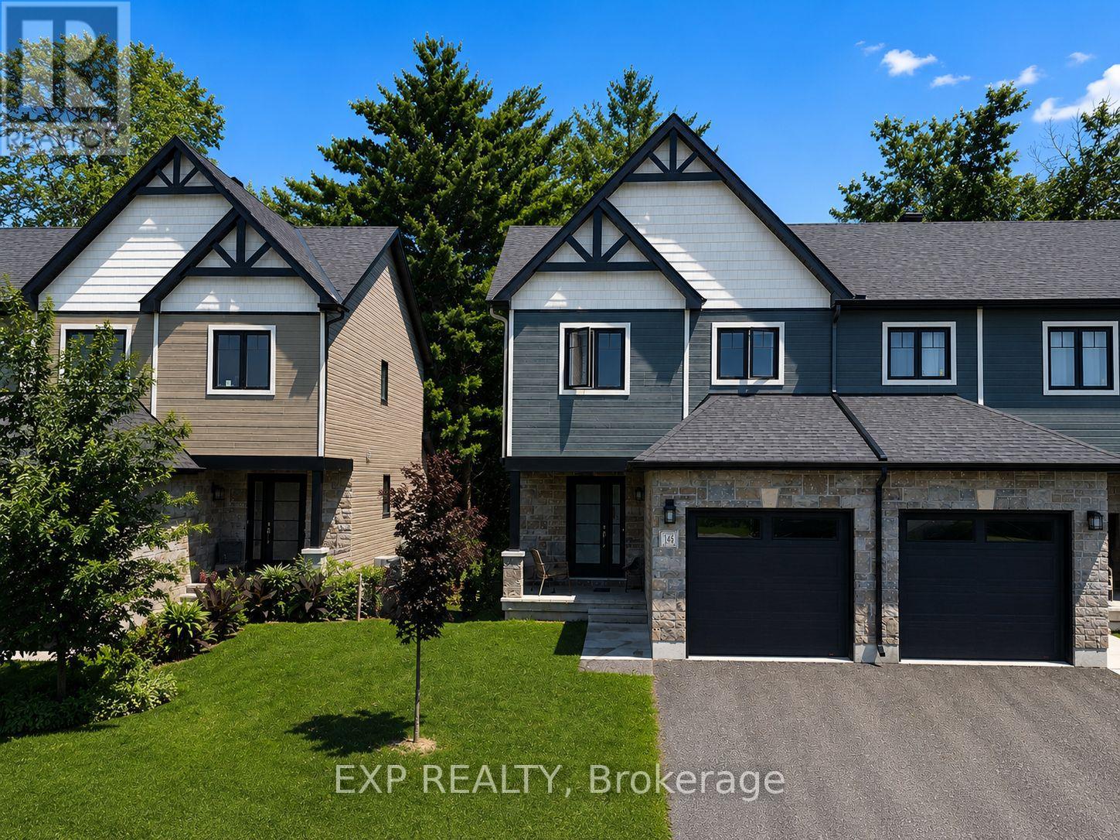
Set on an oversized 100' x 159' lot backing onto picturesque green space, this exceptional 2017 built bungalow offers an outstanding blend of luxury, privacy and modern convenience on one of Clarence Creek's most sought after Cul-de-Sacs. Ideally located just 10 minutes to Rockland and 20 minutes to Orléans, you'll enjoy peaceful surroundings without sacrificing accessibility. Designed to blend stylish entertaining with comfortable family living, the sun-filled open concept living / dining room area features impressive 11' smooth ceilings, gleaming hardwood and ceramic flooring, and quality finishes throughout. The inviting living room is anchored by a striking floor to ceiling stone gas fireplace and expansive windows overlooking the natural landscape. The chef inspired kitchen boasts quartz countertops, premium appliances, a spacious pantry and an oversized breakfast bar. Patio doors from the dining area lead seamlessly to the spectacular outdoor living space. The luxurious primary bedroom offers serene backyard views, a walk-in closet, and a beautifully appointed ensuite with a soaker tub and glass shower. Two additional bedrooms, a stylish main bath and a functional laundry/mudroom with custom cabinetry and direct garage access complete the main level. The finished lower level adds a spacious recreation room, versatile den, full bathroom, exercise area and ample storage. Step outside to your private backyard retreat featuring a stunning three-tier deck, covered porch, pergola, beautifully landscaped grounds, raised garden beds, storage shed and fire pit - all overlooking fabulous green space. An oversized heated double garage with a rare rear overhead door is perfect for snowmobiles, ATVs, or workshop space, while the driveway accommodates six vehicles. Municipal water, natural gas and a generator plug-in provide added peace of mind. Meticulously maintained and truly turnkey, this exceptional home offers the perfect combination of luxury, comfort and nature. (id:28469)
Facts & features
Property
- MLS® Number
- X13530526
- Property Type
- Single Family
- Community Name
- 607 - Clarence/Rockland Twp
- Ownership
- Freehold
- Easement
- Easement
- Features
- Cul-de-sac, Wooded Area, Carpet Free, Gazebo, Sump Pump
- Parking Space Total
- 8
- Structure
- Deck, Shed
Building
- Bathroom Total
- 3
- Bedrooms Above Ground
- 3
- Bedrooms Total
- 3
- Amenities
- Canopy, Fireplace(s)
- Appliances
- Garage Door Opener Remote(s), Water Heater, Water Meter, Dishwasher, Dryer, Garage Door Opener, Hood Fan, Satellite Dish, Gas Stove(s), Washer, Refrigerator
- Architectural Style
- Bungalow
- Basement Development
- Finished
- Basement Type
- Full (finished)
- Construction Style Attachment
- Detached
- Cooling Type
- Central Air Conditioning, Air Exchanger
- Exterior Finish
- Brick, Vinyl Siding
- Fire Protection
- Smoke Detectors
- Fireplace Present
- Yes
- Fireplace Total
- 1
- Flooring Type
- Ceramic, Hardwood
- Foundation Type
- Poured Concrete
- Half Bath Total
- 1
- Heating Fuel
- Natural Gas
- Heating Type
- Forced Air
- Stories Total
- 1
- Size Interior
- 1,500 - 2,000 Sqft
- Type
- House
- Utility Water
- Municipal Water
Parking
- Attached Garage
- —
- Garage
- —
- Inside Entry
- —
Land
- Acreage
- No
- Landscape Features
- Landscaped
- Sewer
- Septic System
- Size Depth
- 159 Ft ,4 In
- Size Frontage
- 100 Ft ,4 In
- Size Irregular
- 100.4 X 159.4 Ft
- Size Total Text
- 100.4 X 159.4 Ft
- Zoning Description
- Rv1 Village Residential First Density
Monthly payment estimate
- Mortgage amount
- —
- Total interest
- —
Down payments under 20% typically require mortgage default insurance (CMHC), which is not included in this estimate.
Estimate only — excludes property tax, insurance and condo fees. Rates compound semi-annually as is standard for Canadian mortgages.
Rooms
Lower Level
- Recreational, Games Room 5.851 m x 4.846 m
- Den 3.944 m x 3.331 m
- Bathroom 2.58 m x 2.143 m
- Utility Room 12.862 m x 4.327 m
Main Level
- Foyer 2.386 m x 1.562 m
- Living Room 3.665 m x 3.558 m
- Kitchen 5.355 m x 2.685 m
- Dining Room 3.435 m x 3.105 m
- Primary Bedroom 4.469 m x 3.372 m
- Bathroom 3.608 m x 2.019 m
- Bedroom 2 3.339 m x 3.046 m
- Bedroom 3 3.078 m x 2.901 m
- Partial Bathroom 1.657 m x 1.528 m
- Mud Room 2.64 m x 2.055 m
Location
167 Roxanne Street, Clarence-Rockland, Ontario K0A 1N0 · Get directions
This REALTOR.ca listing content is owned and licensed by REALTOR® members of The Canadian Real Estate Association
The trademarks REALTOR®, REALTORS®, and the REALTOR® logo are controlled by The Canadian Real Estate Association (CREA) and identify real estate professionals who are members of CREA. The trademarks MLS®, Multiple Listing Service® and the associated logos are owned by The Canadian Real Estate Association (CREA) and identify the quality of services provided by real estate professionals who are members of CREA. The trademark DDF® is owned by The Canadian Real Estate Association (CREA) and identifies CREA's Data Distribution Facility (DDF®)
- Last Updated
- July 08 2026 04:04:40
- Data Provider
- Ottawa Real Estate Board
- Listing Office
- Royal LePage Performance Realty