For Sale Single Family
MLS® X13537094

1966 Boake Street

$765,000
Ottawa, Ontario K4A 3K1
5 Bedrooms
4 Bathrooms
1,500 - 2,000 sqft Interior
6 Parking spaces
59 X 93.5 Ft Lot size
Fireplace Central Air Conditioning Forced Air

About this home

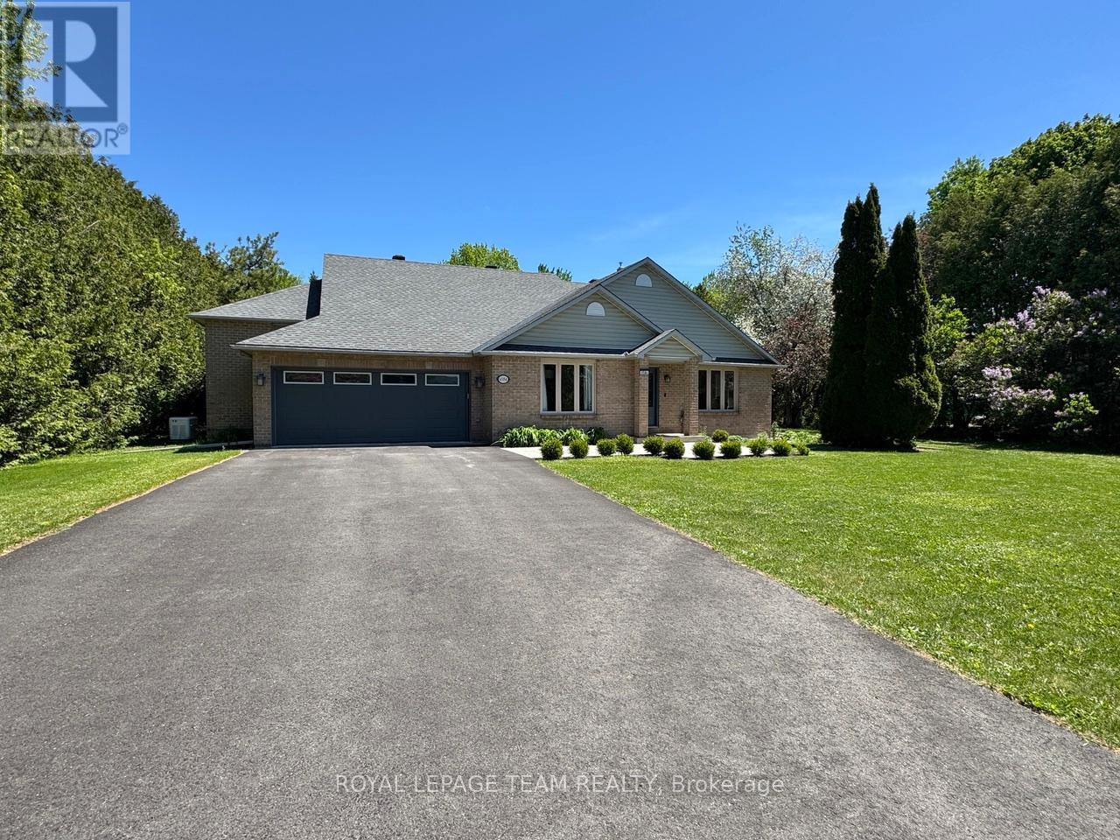
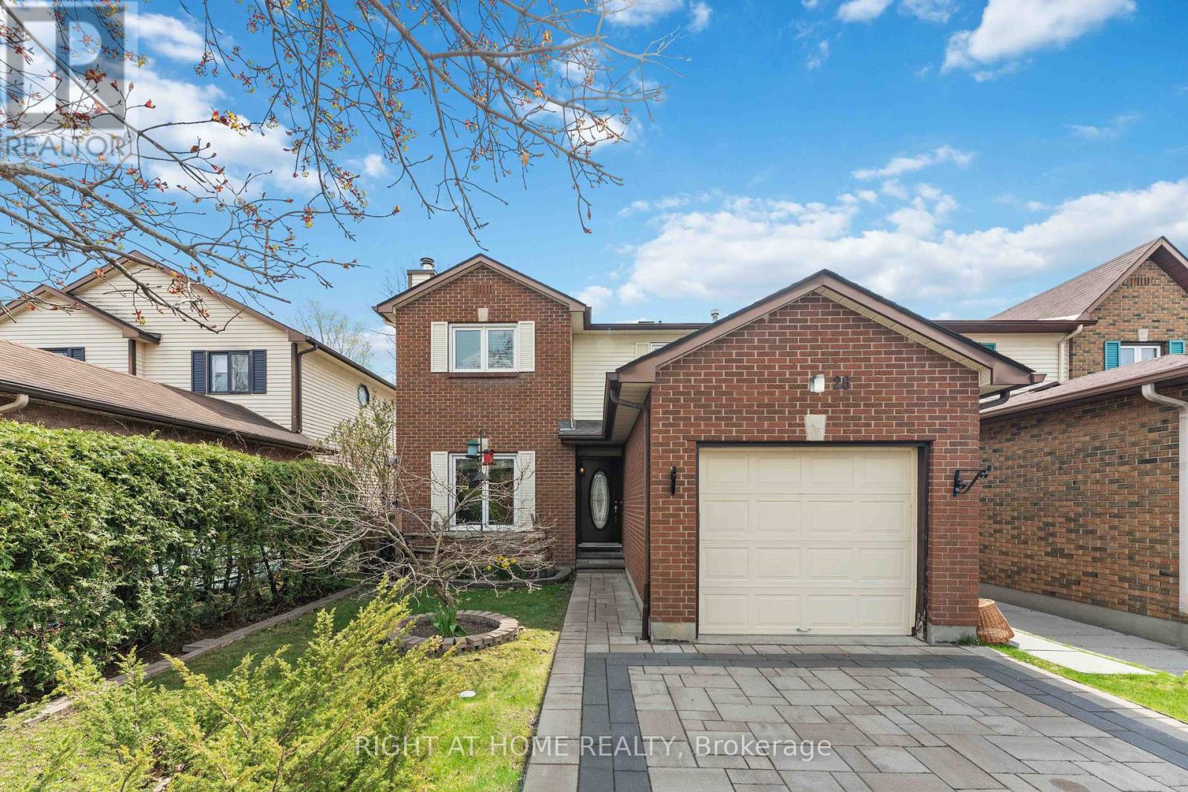
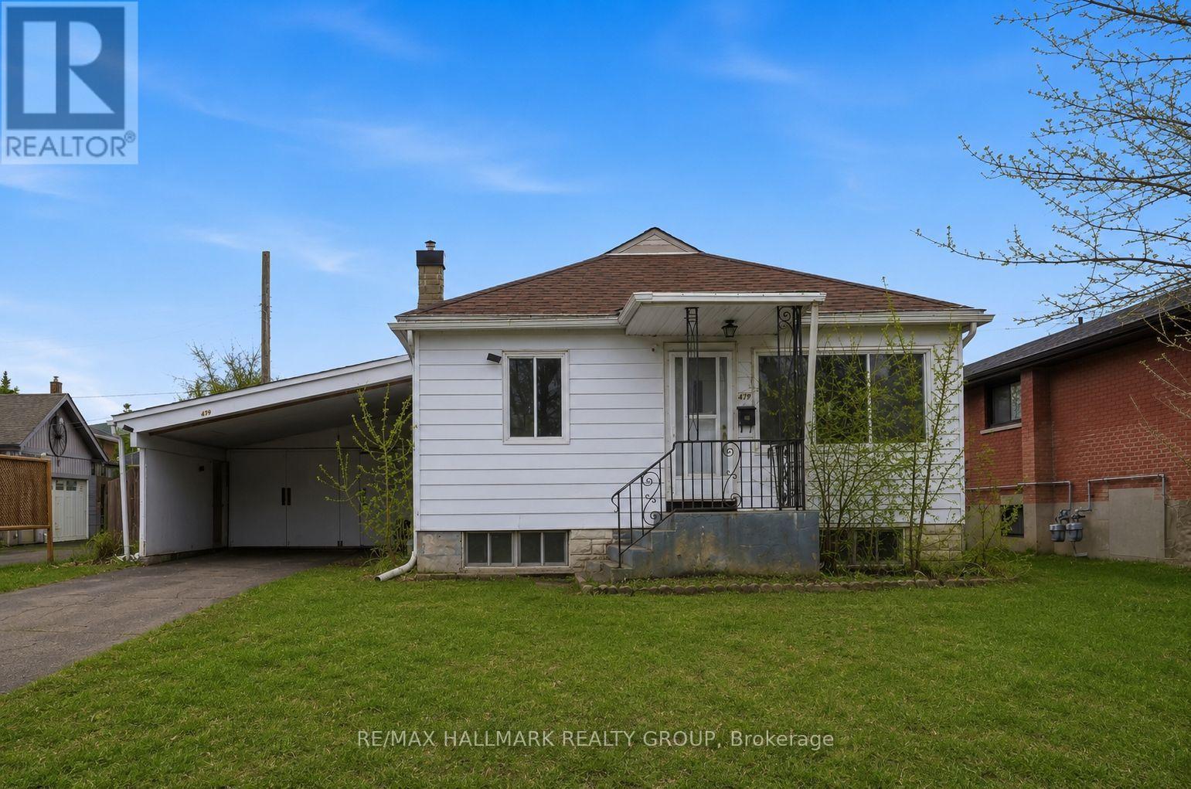
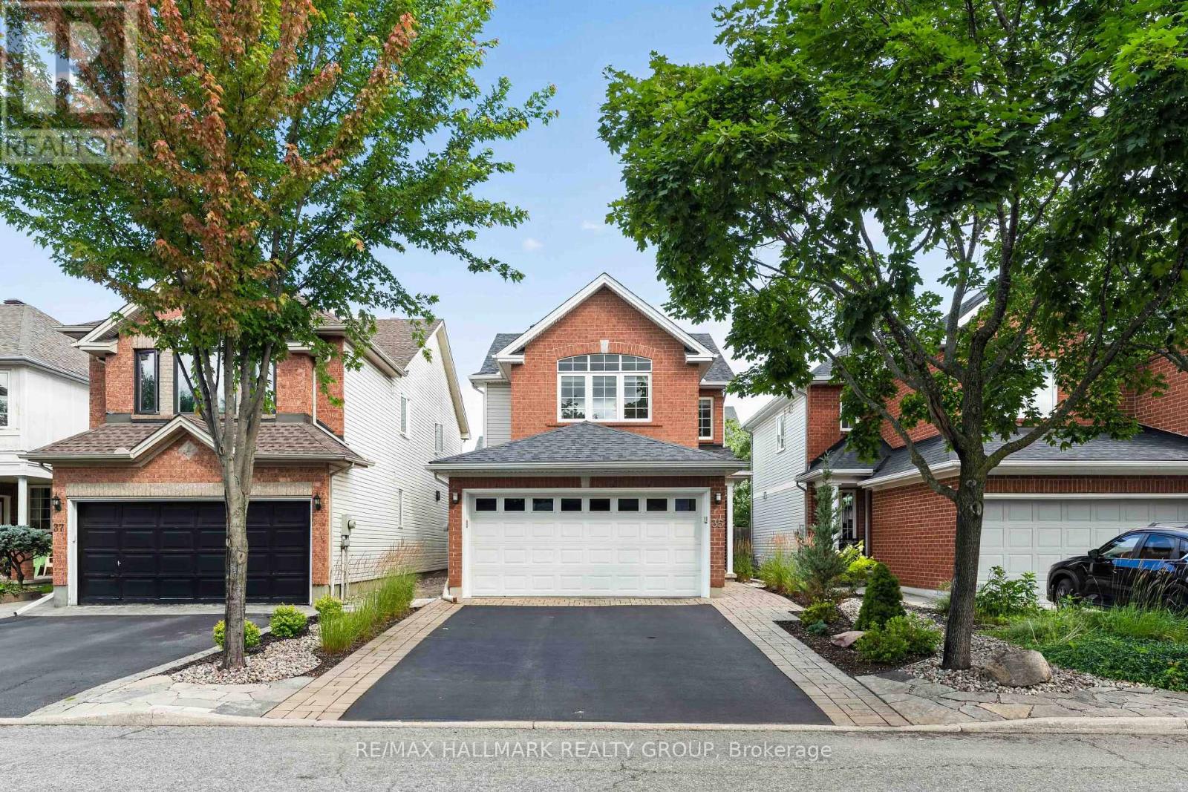
Welcome to this beautifully maintained and thoughtfully updated 4-bedroom, 3.5-bath family home tucked away on a quiet, family-friendly street in the heart of Fallingbrook. An exceptional opportunity for growing families, this affordable home offers a functional layout, timeless charm, and the space to grow. The main level features hardwood flooring, a bright updated kitchen with modern countertops and backsplash, and a welcoming family room centered around a cozy wood-burning fireplace overlooking the backyard. Fresh paint throughout, updated front and garage doors, and quality finishes add to the home's appeal. Upstairs, you'll find four generously sized bedrooms, all with hardwood flooring, including a spacious primary suite complete with a walk-in closet and private 4-piece ensuite. The fully finished lower level extends your living space with a large recreation room, a full bathroom, and flexible space for a home office, gym, guest suite, or playroom. Step outside to a beautifully landscaped backyard featuring an interlock patio and plenty of room for children to play, host summer BBQs, and entertain family and friends. Located close to excellent schools, parks, walking trails, recreation, shopping, and everyday amenities, this move-in ready home offers outstanding value in one of Orleans' most established family neighbourhoods. (id:28469)

Virtual tour

Facts & features

Property

MLS® Number
X13537094
Property Type
Single Family
Neighbourhood
Fallingbrook
Community Name
1106 - Fallingbrook/Gardenway South
Ownership
Freehold
Amenities Near By
Park
Parking Space Total
6

Building

Bathroom Total
4
Bedrooms Above Ground
4
Bedrooms Below Ground
1
Bedrooms Total
5
Amenities
Fireplace(s)
Appliances
Dishwasher, Dryer, Hood Fan, Stove, Washer, Refrigerator
Basement Development
Finished
Basement Type
Full (finished)
Construction Style Attachment
Detached
Cooling Type
Central Air Conditioning
Exterior Finish
Brick
Fireplace Present
Yes
Fireplace Total
1
Foundation Type
Concrete
Half Bath Total
1
Heating Fuel
Natural Gas
Heating Type
Forced Air
Stories Total
2
Size Interior
1,500 - 2,000 Sqft
Type
House
Utility Water
Municipal Water

Parking

Attached Garage
Garage

Land

Acreage
No
Fence Type
Fenced Yard
Land Amenities
Park
Sewer
Sanitary Sewer
Size Depth
93 Ft ,6 In
Size Frontage
59 Ft
Size Irregular
59 X 93.5 Ft
Size Total Text
59 X 93.5 Ft
Zoning Description
Residential

Utilities

Electricity
Installed

Monthly payment estimate

$
Estimated payment per month
Mortgage amount
Total interest

Estimate only — excludes property tax, insurance and condo fees. Rates compound semi-annually as is standard for Canadian mortgages.

Rooms

Second Level

  • Bathroom 3.66 m x 3.05 m
  • Bathroom 2.44 m x 1.83 m
  • Primary Bedroom 4.59 m x 3.07 m
  • Bedroom 4.03 m x 2.76 m
  • Bedroom 2.76 m x 2.92 m
  • Bedroom 3.25 m x 2.76 m

Lower Level

  • Recreational, Games Room 7.06 m x 4.59 m
  • Bathroom 2.44 m x 1.83 m
  • Den 3.37 m x 3.32 m

Main Level

  • Partial Bathroom 1.66 m x 1.88 m
  • Mud Room 3.66 m x 2.75 m
  • Dining Room 3.37 m x 3.02 m
  • Family Room 5.15 m x 3.45 m
  • Kitchen 3.68 m x 3.63 m
  • Living Room 4.77 m x 3.63 m

Location

1966 Boake Street, Ottawa, Ontario K4A 3K1  ·  Get directions