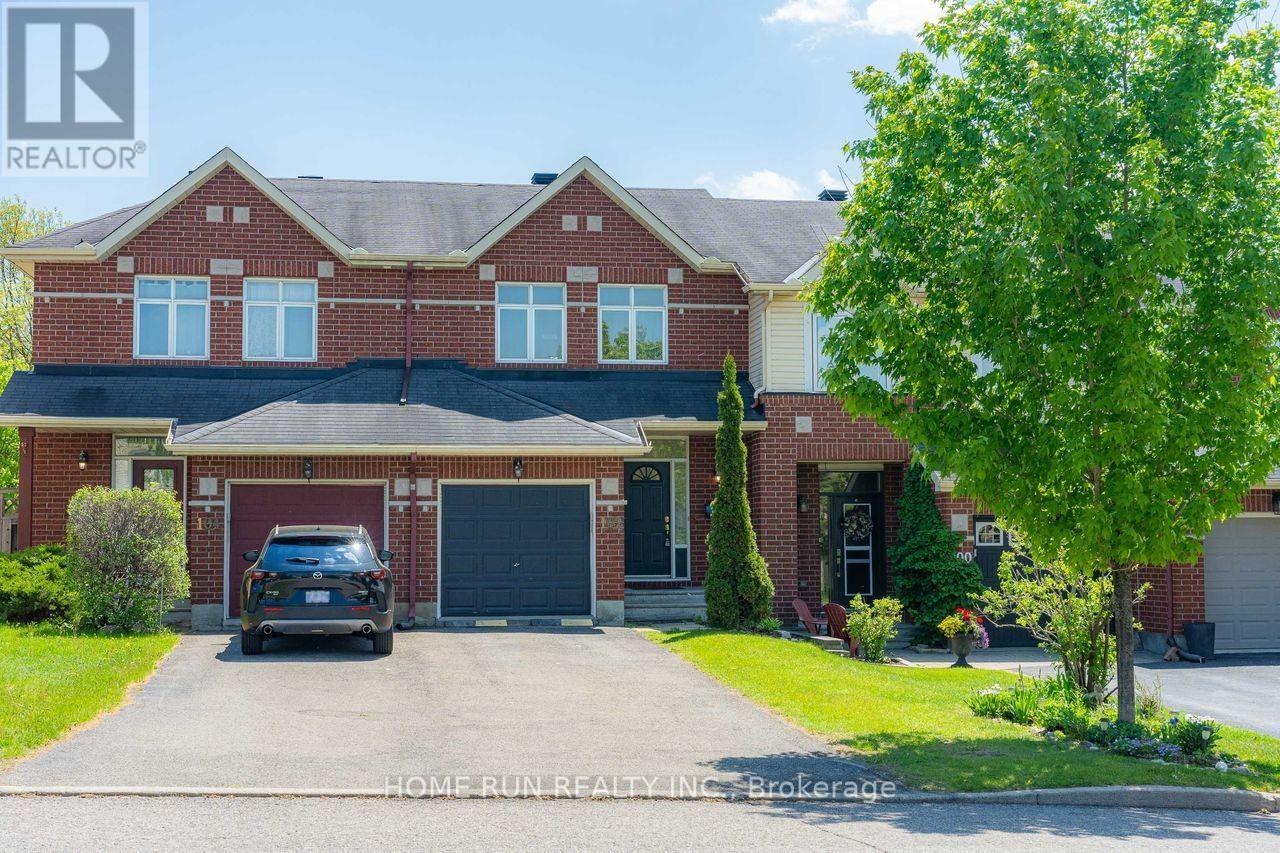
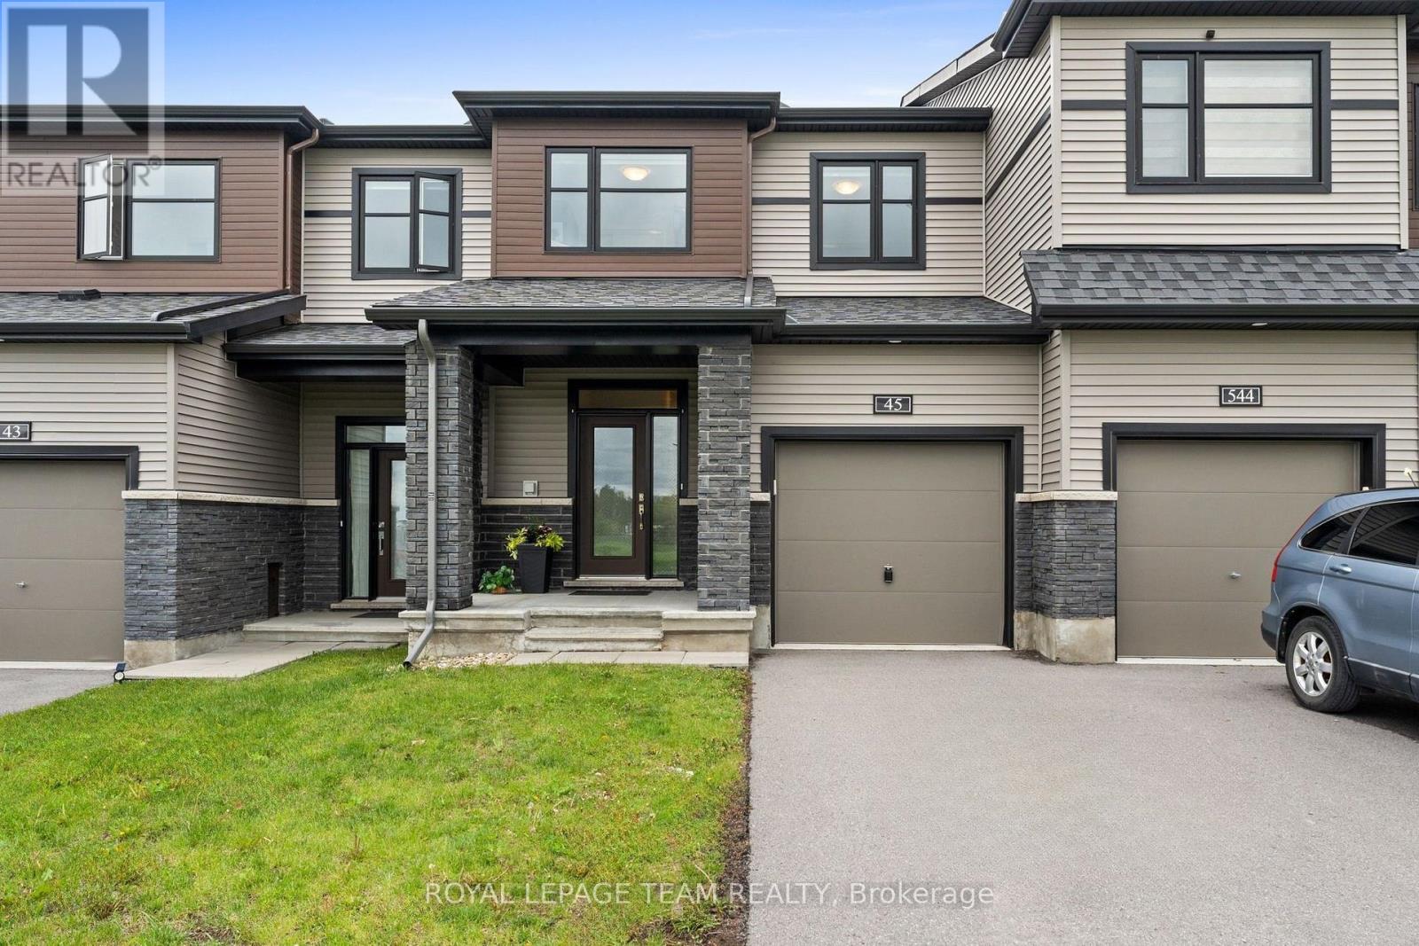
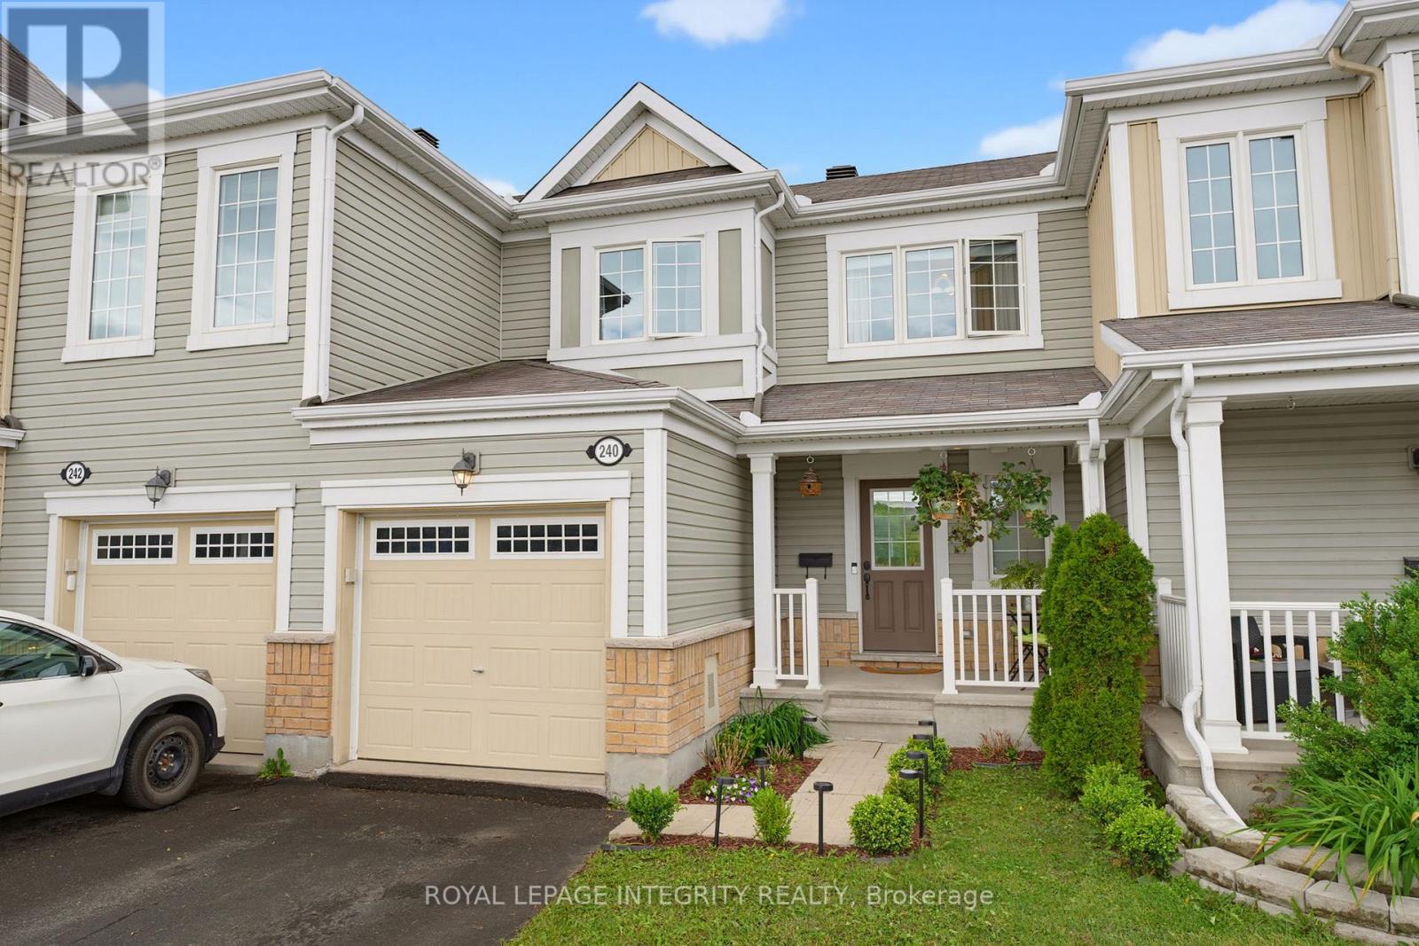
Thoughtfully updated, beautifully maintained, and move-in ready. Situated on a desirable corner lot in the heart of Fallingbrook, this sun-filled end-unit townhome offers added privacy, extra windows, and a bright, open feel throughout. Spacious tiled foyer w/ soaring ceilings, modern sliding-door closet, powder rm, interior garage access & open staircase featuring striking black railings. The functional main floor showcases light hardwood flooring, crown moulding, a generous front dining rm & inviting living rm filled w/ natural light. Timeless kitchen features white shaker cabinetry, quartz countertops, SS appliances, subway tile backsplash, crown moulding, exceptional storage & patio door access to the fully fenced backyard. Upstairs offers 3 generously sized bedrooms, including a spacious primary retreat w/ walk-in closet & private ensuite. Two additional bedrooms provide flexibility for family, guests or a home office, complemented by a full bath. The finished basement expands the living space with a cozy rec rm featuring a fireplace, plus ample storage. Thoughtful updates throughout include the kitchen, bathrooms, lighting, black hardware & modern finishes, creating a home that's both stylish and functional. Located in one of Orléans' most established neighbourhoods, close to parks, schools, walking trails, recreation, shopping, restaurants, transit & everyday amenities. An exceptional opportunity to own a meticulously maintained home in a sought-after community. Parging: 2026 Hardwood floor refinishing: 2024 Shed roof: 2024 Carpet replacement: 2023 Fireplace surround: 2023, Kitchen Backsplash: 2022, Roof 2022, AC + Furnace 2018/19 (approx). 24 Hour Irrevocable. (id:28469)
Virtual tour
Facts & features
Property
MLS® Number
X13537004
Property Type
Single Family
Neighbourhood
Fallingbrook
Community Name
1105 - Fallingbrook/Pineridge
Ownership
Freehold
Amenities Near By
Public Transit
Equipment Type
Water Heater
Parking Space Total
3
Rental Equipment Type
Water Heater
Building
Bathroom Total
3
Bedrooms Above Ground
3
Bedrooms Total
3
Amenities
Fireplace(s)
Appliances
Dishwasher, Dryer, Stove, Washer, Refrigerator
Basement Development
Finished
Basement Type
N/a (finished)
Construction Style Attachment
Attached
Cooling Type
Central Air Conditioning
Exterior Finish
Brick, Vinyl Siding
Fireplace Present
Yes
Fireplace Total
1
Foundation Type
Poured Concrete
Half Bath Total
1
Heating Fuel
Natural Gas
Heating Type
Forced Air
Stories Total
2
Size Interior
1,100 - 1,500 Sqft
Type
Row / Townhouse
Utility Water
Municipal Water
Parking
Attached Garage
—
Garage
—
Land
Acreage
No
Fence Type
Fenced Yard
Land Amenities
Public Transit
Sewer
Sanitary Sewer
Size Depth
125 Ft ,1 In
Size Frontage
21 Ft ,4 In
Size Irregular
21.4 X 125.1 Ft
Size Total Text
21.4 X 125.1 Ft
Monthly payment estimate
$
Estimated payment—per month
Mortgage amount
—
Total interest
—
Down payments under 20% typically require mortgage default insurance (CMHC), which is not included in this estimate.
Estimate only — excludes property tax, insurance and condo fees. Rates compound semi-annually as is standard for Canadian mortgages.