For Sale Single Family Open house
MLS® X13541396

29 Keno Way

$880,000
Ottawa, Ontario K2T 1H3
4 Bedrooms
3 Bathrooms
2,000 - 2,500 sqft Interior
4 Parking spaces
38.4 Ft ; Lot Size Irregular, Pie-Shaped Lot Lot size
Fireplace Central Air Conditioning Forced Air

About this home

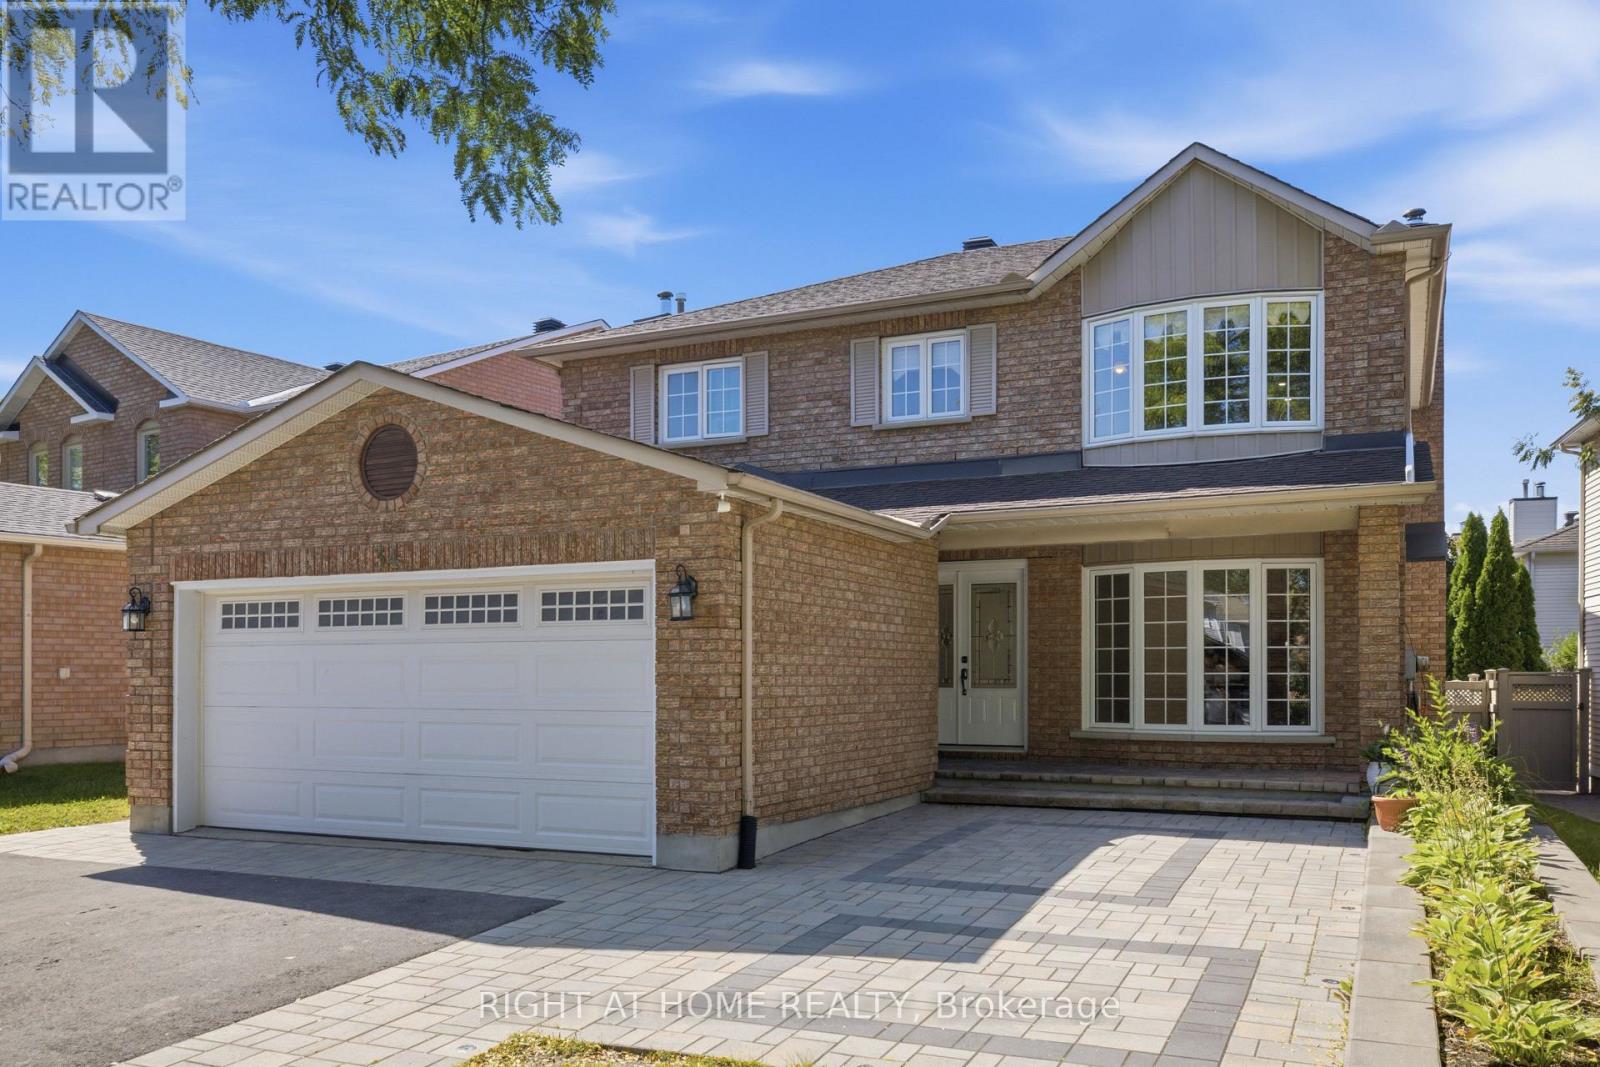
Set on a quiet, family-friendly street in Kanata Lakes, this 4-bedroom, 3-bath detached home offers the kind of lot, layout and location families rarely find together: a WIDER-AT-THE-BACK PIE-SHAPED LOT, a private hedged backyard, and the south corner of the yard oriented toward PARK VIEWS. Built by Claridge as the Newcastle II model, the home was extended 2 feet at the back across all 3 levels, adding space where families need it. Curb appeal is warm and established, with mature trees, landscaping, an interlock walkway and double garage. Inside, the home feels BRIGHT, spacious and practical, with a CARPET-FREE design, oak hardwood on the main level, a generous living and dining area, plus a front office. The kitchen offers a centre island, added counter and cabinet space, new lighting, and a sunny breakfast area with side windows and backyard access. Beyond, the extended family room enjoys enlarged rear windows, natural light and a cozy gas fireplace. Upstairs, the primary bedroom features a cathedral ceiling, large windows, a walk-in closet and private ensuite, while 3 additional bedrooms offer space for children, guests or work-from-home needs. The main level and primary bedroom have been NEWLY PAINTED, giving the home a clean, refreshed feel. The full unfinished basement offers potential for future living space, storage, a gym or workshop. Outdoors, the backyard is a true highlight, with mature hedges, an interlock patio and an open feel from the south corner toward the park. Key updates include roof 2015, furnace and dishwasher 2019, attic insulation 2019, kitchen light 2021, stairs and second-level flooring 2022, hot water tank 2022, LED lighting in most areas, exterior light timer, plus garage and basement light sensors. Located within a TOP school catchment and minutes to parks, trails, Kanata Centrum, Loblaws, Costco, transit, Terry Fox Drive, Highway 417 and Kanata's high-tech hub, this is a great opportunity in one of Kanata's most desirable communities. (id:28469)

Open house

Facts & features

Property

MLS® Number
X13541396
Property Type
Single Family
Community Name
9007 - Kanata - Kanata Lakes/Heritage Hills
Ownership
Freehold
Features
Carpet Free
Parking Space Total
4

Building

Bathroom Total
3
Bedrooms Above Ground
4
Bedrooms Total
4
Age
16 To 30 Years
Amenities
Fireplace(s)
Appliances
Garage Door Opener Remote(s), Water Heater, Blinds, Dishwasher, Dryer, Garage Door Opener, Hood Fan, Stove, Washer, Window Coverings, Refrigerator
Basement Development
Unfinished
Basement Type
Full (unfinished)
Construction Style Attachment
Detached
Cooling Type
Central Air Conditioning
Exterior Finish
Brick
Fireplace Present
Yes
Fireplace Total
1
Foundation Type
Poured Concrete
Half Bath Total
1
Heating Fuel
Natural Gas
Heating Type
Forced Air
Stories Total
2
Size Interior
2,000 - 2,500 Sqft
Type
House
Utility Water
Municipal Water

Parking

Attached Garage
Garage
Inside Entry

Land

Acreage
No
Sewer
Sanitary Sewer
Size Frontage
38 Ft ,4 In
Size Irregular
38.4 Ft ; Lot Size Irregular, Pie-shaped Lot
Size Total Text
38.4 Ft ; Lot Size Irregular, Pie-shaped Lot

Monthly payment estimate

$
Estimated payment per month
Mortgage amount
Total interest

Estimate only — excludes property tax, insurance and condo fees. Rates compound semi-annually as is standard for Canadian mortgages.

Rooms

Second Level

  • Bedroom 3 3.35 m x 2.99 m
  • Bathroom Measurements not available
  • Bathroom Measurements not available
  • Primary Bedroom 5.02 m x 3.65 m
  • Bedroom 2 3.5 m x 3.37 m
  • Bedroom 3 3.78 m x 3.04 m

Basement

  • Recreational, Games Room Measurements not available
  • Laundry Room Measurements not available

Main Level

  • Living Room 7.31 m x 3.35 m
  • Family Room 5.18 m x 3.75 m
  • Kitchen 3.98 m x 3.09 m
  • Dining Room 3.81 m x 2.43 m
  • Office 1.82 m x 1.52 m
  • Foyer Measurements not available
  • Partial Bathroom Measurements not available

Location

29 Keno Way, Ottawa, Ontario K2T 1H3  ·  Get directions
