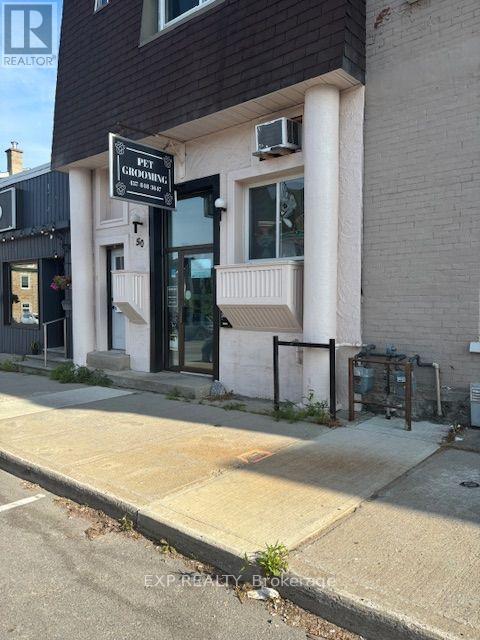
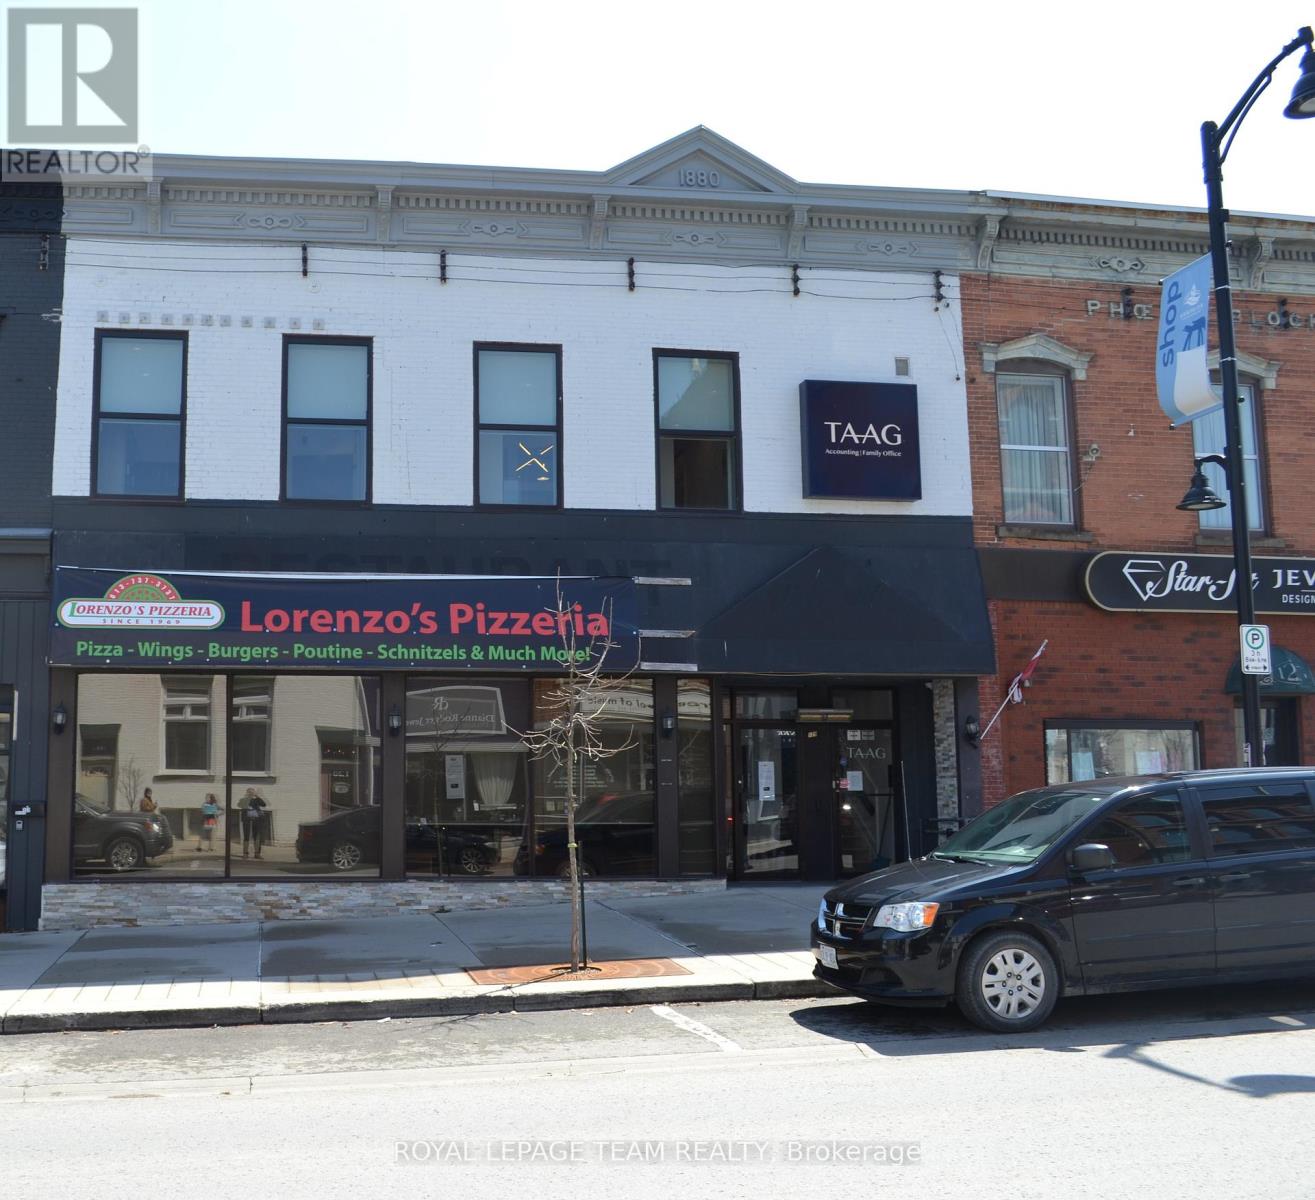

FOR SALE IN ARNPRIOR: 26 Elgin Street West presents a fully renovated, income-producing mixed-use asset with strong operational fundamentals and upside potential. Renovated to the studs, this turnkey three-level commercial building offers approximately 6,000 sq. ft. of functional space.The main floor consists of 2,000 sq. ft. of fully equipped, licensed restaurant and bar space with seating for 70+ patrons and an accessible washroom, providing immediate business continuity or re-tenanting flexibility. Step into a thriving business with strong gross sales averaging $314,773 annually(2023-2025), this restauranteurs dream offers immediate cash flow with business continuity along with the option of further growth in sales. The full-height lower level adds an additional 2,000 sq. ft. with two washrooms and substantial storage, supporting efficient operations and future revenue growth. The upper level features a 2,000 sq. ft. New York-style penthouse with high-end finishes, appliances and a rooftop balcony; offering premium rental income or owner-operator accommodation. Rear parking and ample street parking enhance accessibility. This asset offers multiple revenue streams and flexible use for hospitality, retail, or mixed-use investors seeking a stabilized property with long-term growth potential in a developing market. Driven by the expansion of HIGHWAY 417, Arnprior is recognized as the second fastest growing community in Eastern Ontario and has ranked among the top 10 fastest growing towns in Canada. (id:28469)
Facts & features
Property
MLS® Number
X13543496
Property Type
Retail
Community Name
550 - Arnprior
Amenities Near By
Highway, Recreation
Equipment Type
Washer(s)
Rental Equipment Type
Washer(s)
Building
Bathroom Total
4
Cooling Type
Fully Air Conditioned
Heating Fuel
Natural Gas
Heating Type
Forced Air, Other
Size Exterior
6000 Sqft
Size Interior
6,000 Sqft
Utility Water
Municipal Water
Land
Acreage
No
Land Amenities
Highway, Recreation
Size Depth
150 Ft ,11 In
Size Frontage
20 Ft ,10 In
Size Irregular
Bldg=20.91 X 150.92 Ft
Size Total Text
Bldg=20.91 X 150.92 Ft
Zoning Description
Downtown- Commercial/residential (d-cr)
Monthly payment estimate
$
Estimated payment—per month
Mortgage amount
—
Total interest
—
Down payments under 20% typically require mortgage default insurance (CMHC), which is not included in this estimate.
Estimate only — excludes property tax, insurance and condo fees. Rates compound semi-annually as is standard for Canadian mortgages.