BungalowFireplaceCentral Air ConditioningHeat PumpAcreage
About this home
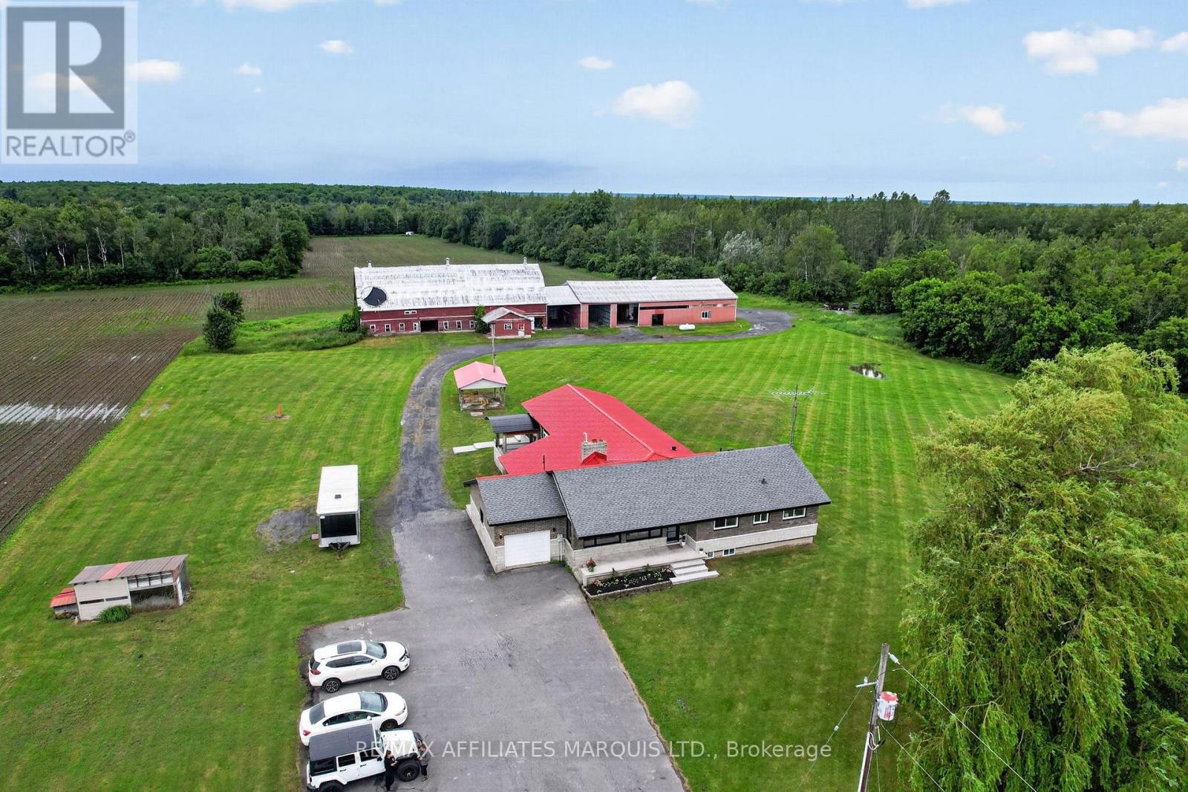
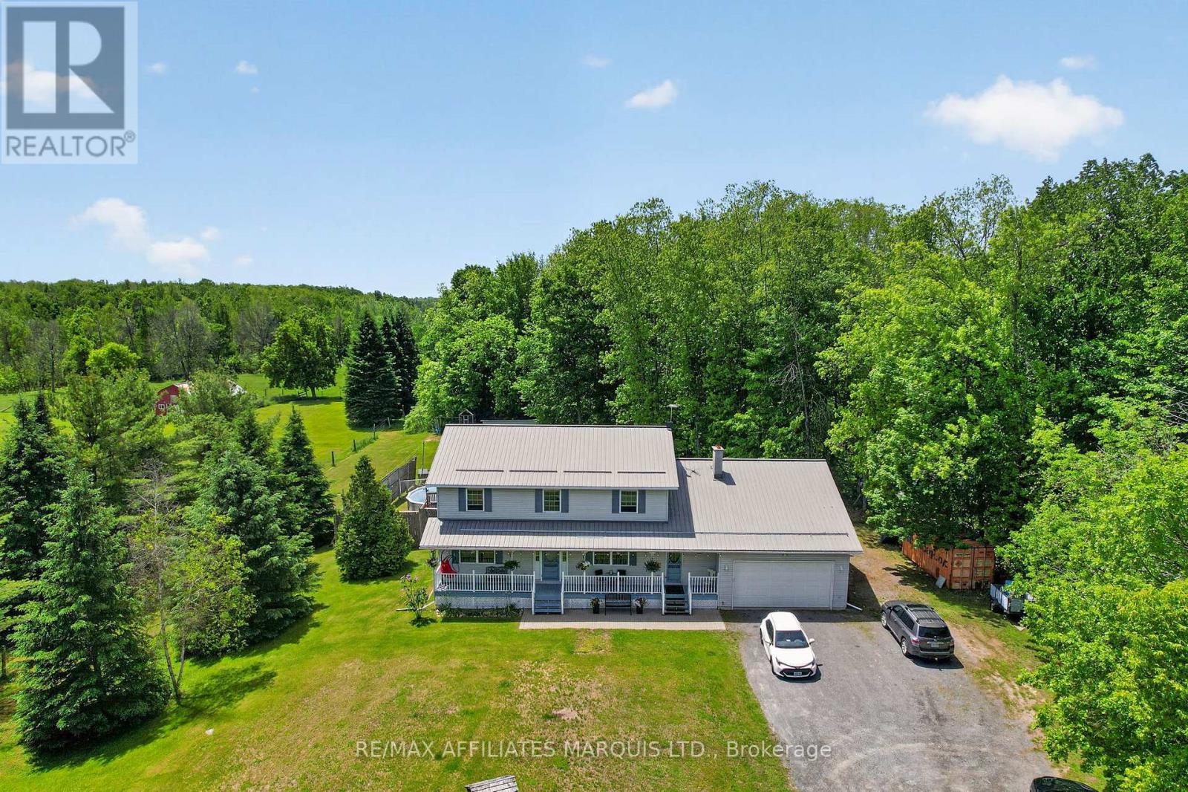
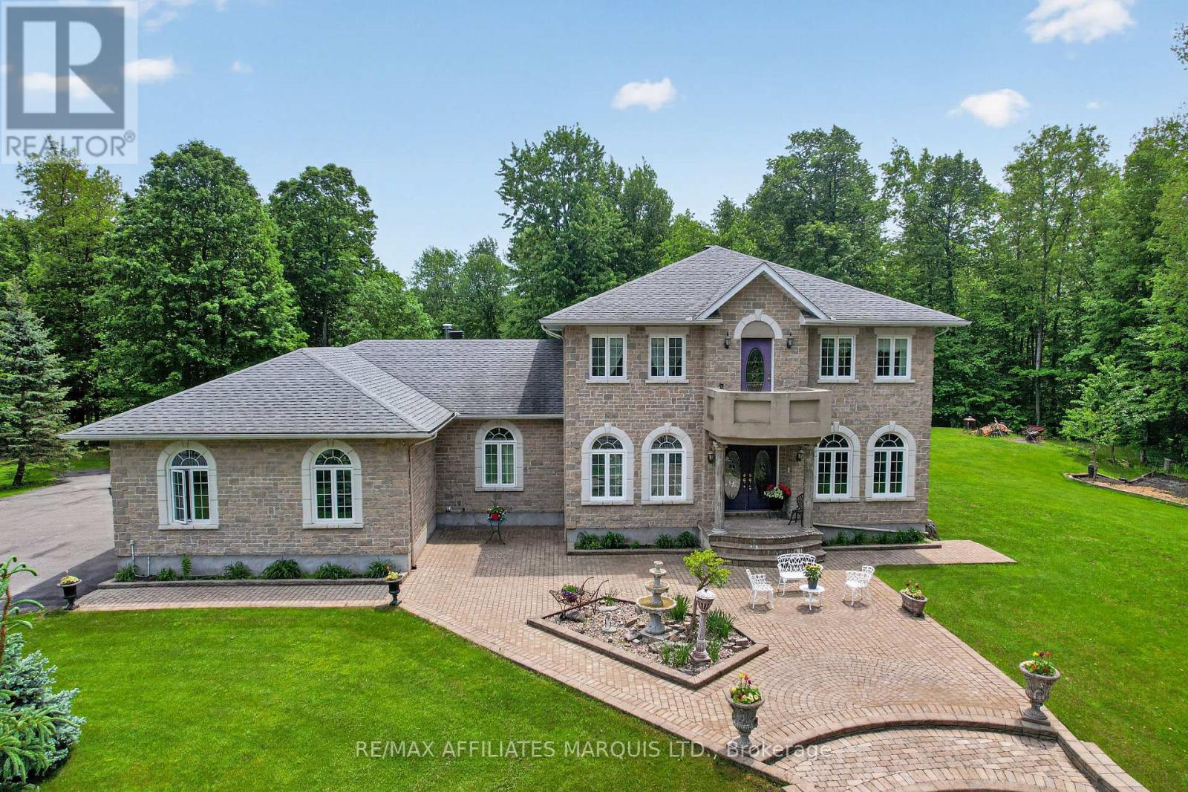
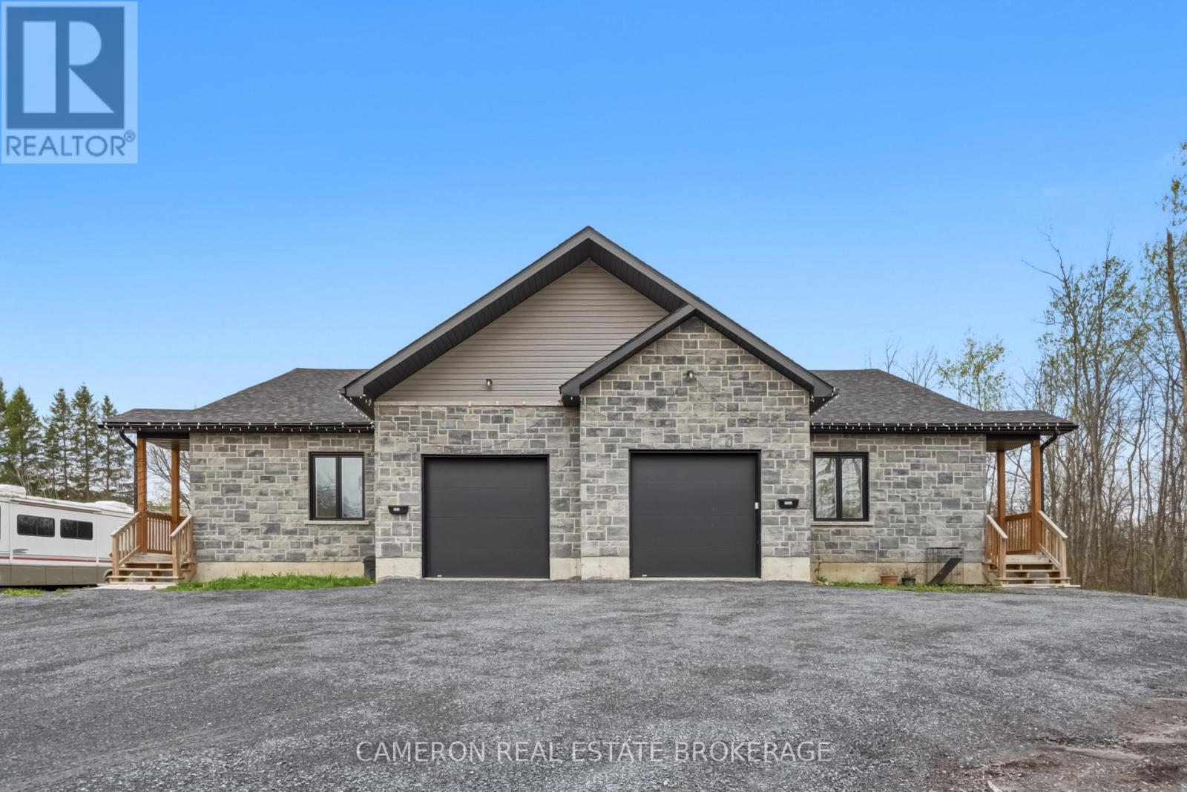
Escape to the peace and privacy of country living with this beautifully designed ICF home set on approximately 15 acres of picturesque land. Offering over 2,000 sq ft of thoughtfully planned living space, this property combines comfort, functionality, and room to grow. The bright and inviting main floor is filled with natural light, creating a warm and welcoming atmosphere throughout. At the heart of the home is a spacious kitchen with abundant cabinetry and workspace, perfect for family gatherings, entertaining, or simply enjoying everyday life. The living area features a cozy wood-burning fireplace, providing the perfect place to unwind after a day outdoors. The main level offers three generously sized bedrooms, including a primary suite, along with two full bathrooms and a convenient powder room. Main floor laundry adds to the home's practical design, while the attached two-car garage provides plenty of space for vehicles, storage, and hobbies. The lower level expands the home's versatility with two additional finished rooms ideal for a home office, gym, hobby space, guest accommodations, or whatever best suits your needs. A rough-in for a future full bathroom offers even more potential for customization. Built with Insulated Concrete Form (ICF) construction, this home offers exceptional energy efficiency, durability, and year-round comfort. Outside, the expansive acreage provides endless opportunities for recreation, exploring nature, hobby farming, or simply enjoying the privacy and beauty of your own land. Whether you're looking for a family home, a country retreat, or a property that offers space to pursue your passions, this exceptional acreage delivers a lifestyle that's becoming increasingly hard to find. 48 hour irrevocable (id:28469)
Facts & features
Property
MLS® Number
X13544880
Property Type
Single Family
Community Name
716 - South Stormont (Cornwall) Twp
Ownership
Freehold
Features
Partially Cleared
Parking Space Total
12
Structure
Deck
Building
Bathroom Total
4
Bedrooms Above Ground
3
Bedrooms Below Ground
2
Bedrooms Total
5
Age
0 To 5 Years
Amenities
Fireplace(s)
Appliances
Garage Door Opener Remote(s)
Architectural Style
Bungalow
Basement Development
Finished
Basement Type
N/a (finished)
Construction Style Attachment
Detached
Cooling Type
Central Air Conditioning
Exterior Finish
Vinyl Siding
Fireplace Present
Yes
Fireplace Total
1
Foundation Type
Insulated Concrete Forms
Half Bath Total
1
Heating Fuel
Propane
Heating Type
Heat Pump
Stories Total
1
Size Interior
0 - 699 Sqft
Type
House
Utility Water
Drilled Well
Parking
Attached Garage
—
Garage
—
Land
Acreage
Yes
Sewer
Septic System
Size Depth
1977 Ft
Size Frontage
357 Ft ,2 In
Size Irregular
357.2 X 1977 Ft
Size Total Text
357.2 X 1977 Ft|10 - 24.99 Acres
Zoning Description
Agr-10
Utilities
Electricity
Installed
Monthly payment estimate
$
Estimated payment—per month
Mortgage amount
—
Total interest
—
Down payments under 20% typically require mortgage default insurance (CMHC), which is not included in this estimate.
Estimate only — excludes property tax, insurance and condo fees. Rates compound semi-annually as is standard for Canadian mortgages.
Rooms
Basement
Recreational, Games Room26.1 m x 30.4 m
Utility Room21.1 m x 31.1 m
Bedroom 314.5 m x 13.1 m
Bedroom 414.5 m x 13 m
Bathroom14.5 m x 7.3 m
Cold Room29.6 m x 4.3 m
Ground Level
Primary Bedroom14.9 m x 17 m
Laundry Room9.6 m x 8.3 m
Bathroom12.8 m x 10.1 m
Bedroom12 m x 12.6 m
Bedroom 211.9 m x 12.9 m
Bathroom8.7 m x 9 m
Dining Room10 m x 18.8 m
Living Room16.2 m x 18.8 m
Kitchen19.8 m x 11.9 m
Foyer5.9 m x 11.9 m
Bathroom7.6 m x 5.3 m
Location
16119 Eamer Road, South Stormont, Ontario K0C 1R0 ·
Get directions