
112 County Road 8
About this home
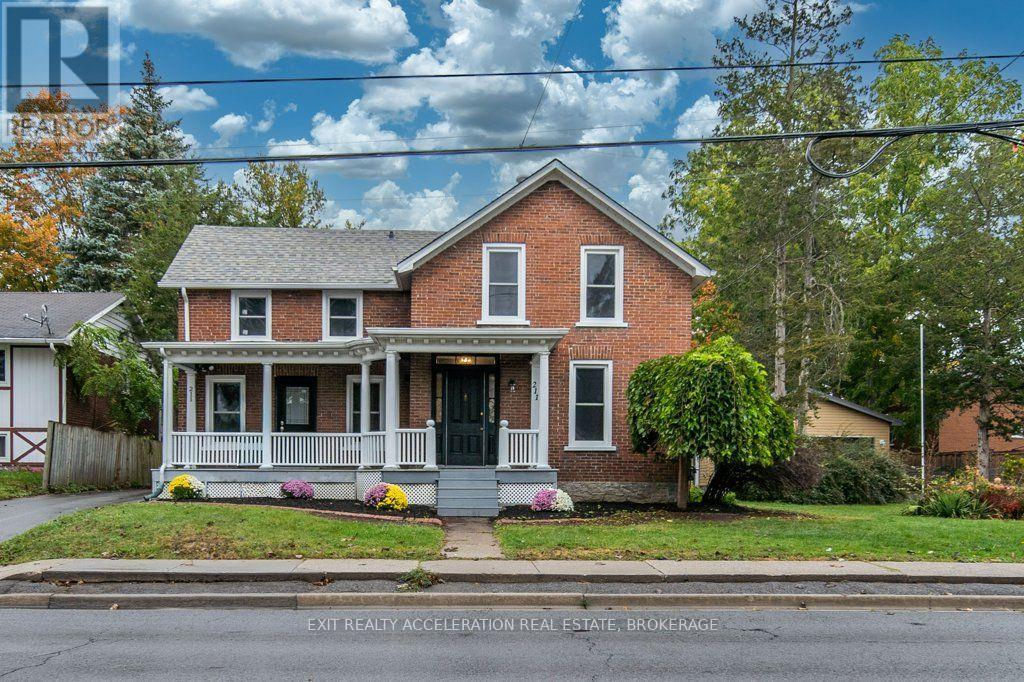
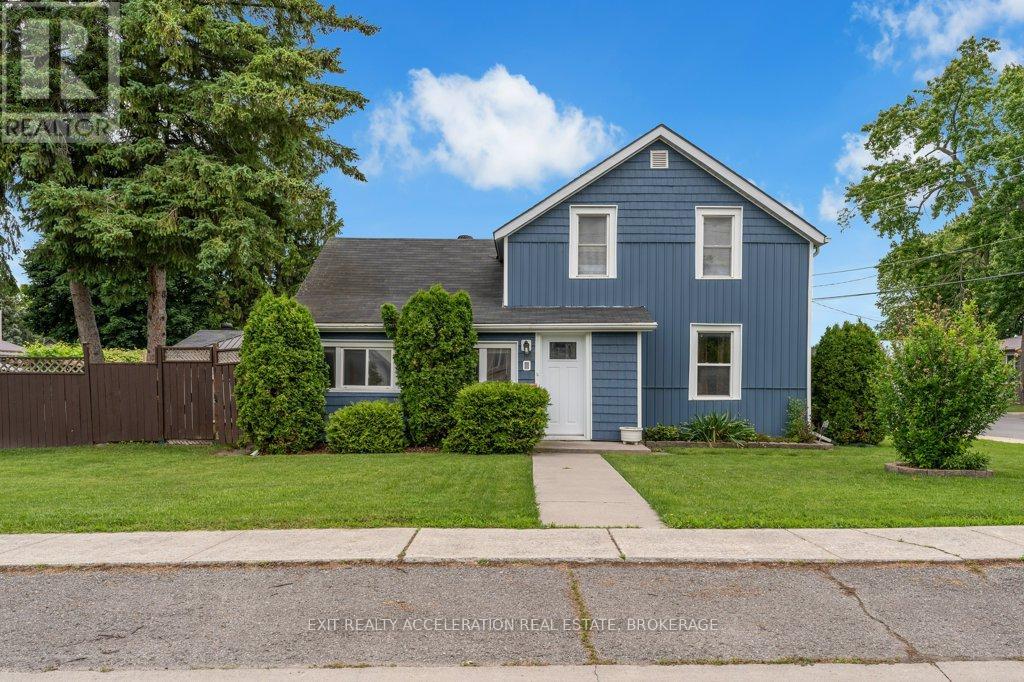
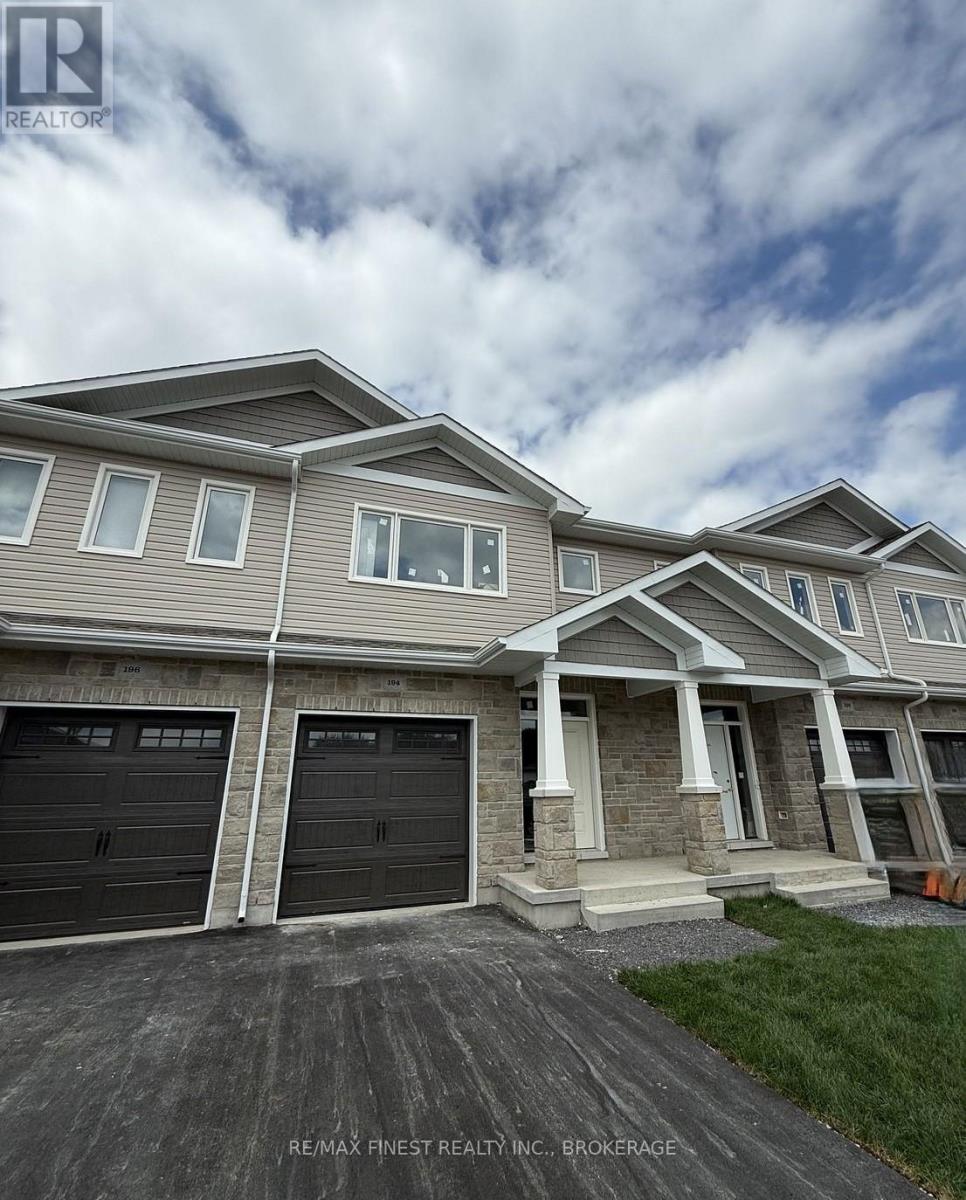
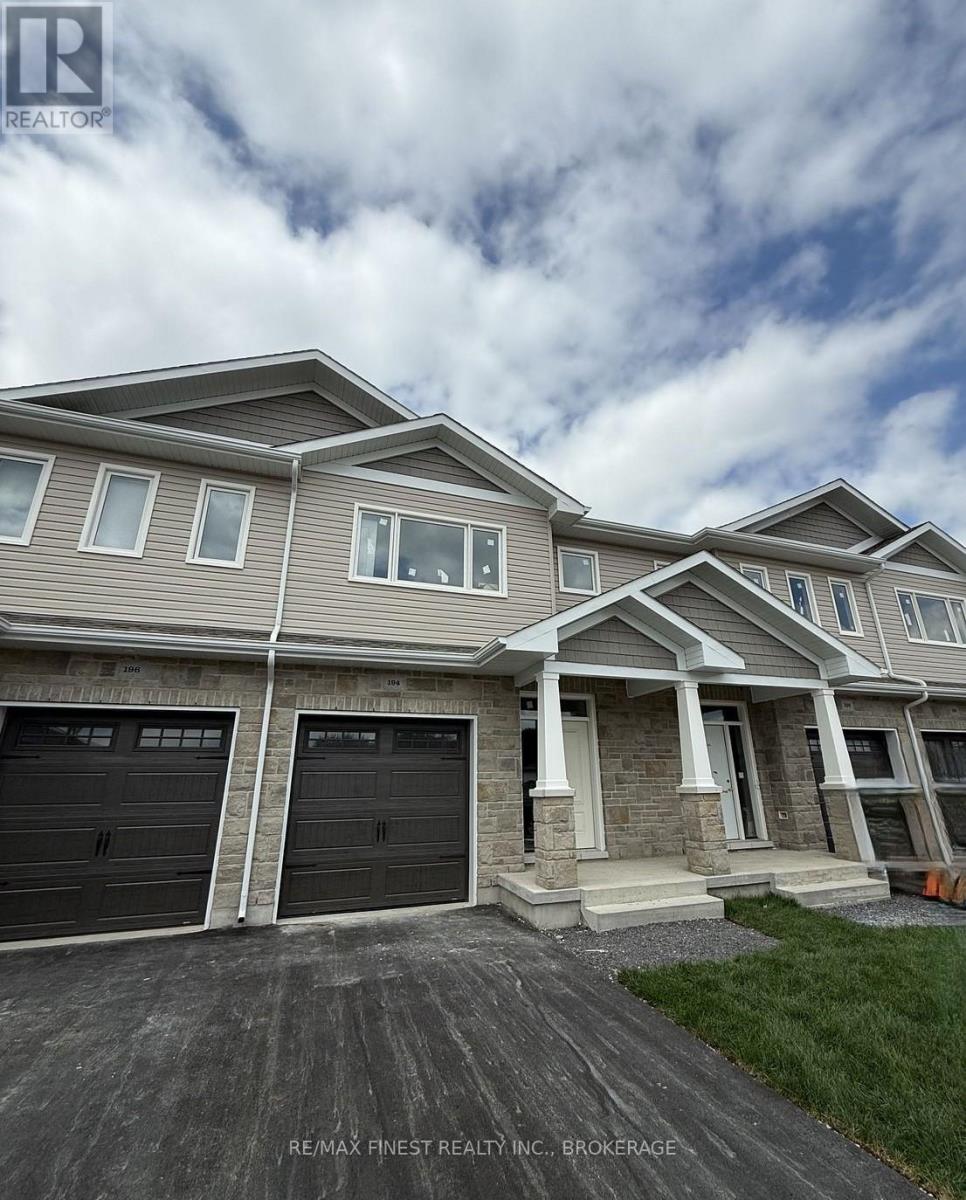
IN-LAW SUITE POTENTIAL! Exceptional opportunity for multigenerational living or future income potential. This bright, spacious all-brick bungalow is ideally located directly across from the Napanee Golf & Country Club and features an oversized attached two-level garage, an open-concept main floor with convenient access to both the upper deck and garage, plus a fully finished lower level. Downstairs offers a generous rec room with a gas fireplace, a versatile bonus room with access beneath the garage, and a close to complete walk-out in-law suite overlooking the expansive, private backyard. A flexible floor plan in a desirable location with outstanding potential for extended family or supplemental income. Updates include - furnace (2019), air conditioner (2020), gutter guards (2021), fridge, stove, dishwasher and microwave (2022), breaker panel and fenced yard (2023), washer and dryer (2024), waterproof floors for entrance and bathroom, year round lights, and upgraded storage room under the garage (2026). (id:28469)
Open house
Facts & features
Property
- MLS® Number
- X13545218
- Property Type
- Single Family
- Community Name
- 58 - Greater Napanee
- Ownership
- Freehold
- Amenities Near By
- Golf Nearby, Schools, Park, Hospital
- Community Features
- School Bus
- Equipment Type
- Water Heater
- Features
- Irregular Lot Size
- Parking Space Total
- 6
- Rental Equipment Type
- Water Heater
Building
- Bathroom Total
- 2
- Bedrooms Above Ground
- 3
- Bedrooms Below Ground
- 1
- Bedrooms Total
- 4
- Appliances
- Dishwasher, Dryer, Microwave, Stove, Washer, Refrigerator
- Architectural Style
- Bungalow
- Basement Development
- Finished
- Basement Features
- Walk Out, Separate Entrance
- Basement Type
- N/a (finished), N/a, Full
- Construction Style Attachment
- Detached
- Cooling Type
- Central Air Conditioning
- Exterior Finish
- Brick
- Fireplace Present
- Yes
- Foundation Type
- Block
- Heating Fuel
- Propane
- Heating Type
- Forced Air
- Stories Total
- 1
- Size Interior
- 1,100 - 1,500 Sqft
- Type
- House
- Utility Water
- Municipal Water
Parking
- Attached Garage
- —
- Garage
- —
Land
- Acreage
- No
- Land Amenities
- Golf Nearby, Schools, Park, Hospital
- Sewer
- Sanitary Sewer
- Size Depth
- 123 Ft ,7 In
- Size Frontage
- 132 Ft ,9 In
- Size Irregular
- 132.8 X 123.6 Ft
- Size Total Text
- 132.8 X 123.6 Ft
- Surface Water
- River/stream
Utilities
- Sewer
- Installed
Monthly payment estimate
- Mortgage amount
- —
- Total interest
- —
Down payments under 20% typically require mortgage default insurance (CMHC), which is not included in this estimate.
Estimate only — excludes property tax, insurance and condo fees. Rates compound semi-annually as is standard for Canadian mortgages.
Rooms
Basement
- Bathroom 2.18 m x 1.56 m
- Bedroom 3.84 m x 3.76 m
- Kitchen 3.97 m x 4.72 m
- Recreational, Games Room 3.91 m x 5.21 m
- Den 4.05 m x 4.53 m
- Bathroom 2.18 m x 1.56 m
Main Level
- Foyer 2.22 m x 2.12 m
- Living Room 4.61 m x 3.36 m
- Kitchen 3.55 m x 3.66 m
- Bedroom 3.46 m x 3.19 m
- Primary Bedroom 3.56 m x 4.03 m
- Bedroom 3.49 m x 3.08 m
- Bathroom 3.47 m x 2.67 m
Location
112 County Road 8, Greater Napanee, Ontario K7R 3C7 · Get directions
The trademarks REALTOR®, REALTORS®, and the REALTOR® logo are controlled by The Canadian Real Estate Association (CREA) and identify real estate professionals who are members of CREA. The trademarks MLS®, Multiple Listing Service® and the associated logos are owned by The Canadian Real Estate Association (CREA) and identify the quality of services provided by real estate professionals who are members of CREA. The trademark DDF® is owned by The Canadian Real Estate Association (CREA) and identifies CREA's Data Distribution Facility (DDF®)
July 10 2026 03:20:25
Kingston & Area Real Estate Association
Royal LePage Proalliance Realty, Brokerage