160 Country Meadow Drive
Ottawa, Ontario K0A 1L0
About this home
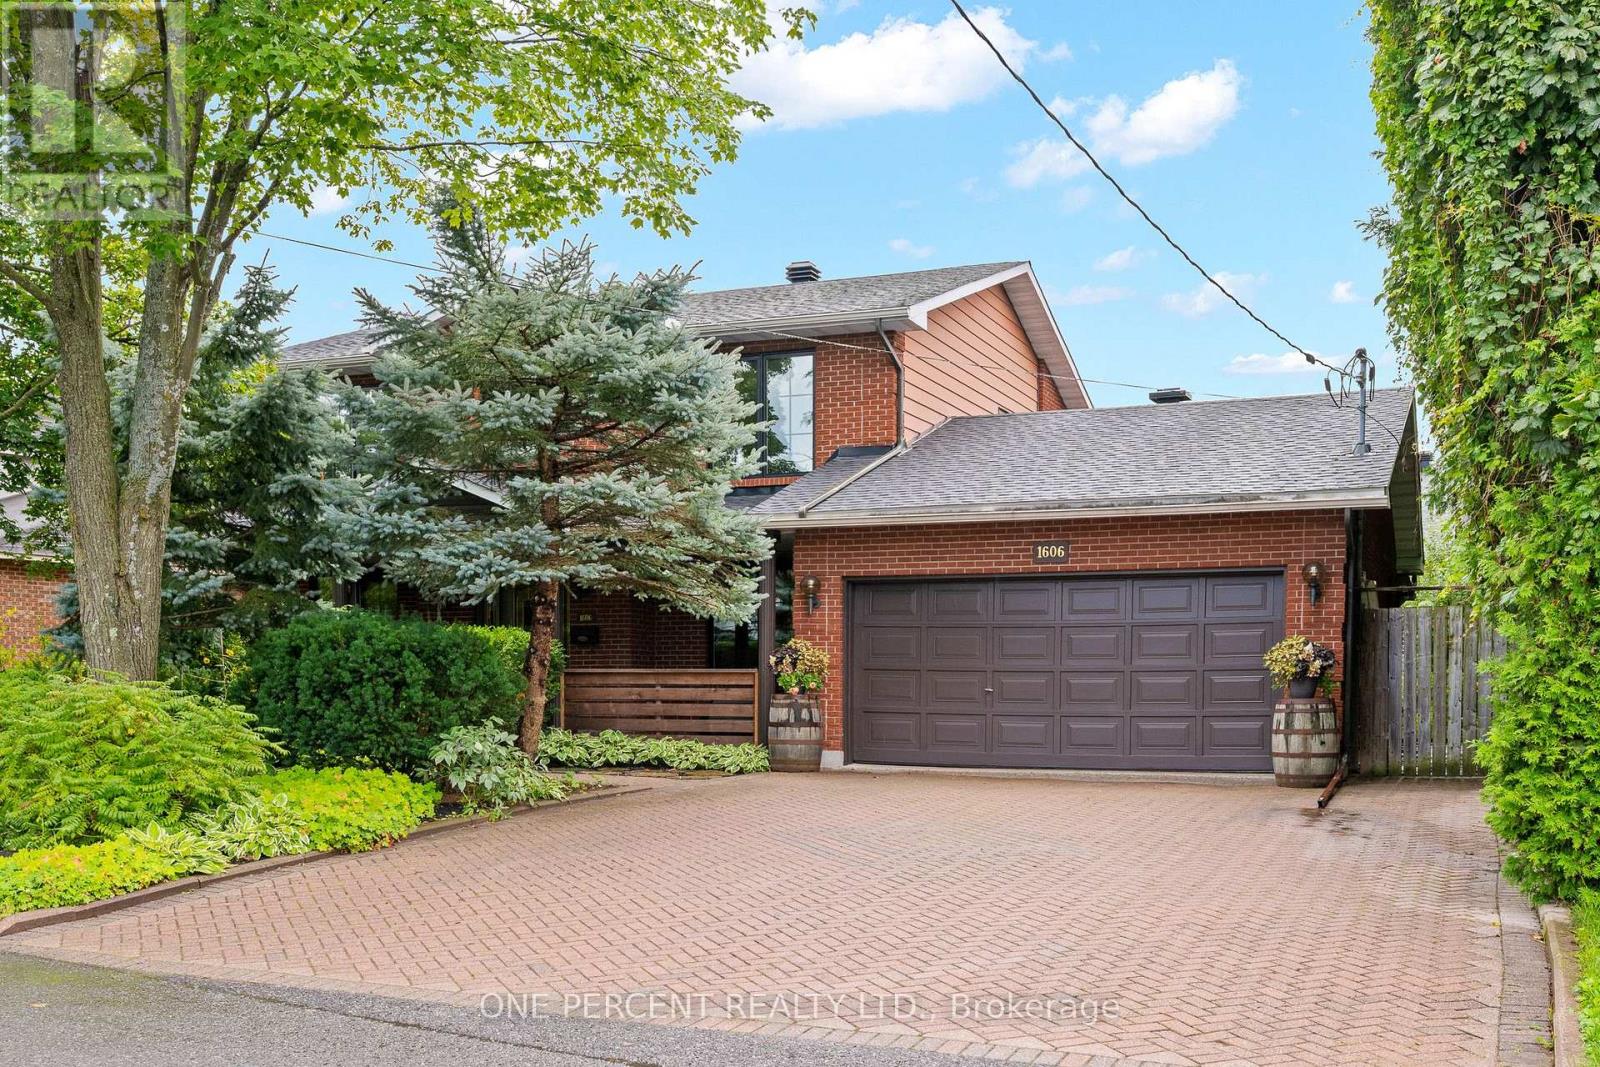
Welcome to 160 Country Meadow, the stunning Parkwood model by Mackie Homes, where country estate serenity meets exceptional craftsmanship and design, and only a 10 minute drive to Kanata! Offering approximately 3,254 sq. ft., this custom-built executive home features 5 bedrooms, 5 bathrooms, premium upgrades, and an ideal layout for families and entertainers alike. A grand foyer welcomes you into the bright, open-concept main level filled with natural light. The chef's kitchen with premium stainless steel appliances, a large island, and breakfast area flows seamlessly into the impressive great room. A butler's pantry connects the kitchen to the formal dining room, making entertaining effortless. The main level also features a private den, stylish wet bar/coffee station, convenient powder room, and direct access to the attached triple-car garage. Upstairs, the luxurious primary suite offers a spacious walk-in closet and spa-inspired 5-piece ensuite. Three additional generously sized bedrooms, including one with its own ensuite, a full main bathroom, and second-floor laundry provide exceptional space and convenience for the whole family. The professionally finished lower level features a spacious recreation room, fifth bedroom, and 3-piece bathroom, making it ideal for guests, teenagers, or multi-generational living. Enjoy exceptional privacy with no rear neighbours as the backyard backs onto beautiful wooded greenspace and county easment. Relax on the covered deck, store all your outdoor equipment in the impressive 10' x 24' shed, and enjoy the convenience of a Bluetooth-controlled lawn irrigation system. The home also boasts an EV charger and a 40 amp Generlink power back-up system. Blending luxury, functionality, and an unbeatable setting, this exceptional Mackie-built Parkwood offers the perfect balance of elegant living and modern convenience in one of the area's most desirable neighbourhoods. A truly outstanding place to call home. (id:28469)
Facts & features
Property
- MLS® Number
- X13542058
- Property Type
- Single Family
- Community Name
- 9103 - Huntley Ward (North West)
- Ownership
- Freehold
- Community Features
- School Bus
- Features
- Wooded Area, Irregular Lot Size, Backs On Greenbelt, Conservation/green Belt, Carpet Free
- Parking Space Total
- 9
- Structure
- Deck, Shed
Building
- Bathroom Total
- 5
- Bedrooms Above Ground
- 4
- Bedrooms Below Ground
- 1
- Bedrooms Total
- 5
- Age
- 6 To 15 Years
- Appliances
- Garage Door Opener Remote(s), Oven - Built-in, Water Heater, Water Purifier, Water Softener, Dishwasher, Dryer, Stove, Washer, Water Treatment, Refrigerator
- Basement Development
- Finished
- Basement Features
- Separate Entrance
- Basement Type
- N/a (finished), N/a
- Construction Style Attachment
- Detached
- Cooling Type
- Central Air Conditioning, Air Exchanger
- Exterior Finish
- Brick
- Fireplace Present
- Yes
- Foundation Type
- Poured Concrete
- Half Bath Total
- 1
- Heating Fuel
- Propane
- Heating Type
- Forced Air
- Stories Total
- 2
- Size Interior
- 3,000 - 3,500 Sqft
- Type
- House
Parking
- Attached Garage
- —
- Garage
- —
Land
- Acreage
- Yes
- Landscape Features
- Landscaped
- Sewer
- Septic System
- Size Depth
- 450 Ft
- Size Frontage
- 193 Ft ,4 In
- Size Irregular
- 193.4 X 450 Ft
- Size Total Text
- 193.4 X 450 Ft|2 - 4.99 Acres
Monthly payment estimate
- Mortgage amount
- —
- Total interest
- —
Down payments under 20% typically require mortgage default insurance (CMHC), which is not included in this estimate.
Estimate only — excludes property tax, insurance and condo fees. Rates compound semi-annually as is standard for Canadian mortgages.
Cost of ownership
- Est. monthly payment
- $6,641/mo
- Ontario land transfer tax
- $26,471 one-time
Payment assumes 20% down over 25 years. First-time buyers may get up to $4,000 back on land transfer tax.
The Huntley Ward (North West) market
Rooms
Second Level
- Bathroom 2.9 m x 1.73 m
- Bathroom 3.52 m x 3.91 m
- Laundry Room 1.98 m x 2.94 m
- Bedroom 2 4.24 m x 3.56 m
- Bedroom 3 4.65 m x 3.2 m
- Bedroom 3 4.79 m x 3.33 m
- Primary Bedroom 5.53 m x 5.01 m
- Other 2.39 m x 2.67 m
- Bathroom 3.74 m x 2.36 m
Basement
- Bathroom 2.25 m x 2.04 m
- Bedroom 5 4.55 m x 7.53 m
- Office 3.94 m x 2.71 m
- Recreational, Games Room 5.28 m x 6.11 m
Main Level
- Bathroom 1.62 m x 1.53 m
- Eating Area 2.72 m x 3.93 m
- Dining Room 4.57 m x 3.31 m
- Foyer 3.85 m x 2.29 m
- Kitchen 7.61 m x 3.55 m
- Living Room 8.03 m x 5.66 m
- Mud Room 5.31 m x 2.9 m
- Office 4.6 m x 3.23 m
- Pantry 1.43 m x 2.9 m
What's nearby
Location
160 Country Meadow Drive, Ottawa, Ontario K0A 1L0 · Get directions


Want first look at new Huntley Ward (North West) homes in this price range?
Create a free account
This REALTOR.ca listing content is owned and licensed by REALTOR® members of The Canadian Real Estate Association
The trademarks REALTOR®, REALTORS®, and the REALTOR® logo are controlled by The Canadian Real Estate Association (CREA) and identify real estate professionals who are members of CREA. The trademarks MLS®, Multiple Listing Service® and the associated logos are owned by The Canadian Real Estate Association (CREA) and identify the quality of services provided by real estate professionals who are members of CREA. The trademark DDF® is owned by The Canadian Real Estate Association (CREA) and identifies CREA's Data Distribution Facility (DDF®)
- Last Updated
- August 21 2026 09:22:00
- Data Provider
- Ottawa Real Estate Board
- Listing Office
- Paul Rushforth Real Estate Inc.