For Sale Single Family
MLS® X13544162

1 - 14 Sweetbriar Circle

$299,900 + $452.00 monthly maintenance
Ottawa, Ontario K2J 2K4
2 Bedrooms
2 Bathrooms
1,000 - 1,199 sqft Interior
1 Parking spaces
Multi-Level Fireplace Window Air Conditioner Baseboard Heaters

About this home

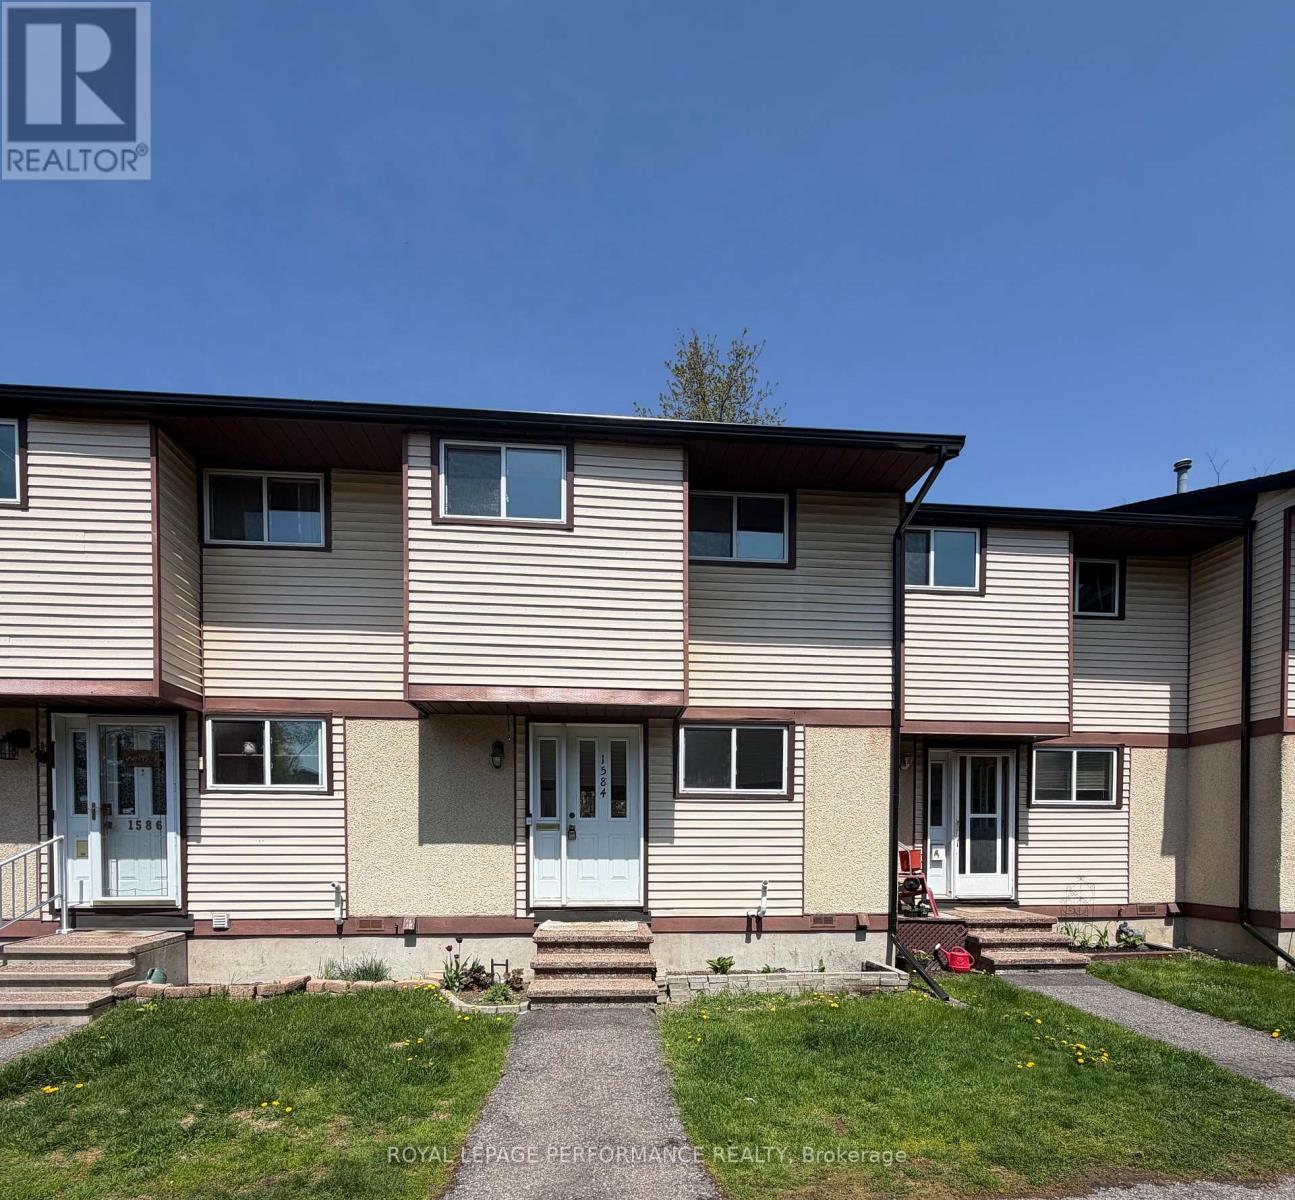
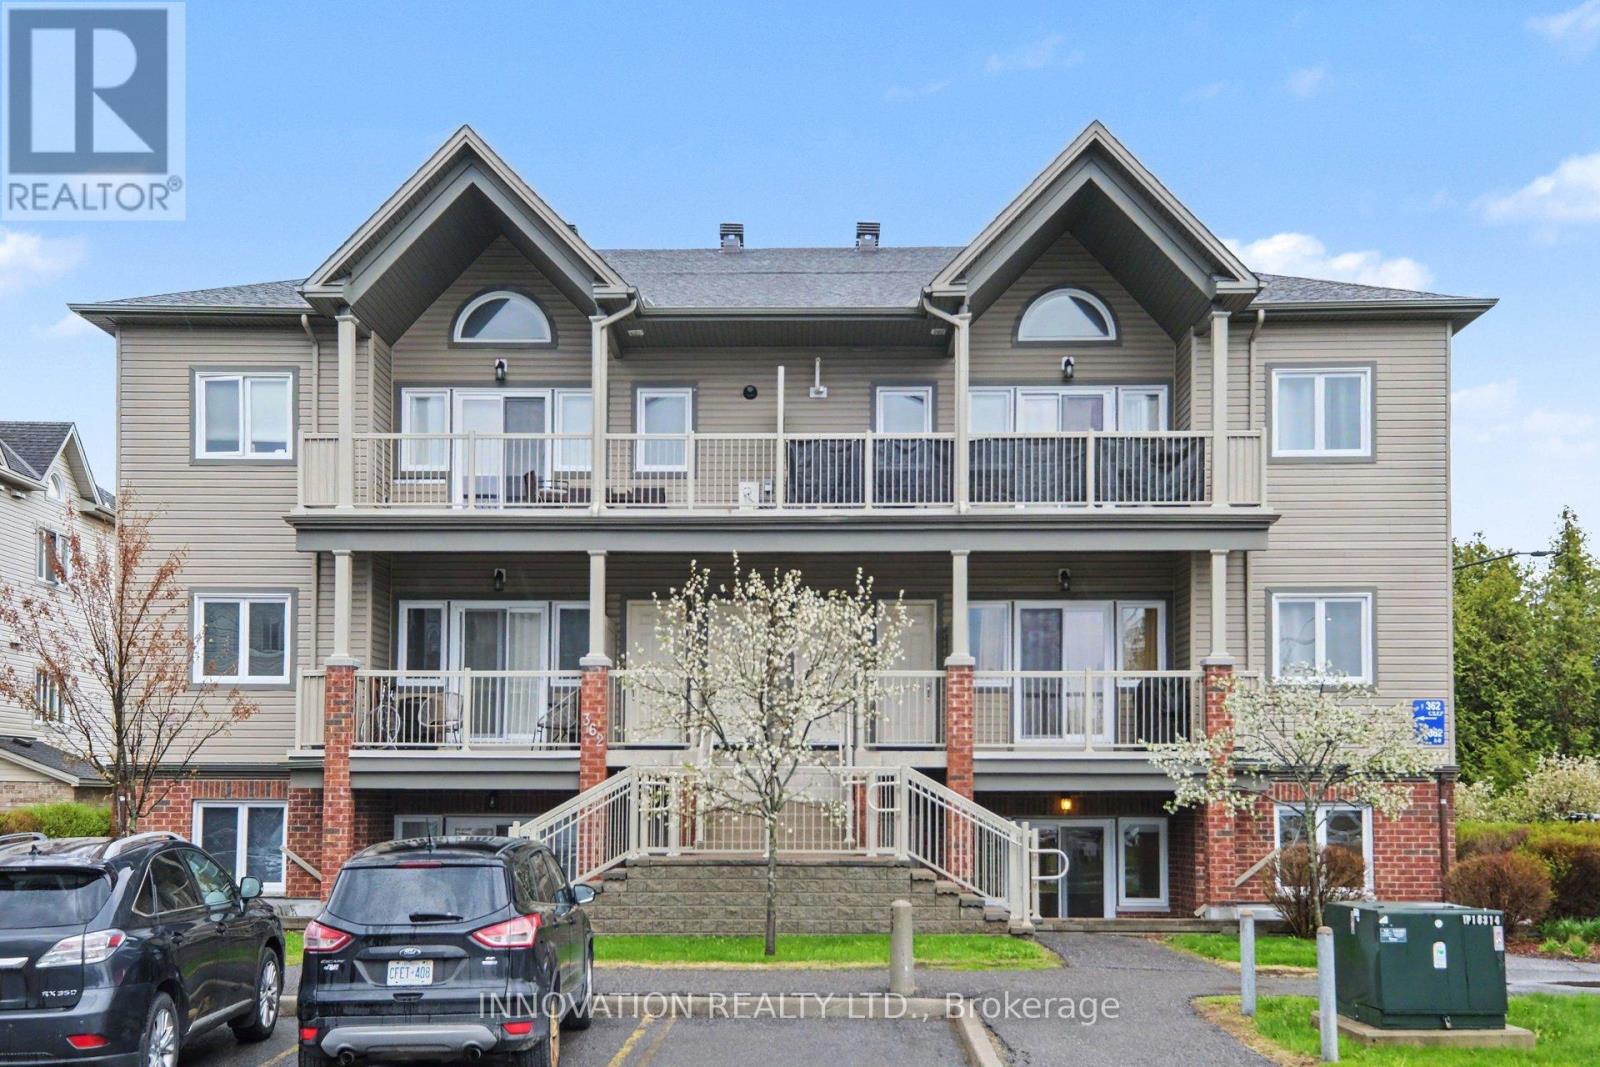
Excellent value in this 2 bedroom, 1.5 bathroom multi level condominium in the heart of Barrhaven! Great location close to parks, schools, public transit, Walter Baker Recreation Complex + all shopping amenities. Main Level features ceramic entrance with mirrored closet doors, functional laminate flooring including kitchen, open concept Living/Dining area accented by stone feature wall complimenting fireplace, 2 pce powder room. Lower Level features 2 spacious bedrooms, 4 pce bathroom with ceramic floors + updated vanity, good sized storage room with lots of shelving. Exterior features balcony with stairs to small fenced yard. Perfect for First Time Buyers, Investors or Downsizers! TENANT OCCUPIED UNTIL AUGUST 31. (id:28469)

Facts & features

Property

MLS® Number
X13544162
Property Type
Single Family
Community Name
7701 - Barrhaven - Pheasant Run
Ownership
Condominium/strata
Community Features
Pets Allowed With Restrictions
Equipment Type
Water Heater
Features
Balcony, In Suite Laundry
Parking Space Total
1
Rental Equipment Type
Water Heater

Building

Bathroom Total
2
Bedrooms Above Ground
2
Bedrooms Total
2
Amenities
Fireplace(s), Storage - Locker
Appliances
Dishwasher, Dryer, Stove, Washer, Refrigerator
Architectural Style
Multi-level
Basement Development
Finished
Basement Type
N/a (finished)
Cooling Type
Window Air Conditioner
Exterior Finish
Brick, Vinyl Siding
Fireplace Present
Yes
Fireplace Total
1
Half Bath Total
1
Heating Fuel
Electric
Heating Type
Baseboard Heaters
Size Interior
1,000 - 1,199 Sqft
Type
Row / Townhouse

Parking

No Garage

Land

Acreage
No
Zoning Description
Residential

Monthly payment estimate

$
Estimated payment per month
Mortgage amount
Total interest

Estimate only — excludes property tax, insurance and condo fees. Rates compound semi-annually as is standard for Canadian mortgages.

Rooms

Lower Level

  • Primary Bedroom 4.11 m x 3.12 m
  • Bedroom 2 3.22 m x 2.97 m
  • Utility Room 3.65 m x 1.52 m

Main Level

  • Living Room 3.78 m x 3.53 m
  • Dining Room 2.94 m x 2.66 m
  • Kitchen 3.04 m x 1.8 m
  • Foyer 2.84 m x 2.03 m

Location

1 - 14 Sweetbriar Circle, Ottawa, Ontario K2J 2K4  ·  Get directions