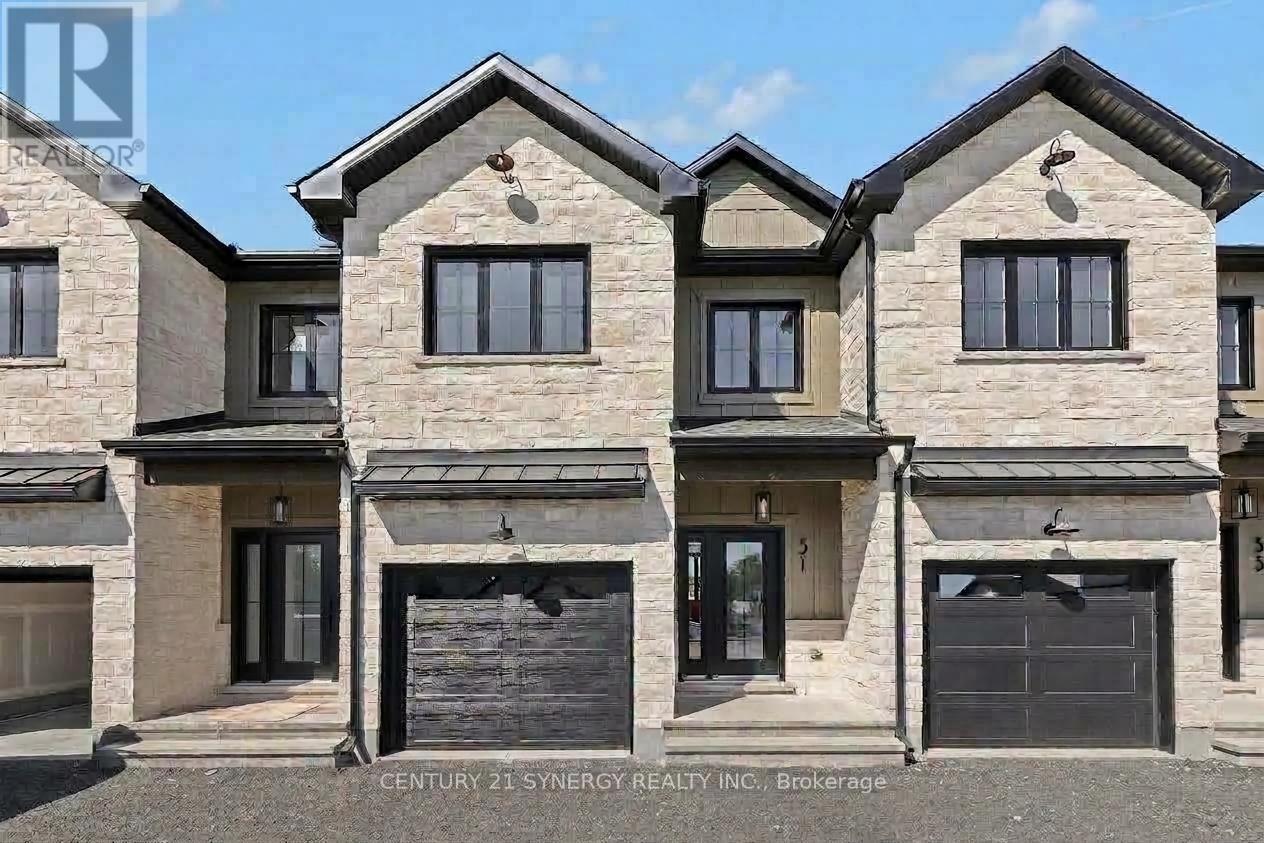


*FULL HST REBATE INCLUDED IN LISTING PRICE*. Come find luxury and cozy in this new Shale model by Benam Construction. Right off the bat, you'll find a beautiful modern exterior with a semi-detached house and porch. A perfect spot for morning tea or tending to your garden. Inside, you'll an open concept kitchen and living room complete with large windows full of natural light and up-to-date appliances. Fulfill all your bedroom needs with a spacious primary bedroom, its four-piece private ensuite, and even a walk-in closet, and a second bedroom perfect for hobbies or a small family! Come check it out now! *House is still underconstruction.* (id:28469)
Facts & features
Property
MLS® Number
X13549984
Property Type
Single Family
Community Name
709 - Finch
Ownership
Freehold
Parking Space Total
3
Building
Bathroom Total
2
Bedrooms Above Ground
2
Bedrooms Total
2
Architectural Style
Bungalow
Basement Development
Unfinished
Basement Type
Full (unfinished)
Construction Style Attachment
Semi-detached
Cooling Type
None, Air Exchanger
Exterior Finish
Stone, Wood
Foundation Type
Poured Concrete
Heating Fuel
Natural Gas
Heating Type
Forced Air
Stories Total
1
Size Interior
1,100 - 1,500 Sqft
Type
House
Utility Water
Municipal Water
Parking
Attached Garage
—
Garage
—
Land
Acreage
No
Sewer
Sanitary Sewer
Size Depth
119 Ft
Size Frontage
30 Ft
Size Irregular
30 X 119 Ft
Size Total Text
30 X 119 Ft
Zoning Description
Residential
Utilities
Cable
Available
Electricity
Installed
Sewer
Installed
Monthly payment estimate
$
Estimated payment—per month
Mortgage amount
—
Total interest
—
Down payments under 20% typically require mortgage default insurance (CMHC), which is not included in this estimate.
Estimate only — excludes property tax, insurance and condo fees. Rates compound semi-annually as is standard for Canadian mortgages.
Location
114 Timberline Drive, North Stormont, Ontario K0C 1K0 ·
Get directions