About this home
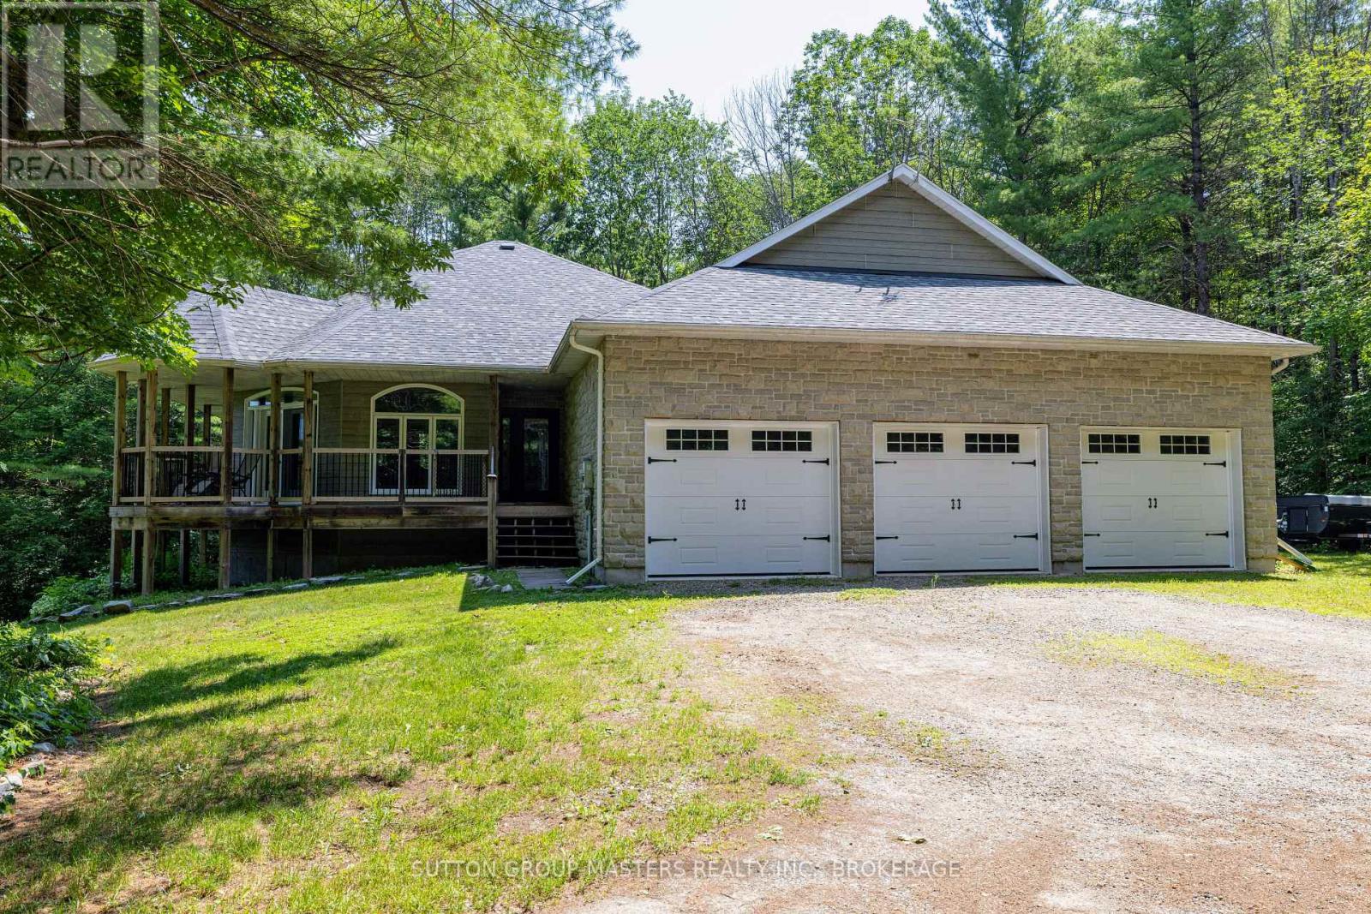
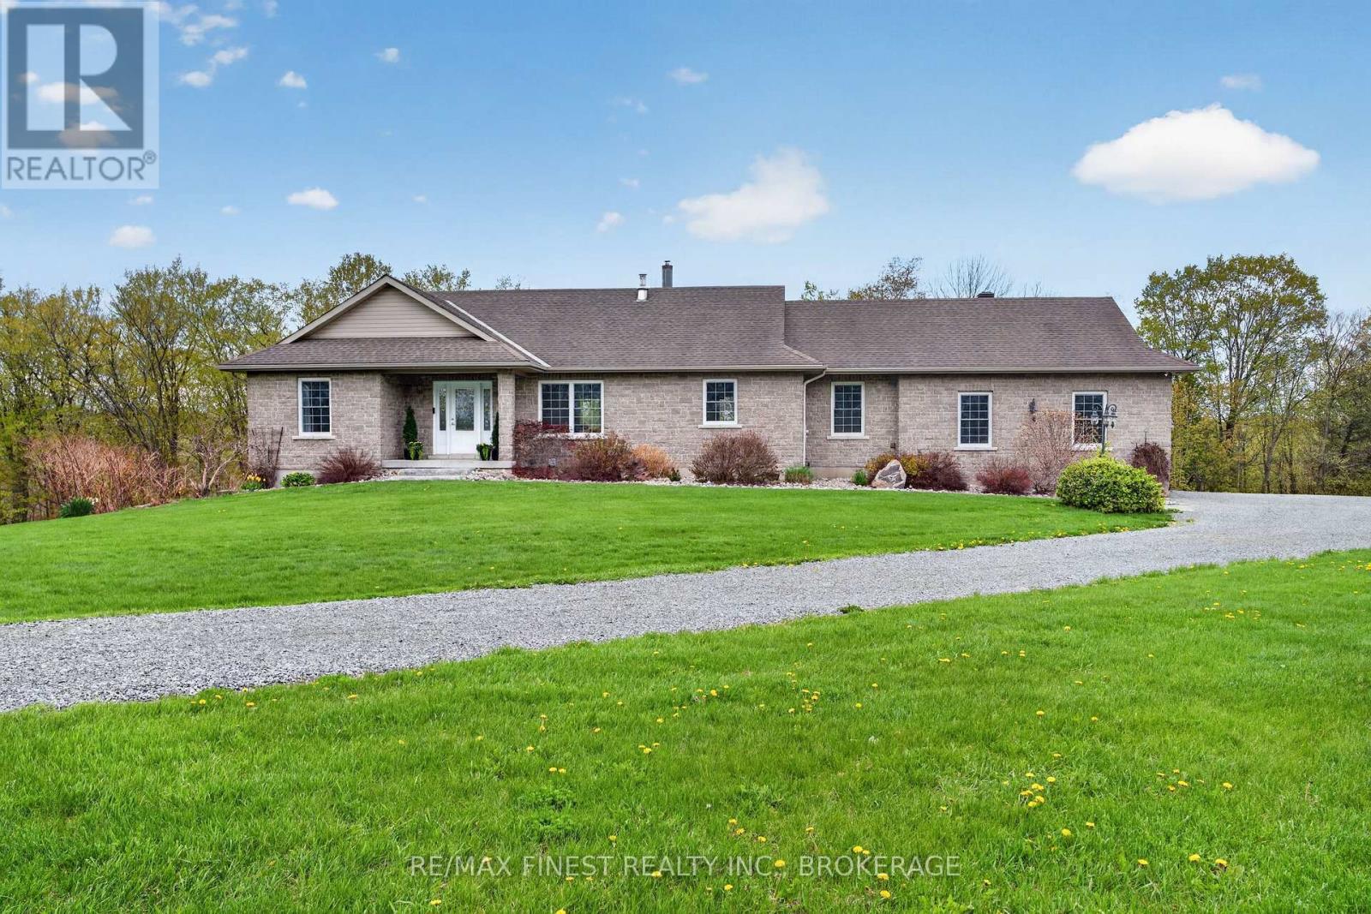
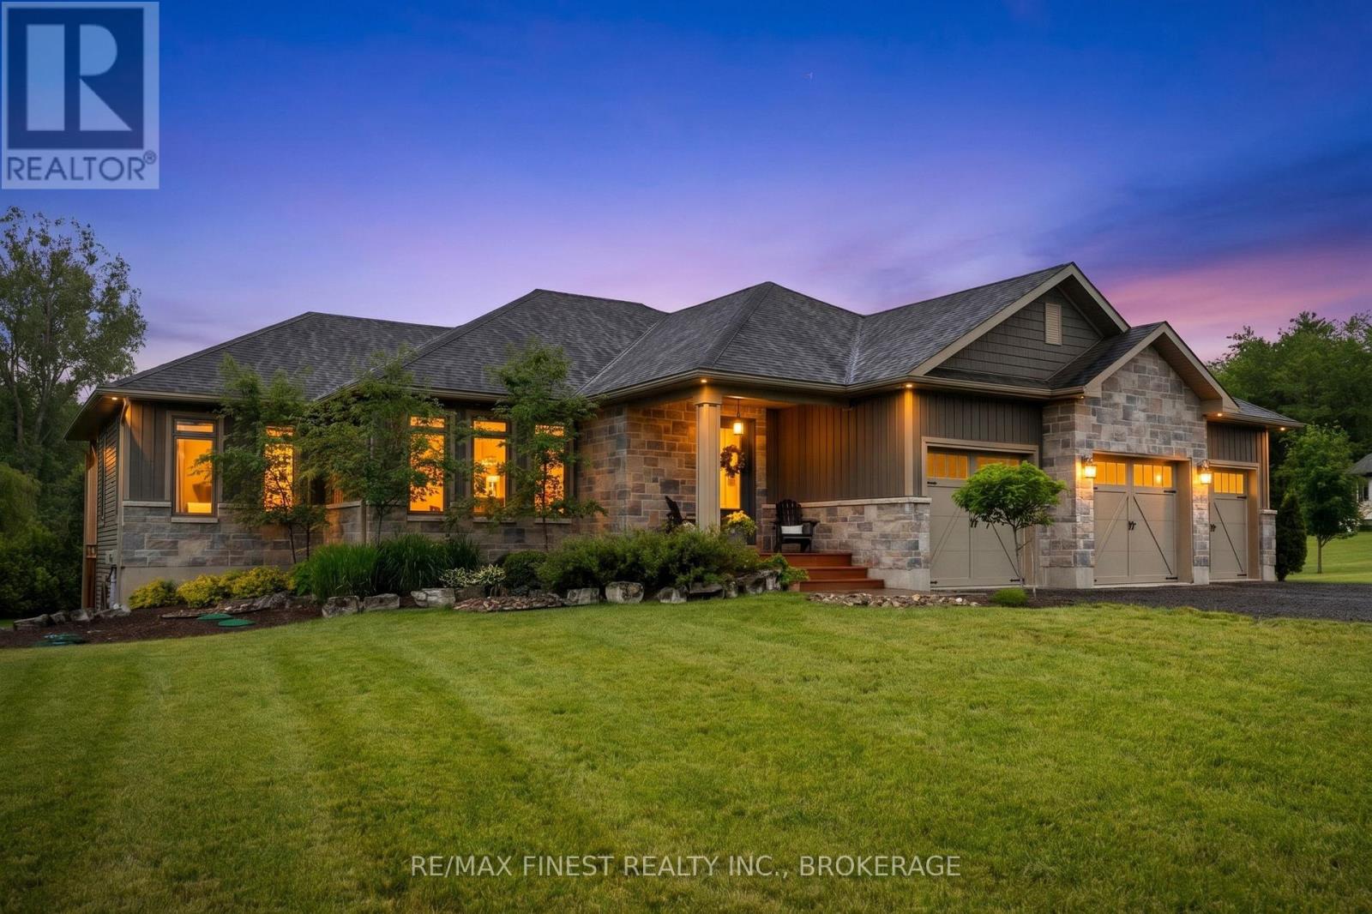
Experience modern luxury and elevated living in this stunning custom-built home, completed in 2021. Offering over 3,840 sq ft of beautifully designed living space across unique multi-levels, this 6+ bedroom, 4-bathroom residence blends grand architectural features with premium finishes- and that's just the beginning. An additional 525 sq ft pool house extends your living and entertaining space with a stylish indoor/outdoor kitchen and bar, another bedroom with fireplace, and two more bathrooms-perfect for hosting or relaxing poolside. Step into a vaulted ceiling foyer that opens to a glass-railed sitting area and a fully loaded chefs kitchen featuring a massive quartz island, high-end appliances, and designer finishes. The primary suite is a private retreat with a double-sided fireplace, spa-inspired ensuite, multiple closets, and its own laundry. On the opposite wing, three spacious bedrooms share a luxurious 6-piece bathroom, while the ground level includes a flexible suite ideal for a home office, guest quarters, or in-law suite, complete with three bright rooms and a full bath. Above the expansive 63' x 27' garage is an entertainment haven- a family games room with bar, oversized windows, bathroom, and flex space. Outdoors, indulge in your own resort-style oasis. The third-tier pool area features a heated saltwater pool with built-in hot tub, fountains, colour-changing lights, and propane heaters. The second tier hosts a cozy fire-pit lounge, additional hot tub, and patio area, while the first tier offers a seamless connection to the main kitchen for effortless al fresco dining. Built to the highest standards with energy-efficient in-floor hot water heating, air exchanger, and air conditioning. A detailed list of upgrades, inclusions, and extras is available-this is truly a one-of-a-kind home in both space and style. (id:28469)
Virtual tour
Facts & features
Property
- MLS® Number
- X13549480
- Property Type
- Single Family
- Community Name
- 47 - Frontenac South
- Ownership
- Freehold
- Equipment Type
- Propane Tank
- Features
- Irregular Lot Size, Sloping, Lighting, Guest Suite
- Parking Space Total
- 11
- Pool Type
- Inground Pool
- Rental Equipment Type
- Propane Tank
- Structure
- Deck, Patio(s), Porch
- View Type
- Valley View
Building
- Bathroom Total
- 4
- Bedrooms Above Ground
- 7
- Bedrooms Total
- 7
- Age
- 0 To 5 Years
- Appliances
- Water Heater, All, Blinds, Dryer, Garage Door Opener, Two Washers, Window Coverings
- Basement Type
- None
- Construction Style Attachment
- Detached
- Cooling Type
- Central Air Conditioning, Air Exchanger
- Exterior Finish
- Brick, Insul Brick
- Fire Protection
- Smoke Detectors
- Fireplace Present
- Yes
- Fireplace Total
- 2
- Foundation Type
- Poured Concrete
- Heating Fuel
- Propane
- Stories Total
- 2
- Size Interior
- 3,000 - 3,500 Sqft
- Type
- House
- Utility Water
- Municipal Water
Parking
- Attached Garage
- —
- Garage
- —
- Inside Entry
- —
Land
- Acreage
- No
- Fence Type
- Fenced Yard
- Sewer
- Septic System
- Size Frontage
- 82 Ft ,4 In
- Size Irregular
- 82.4 Ft
- Size Total Text
- 82.4 Ft|1/2 - 1.99 Acres
- Zoning Description
- Ru-rg
Utilities
- Electricity
- Installed
Monthly payment estimate
- Mortgage amount
- —
- Total interest
- —
Down payments under 20% typically require mortgage default insurance (CMHC), which is not included in this estimate.
Estimate only — excludes property tax, insurance and condo fees. Rates compound semi-annually as is standard for Canadian mortgages.
Rooms
Second Level
- Primary Bedroom 3.68 m x 5.58 m
- Bathroom 2.44 m x 5.59 m
- Bedroom 3.3 m x 2.74 m
- Bathroom 2.12 m x 2.02 m
- Recreational, Games Room 6.44 m x 7.77 m
- Laundry Room 2.19 m x 1.53 m
Lower Level
- Living Room 3.56 m x 4.75 m
- Family Room 4.59 m x 3.53 m
- Exercise Room 3.54 m x 3.33 m
- Bedroom 3.54 m x 3.74 m
- Bathroom 1.82 m x 3.38 m
Main Level
- Kitchen 5.78 m x 7.65 m
Upper Level
- Bathroom 3.68 m x 3.84 m
- Bedroom 4.67 m x 3.11 m
- Bedroom 3.56 m x 3.85 m
- Bedroom 3.75 m x 3.12 m
Location
181 Morgan Drive, Frontenac, Ontario K0H 2T0 · Get directions
The trademarks REALTOR®, REALTORS®, and the REALTOR® logo are controlled by The Canadian Real Estate Association (CREA) and identify real estate professionals who are members of CREA. The trademarks MLS®, Multiple Listing Service® and the associated logos are owned by The Canadian Real Estate Association (CREA) and identify the quality of services provided by real estate professionals who are members of CREA. The trademark DDF® is owned by The Canadian Real Estate Association (CREA) and identifies CREA's Data Distribution Facility (DDF®)
July 13 2026 09:30:34
Kingston & Area Real Estate Association
RE/MAX Finest Realty Inc., Brokerage