For Sale Single Family
MLS® X13548830

7479 Bleeks Road

$1,349,000
Ottawa, Ontario K0A 1B0
4 Bedrooms
5 Bathrooms
2,000 - 2,500 sqft Interior
10 Parking spaces
390.1 X 229.4 Ft, 2 - 4.99 Acres Lot size
Bungalow Fireplace Central Air Conditioning Forced Air Acreage

About this home

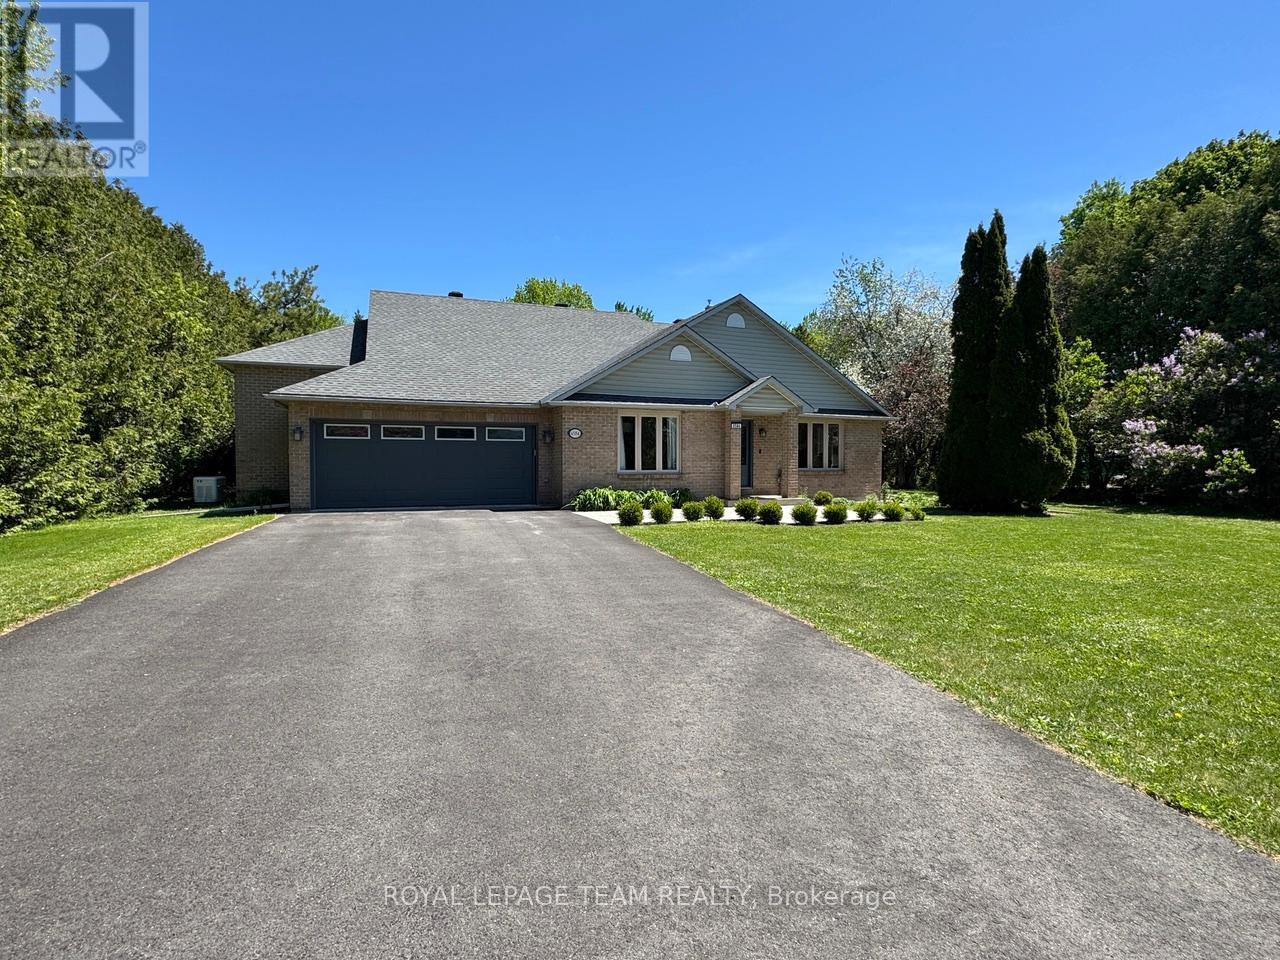
Custom-built bungalow with a two-car garage, framed by mature trees and beautifully landscaped grounds. Inside, the home offers a spacious living room with a fireplace, an elegant separate dining room, and a well-appointed kitchen featuring a free standing island with storage, sink and pendant lighting, stainless steel appliances, an oversized pantry, and a bright eating area with direct access to the back deck and expansive yard. The primary bedroom includes a private 5 piece ensuite and walk in closet. Two additional bedrooms each enjoy their own ensuite bath. Main floor laundry adds everyday convenience. The lower level offers a generous recreation room with a fireplace, an additional 4th bedroom, and a full bathroom as well as an office/5th bedroom if needed. Surrounded by open farmland, this exceptional property offers the feel of a private retreat. Outdoors, enjoy a firepit, screened gazebo, fenced garden area and sweeping horizon views in every direction. Multiple outbuildings,16x30 detached building with concrete floor.10x18 shed with wood floor. 10x16 shelter for tractor.12x16 Bunkie.10x10 gazebo screened in. A must see home! (id:28469)

Virtual tour

Facts & features

Property

MLS® Number
X13548830
Property Type
Single Family
Community Name
8208 - Btwn Franktown Rd. & Fallowfield Rd.
Ownership
Freehold
Parking Space Total
10

Building

Bathroom Total
5
Bedrooms Above Ground
3
Bedrooms Below Ground
1
Bedrooms Total
4
Amenities
Fireplace(s)
Appliances
Garage Door Opener Remote(s), Dishwasher, Dryer, Garage Door Opener, Hood Fan, Stove, Washer, Window Coverings, Refrigerator
Architectural Style
Bungalow
Basement Development
Finished
Basement Type
N/a (finished)
Construction Style Attachment
Detached
Cooling Type
Central Air Conditioning
Exterior Finish
Brick
Fireplace Present
Yes
Fireplace Total
2
Foundation Type
Concrete
Half Bath Total
1
Heating Fuel
Propane
Heating Type
Forced Air
Stories Total
1
Size Interior
2,000 - 2,500 Sqft
Type
House
Utility Water
Drilled Well

Parking

Attached Garage
Garage

Land

Acreage
Yes
Sewer
Septic System
Size Depth
229 Ft ,4 In
Size Frontage
390 Ft ,1 In
Size Irregular
390.1 X 229.4 Ft
Size Total Text
390.1 X 229.4 Ft|2 - 4.99 Acres

Monthly payment estimate

$
Estimated payment per month
Mortgage amount
Total interest

Estimate only — excludes property tax, insurance and condo fees. Rates compound semi-annually as is standard for Canadian mortgages.

Rooms

Lower Level

  • Family Room 6.27 m x 4.5 m
  • Other 3.92 m x 2.64 m
  • Utility Room 4.49 m x 3.71 m
  • Other 4.55 m x 2.18 m
  • Recreational, Games Room 13.58 m x 8.9 m
  • Bedroom 4 4.35 m x 4.1 m
  • Office 3.76 m x 2.47 m

Main Level

  • Living Room 5.98 m x 4.92 m
  • Dining Room 4.88 m x 3.71 m
  • Kitchen 4.16 m x 2.95 m
  • Eating Area 3.84 m x 3.17 m
  • Primary Bedroom 7.3 m x 4.36 m
  • Bedroom 2 4.55 m x 3.79 m
  • Bedroom 3 4.55 m x 4.28 m

Location

7479 Bleeks Road, Ottawa, Ontario K0A 1B0  ·  Get directions