For Sale Single Family
MLS® X13547480

120 Kestrel Street

$665,000
Ottawa, Ontario K1T 0P8
3 Bedrooms
3 Bathrooms
1,500 - 2,000 sqft Interior
3 Parking spaces
25.7 X 98.6 Ft Lot size
Fireplace Central Air Conditioning Forced Air

About this home

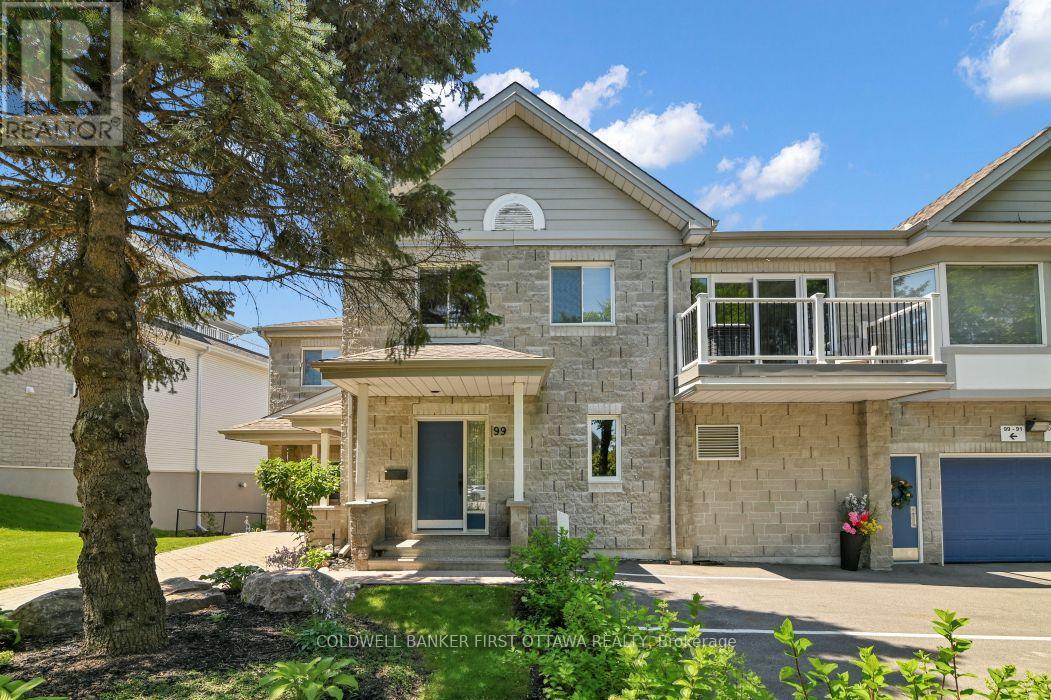
Welcome to this beautifully maintained end-unit home,situated on a quiet cul-de-sac directly across from Anishà Park in the heart of Findlay Creek.Offering exceptional curb appeal,privacy,and an unbeatable family-friendly location,this home is a rare find.Step inside to discover a bright and inviting main floor featuring wide-plank maple flooring,elegant maple stairs & spindles with an open-concept layout designed for everyday living and entertaining.The stunning shaker-style kitchen is the heart of the home,showcasing an oversized island,pantry cupboard,quartz countertops,stainless steel appliances,& a gas stove.The spacious dining area is perfect for family dinners & entertaining,while the sun-filled living room features a cozy gas fireplace as its focal point and is enhanced by an abundance of windows that flood the space with natural light.From the main living area,step outside to the fully fenced backyard featuring a PVC fence,deck,beautiful gardens,storage shed,gas BBQ hookup creating a private outdoor retreat ideal for relaxing or hosting family & friends.Upstairs,you'll find three generously sized bedrooms,including an impressive primary suite complete with a sitting area,walk-in closet & an oversized ensuite w/granite tops.A unique second-floor den offers the perfect space for a home office,media room,or play area,while the convenience of second-floor laundry and a well-appointed bath complete this level.The fully finished basement extends the living space with a second gas fireplace,making it the perfect recreation room,home gym,or cozy family retreat.Additional highlights include an oversized garage with parking for two more vehicles in the driveway,providing space for up to three cars,quality finishes throughout,and an exceptional location just steps from parks,schools,the Findlay Creek boardwalk,public transit, the LRT line,shopping,restaurants & everyday amenities.This move-in ready home offers the perfect combination of style,comfort and functionality (id:28469)

Facts & features

Property

MLS® Number
X13547480
Property Type
Single Family
Community Name
2605 - Blossom Park/Kemp Park/Findlay Creek
Ownership
Freehold
Amenities Near By
Park, Schools, Place Of Worship, Public Transit
Equipment Type
Water Heater, Water Heater - Tankless
Features
Cul-de-sac, Flat Site
Parking Space Total
3
Rental Equipment Type
Water Heater, Water Heater - Tankless
Structure
Deck, Shed

Building

Bathroom Total
3
Bedrooms Above Ground
3
Bedrooms Total
3
Amenities
Fireplace(s)
Appliances
Garage Door Opener Remote(s), Alarm System, Dishwasher, Dryer, Hood Fan, Microwave, Stove, Washer, Refrigerator
Basement Development
Finished
Basement Type
Full (finished)
Construction Style Attachment
Attached
Cooling Type
Central Air Conditioning
Exterior Finish
Brick, Vinyl Siding
Fire Protection
Alarm System
Fireplace Present
Yes
Fireplace Total
2
Foundation Type
Poured Concrete
Half Bath Total
1
Heating Fuel
Natural Gas
Heating Type
Forced Air
Stories Total
2
Size Interior
1,500 - 2,000 Sqft
Type
Row / Townhouse
Utility Water
Municipal Water

Parking

Attached Garage
Garage
Inside Entry

Land

Acreage
No
Fence Type
Fenced Yard
Land Amenities
Park, Schools, Place Of Worship, Public Transit
Sewer
Sanitary Sewer
Size Depth
98 Ft ,7 In
Size Frontage
25 Ft ,8 In
Size Irregular
25.7 X 98.6 Ft
Size Total Text
25.7 X 98.6 Ft
Zoning Description
Residential

Utilities

Cable
Available
Electricity
Installed
Sewer
Available

Monthly payment estimate

$
Estimated payment per month
Mortgage amount
Total interest

Estimate only — excludes property tax, insurance and condo fees. Rates compound semi-annually as is standard for Canadian mortgages.

Rooms

Basement

  • Family Room 8.27 m x 4.57 m
  • Recreational, Games Room 4.57 m x 8.27 m

Main Level

  • Foyer 1.86 m x 1.26 m
  • Bathroom 1.75 m x 1.7 m
  • Kitchen 3.67 m x 2.43 m
  • Dining Room 3.55 m x 3.23 m
  • Living Room 5.79 m x 3.17 m
  • Pantry 1.75 m x 1.03 m

Upper Level

  • Bathroom 3.02 m x 2.36 m
  • Bathroom 2.43 m x 2.26 m
  • Bedroom 2 4.11 m x 2.74 m
  • Bedroom 3 3.04 m x 3.65 m
  • Den 2.81 m x 2.48 m
  • Primary Bedroom 5.66 m x 5.64 m
  • Primary Bedroom 1.91 m x 1.88 m
  • Laundry Room 1.7 m x 1.55 m

Location

120 Kestrel Street, Ottawa, Ontario K1T 0P8  ·  Get directions