About this home
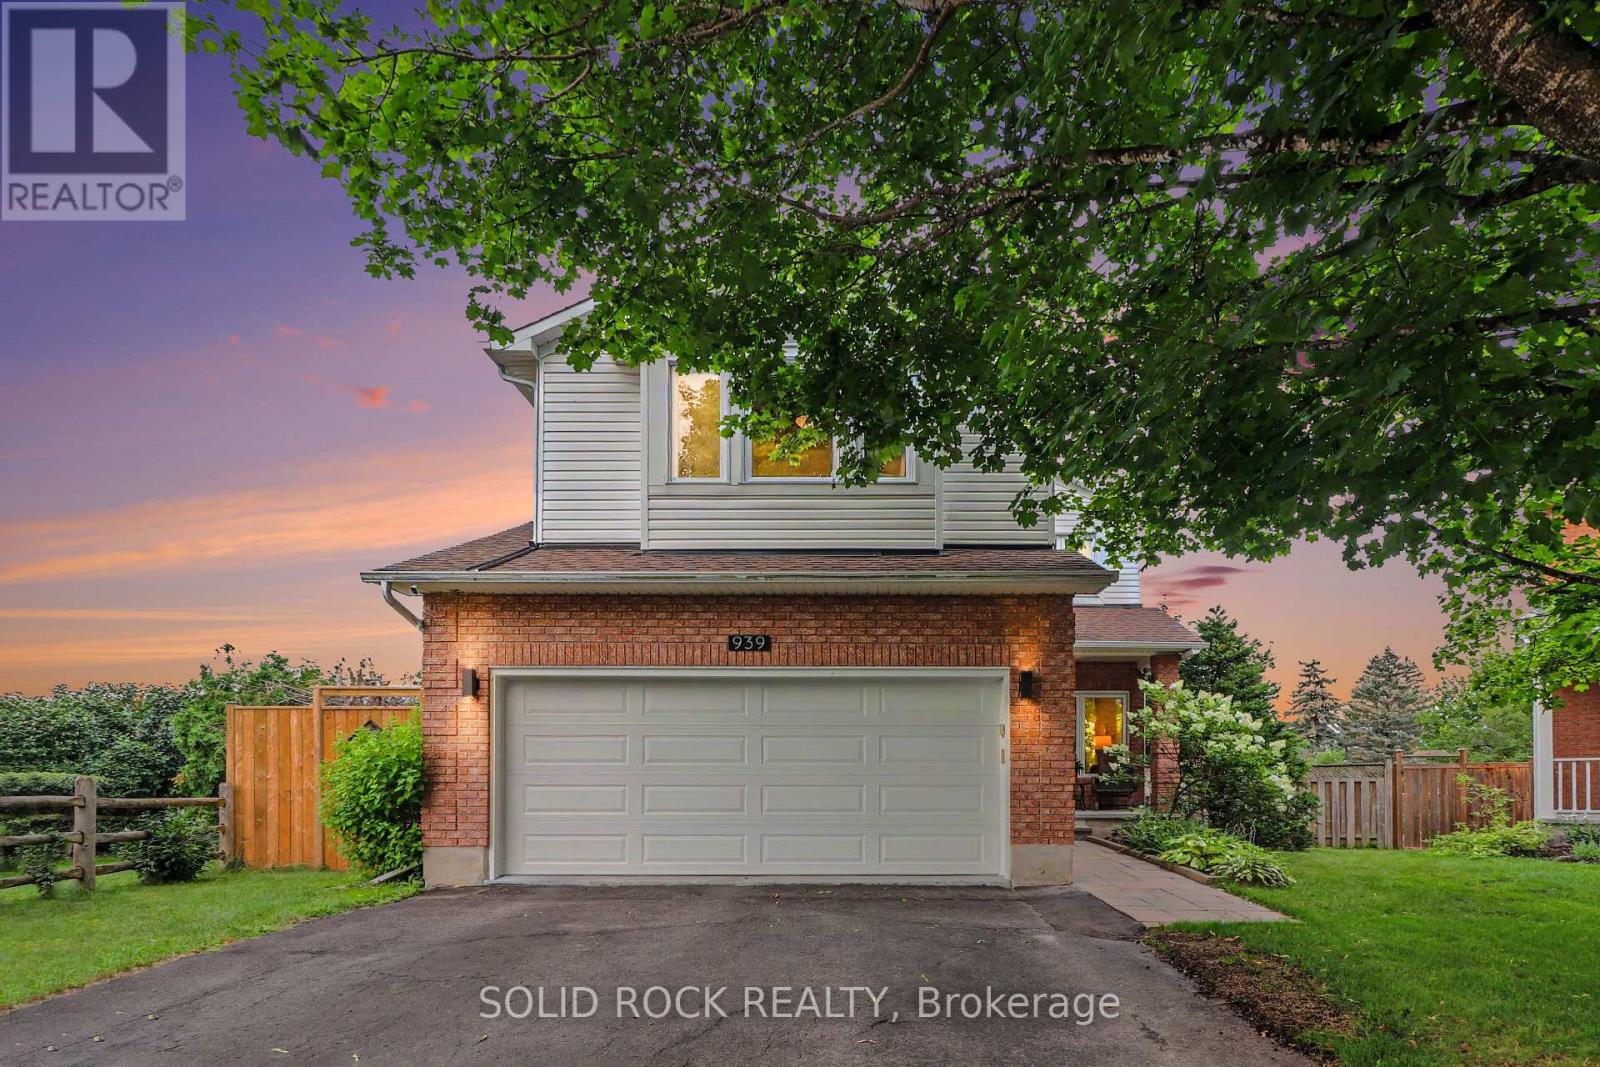
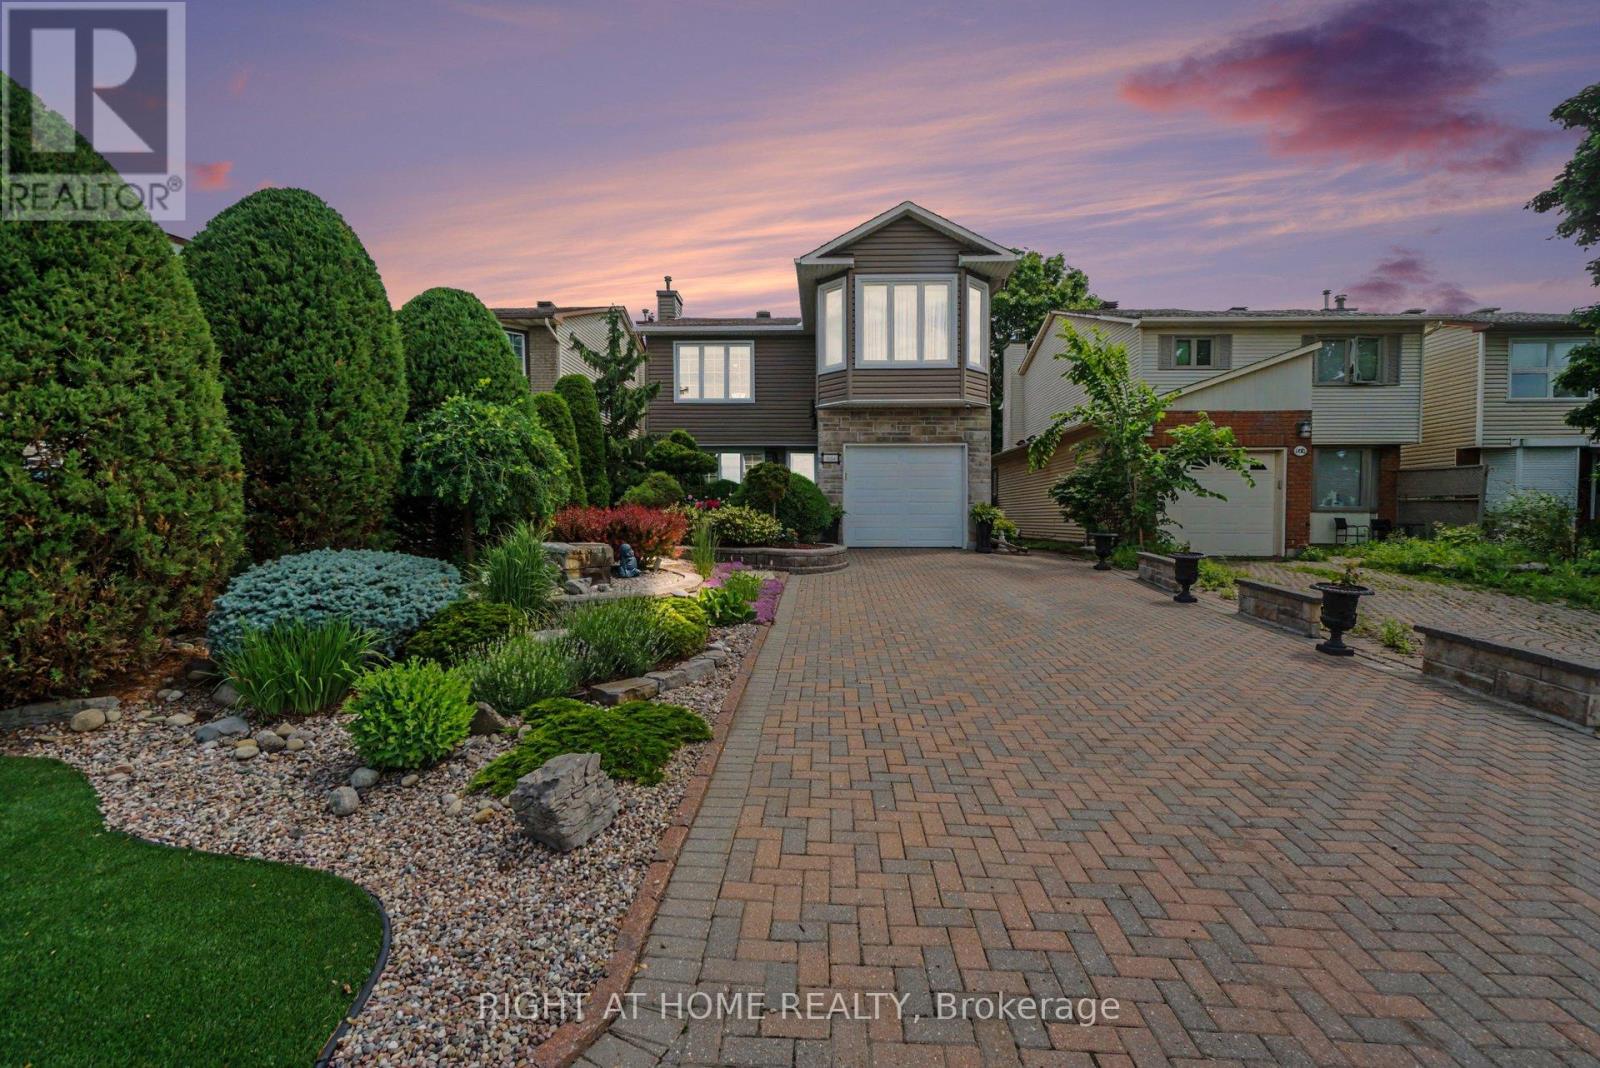
Location!Location!Location! Steps to the Rideau Canal. 3-storey detached home in downtown Ottawa is nestled in the heart of the Golden Triangle, an excellent investment opportunity in one of our city's most walkable and consistently sought after locations.Currently 5 bedroom 3.5 bathroom offering great curb appeal and would be an amazing home for young professionals and snow birds. 1st floor offers 2 bedrooms that were previously used as living and dining area and would be easy be easy open again, a family room, large kitchen with eat-in area. 2nd level offers a large primary bedroom with a 3-piece ensuite and access to a private deck, a second bedroom that also includes its own 3-piece ensuite, while centrally located laundry on the 2nd level that adds everyday convenience. 3rd level provides a bonus bedroom with a 3-piece bath, offering excellent potential as a private primary retreat, guest suite, or additional income-generating space. Outside, the fully fenced yard with a stamped concrete patio delivers low-maintenance outdoor living and added appeal. Investors take note of this 3-story home ideal for multi-unit conversion to maximize future rental income. Boasting spacious interiors, high ceilings, hardwood on main level this home is just waiting for some new paint and minor updates to make it shine! This home by the Rideau Canal is special offering rarely available large private deck, parking and a flexible indoor layout...the possibilities are endless! Minutes to Ottawa University, DND with the new footbridge and walkable to Parliament and the NAC, with all of Ottawa's downtown charm and amenities this a strategic acquisition for any downtown investors portfolio and downtown dwellers alike, this property delivers on both location and long-term return.Steps to the Ottawa University foot bridge, Elgin Street & major employment hubs, this property benefits from strong tenant appeal and long-term appreciation potential. Some pictures have been AI touched up. (id:28469)
Facts & features
Property
- MLS® Number
- X13547374
- Property Type
- Single Family
- Neighbourhood
- Golden Triangle
- Community Name
- 4104 - Ottawa Centre/Golden Triangle
- Ownership
- Freehold
- Equipment Type
- Water Heater
- Parking Space Total
- 2
- Rental Equipment Type
- Water Heater
Building
- Bathroom Total
- 4
- Bedrooms Above Ground
- 5
- Bedrooms Total
- 5
- Amenities
- Fireplace(s)
- Appliances
- Stove, Refrigerator
- Basement Development
- Unfinished
- Basement Type
- Full (unfinished)
- Construction Style Attachment
- Detached
- Cooling Type
- None
- Exterior Finish
- Stucco
- Fireplace Present
- Yes
- Fireplace Total
- 1
- Foundation Type
- Block, Stone
- Half Bath Total
- 1
- Heating Fuel
- Electric, Oil
- Heating Type
- Baseboard Heaters, Forced Air
- Stories Total
- 3
- Size Interior
- 1,500 - 2,000 Sqft
- Type
- House
- Utility Water
- Municipal Water
Parking
- No Garage
- —
Land
- Acreage
- No
- Sewer
- Sanitary Sewer
- Size Depth
- 47 Ft
- Size Frontage
- 37 Ft
- Size Irregular
- 37 X 47 Ft
- Size Total Text
- 37 X 47 Ft
Monthly payment estimate
- Mortgage amount
- —
- Total interest
- —
Down payments under 20% typically require mortgage default insurance (CMHC), which is not included in this estimate.
Estimate only — excludes property tax, insurance and condo fees. Rates compound semi-annually as is standard for Canadian mortgages.
Cost of ownership
- Est. monthly payment
- $3,538/mo
- Ontario land transfer tax
- $12,455 one-time
Payment assumes 20% down over 25 years. First-time buyers may get up to $4,000 back on land transfer tax.
The Ottawa Centre/Golden Triangle market
Rooms
Second Level
- Laundry Room Measurements not available
- Bedroom 3.65 m x 3.35 m
- Bathroom Measurements not available
- Bedroom 3.58 m x 3.4 m
Third Level
- Bedroom 7.52 m x 4.27 m
- Bathroom Measurements not available
Basement
- Utility Room Measurements not available
- Bathroom 1.2 m x 1.72 m
Main Level
- Foyer 2.74 m x 1.52 m
- Dining Room 3.36 m x 3.4 m
- Living Room 3.69 m x 3.4 m
- Family Room 4.27 m x 3.66 m
- Kitchen 5.48 m x 3.68 m
What's nearby
Location
34 Gilmour Street, Ottawa, Ontario K2P 0N3 · Get directions
Want first look at new Ottawa Centre/Golden Triangle homes in this price range?
Create a free accountThis REALTOR.ca listing content is owned and licensed by REALTOR® members of The Canadian Real Estate Association
The trademarks REALTOR®, REALTORS®, and the REALTOR® logo are controlled by The Canadian Real Estate Association (CREA) and identify real estate professionals who are members of CREA. The trademarks MLS®, Multiple Listing Service® and the associated logos are owned by The Canadian Real Estate Association (CREA) and identify the quality of services provided by real estate professionals who are members of CREA. The trademark DDF® is owned by The Canadian Real Estate Association (CREA) and identifies CREA's Data Distribution Facility (DDF®)
- Last Updated
- August 10 2026 11:52:37
- Data Provider
- Ottawa Real Estate Board
- Listing Office
- First Choice Realty Ontario Ltd.