For Sale Single Family
MLS® X13547188

210 Bandelier Way

$649,900

Ottawa, Ontario K2S 2J4
3 Bedrooms
3 Bathrooms
1,500 - 2,000 sqft Interior
3 Parking spaces
25.8 X 107.7 Ft Lot size
Central Air Conditioning Forced Air

About this home

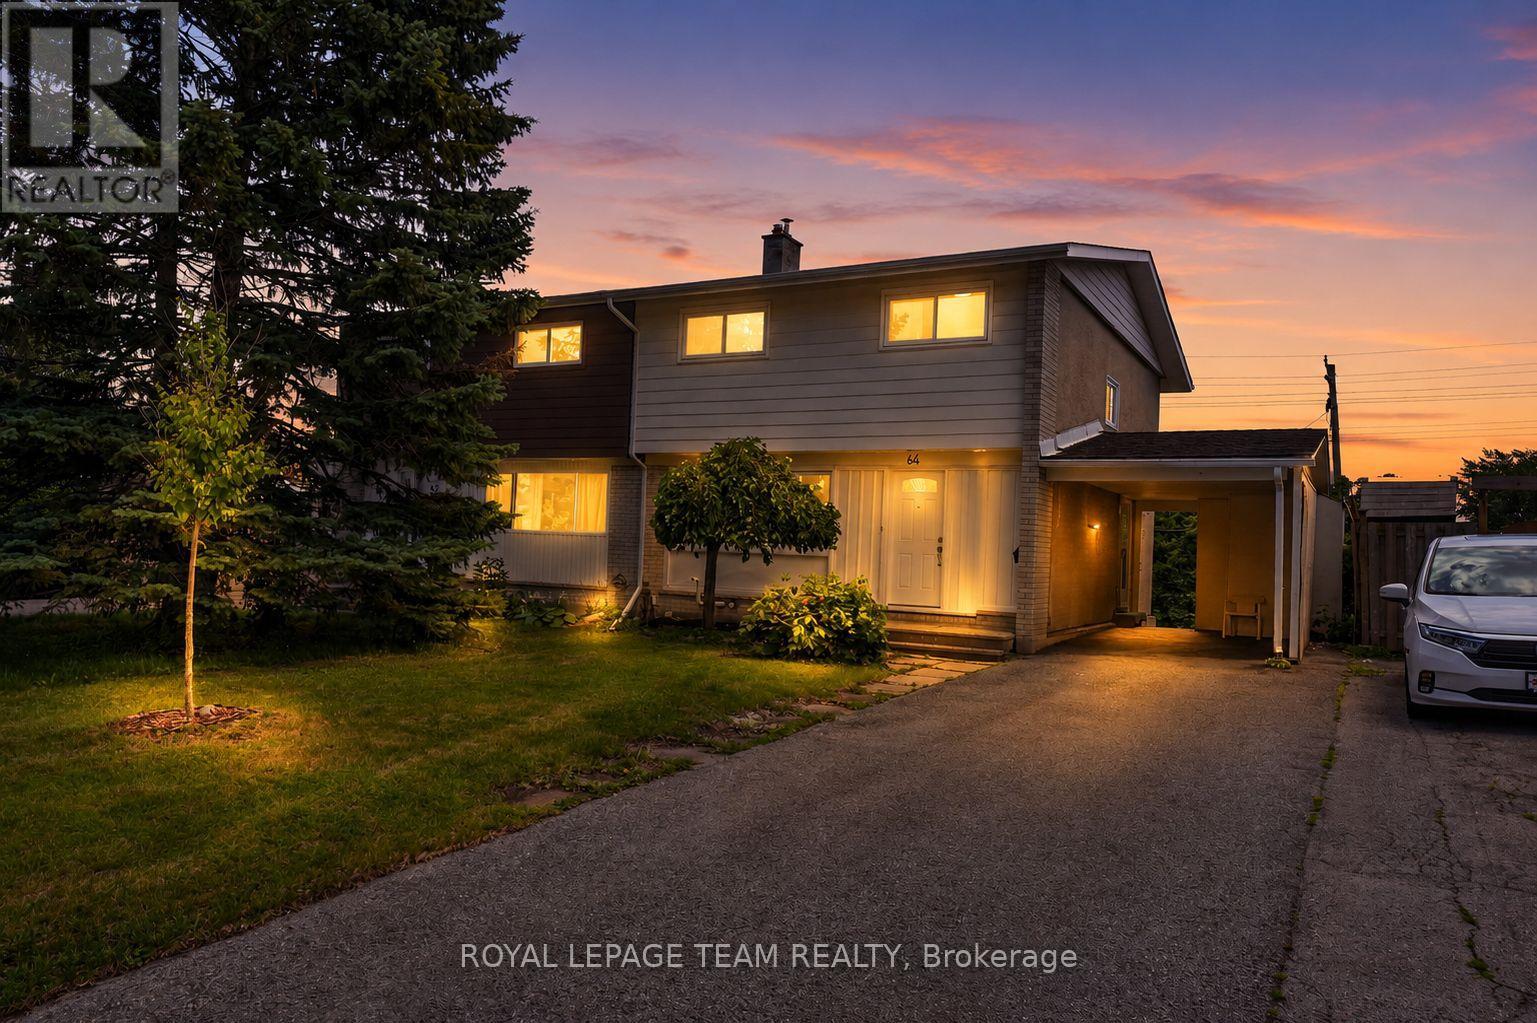
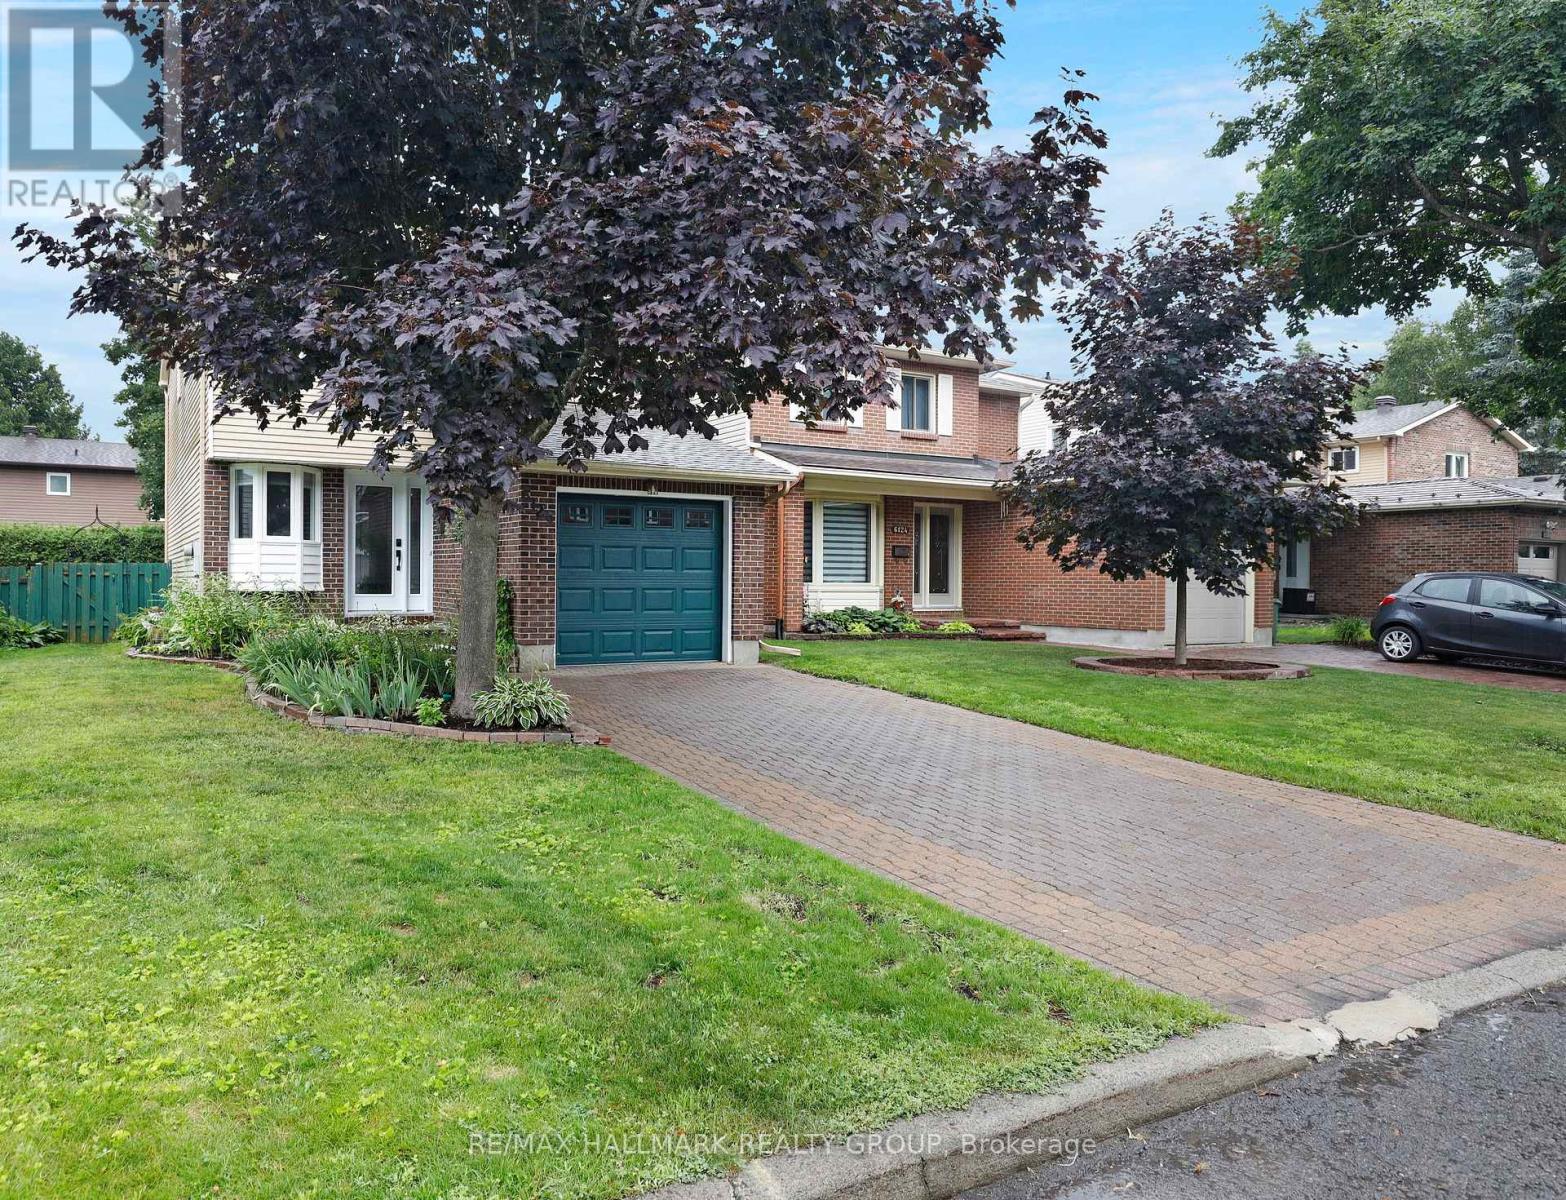
Executive townhome in Stittsville North with three spacious bedrooms. Minto Built Tahoe end unit. Nine foot ceilings with large living area. Gourmet Kitchen with granite counters and stainless steel appliances. Primary bedroom with walk-in closet, and three piece ensuite bathroom. Upstairs laundry facility for added convenience. Finished basement with large windows for a lot of natural light. Location is key - walk to shopping. schools and a short hop onto the Queensway. (id:28469)

Facts & features

Property

MLS® Number
X13547188
Property Type
Single Family
Neighbourhood
Potter's Key
Community Name
8211 - Stittsville (North)
Ownership
Freehold
Parking Space Total
3

Building

Bathroom Total
3
Bedrooms Above Ground
3
Bedrooms Total
3
Age
6 To 15 Years
Appliances
Water Heater - Tankless, Dishwasher, Dryer, Stove, Washer, Refrigerator
Basement Development
Partially Finished
Basement Type
N/a (partially Finished)
Construction Style Attachment
Attached
Cooling Type
Central Air Conditioning
Exterior Finish
Brick, Vinyl Siding
Foundation Type
Poured Concrete
Half Bath Total
1
Heating Fuel
Natural Gas
Heating Type
Forced Air
Stories Total
2
Size Interior
1,500 - 2,000 Sqft
Type
Row / Townhouse
Utility Water
Municipal Water

Parking

Attached Garage
Garage

Land

Acreage
No
Sewer
Sanitary Sewer
Size Depth
107 Ft ,8 In
Size Frontage
25 Ft ,9 In
Size Irregular
25.8 X 107.7 Ft
Size Total Text
25.8 X 107.7 Ft

Utilities

Cable
Available
Electricity
Installed
Sewer
Installed

Monthly payment estimate

$
Estimated payment per month
Mortgage amount
Total interest

Estimate only — excludes property tax, insurance and condo fees. Rates compound semi-annually as is standard for Canadian mortgages.

Rooms

Second Level

  • Primary Bedroom 4.26 m x 4.16 m
  • Laundry Room 3.25 m x 2.81 m
  • Bedroom 2 3.09 m x 2.84 m
  • Bedroom 3 3.35 m x 2.81 m

Basement

  • Utility Room 1.46 m x 3.5 m
  • Furnace 2.07 m x 7.9 m
  • Recreational, Games Room 5.79 m x 3.65 m

Main Level

  • Kitchen 4.16 m x 2.59 m
  • Living Room 5.96 m x 3.25 m
  • Dining Room 2.74 m x 1.82 m
  • Foyer 1.28 m x 2.8 m
  • Mud Room 1.98 m x 1.5 m

Location

210 Bandelier Way, Ottawa, Ontario K2S 2J4  ·  Get directions