For Sale Single Family
MLS® X13550886

6804 6th Concession Road

$349,900
Elizabethtown-Kitley, Ontario K6V 5T5
2 Bedrooms
2 Bathrooms
700 - 1,100 sqft Interior
5 Parking spaces
179.3 X 212.6 Ft, 1/2 - 1.99 Acres Lot size
Bungalow None Forced Air, Heat Pump

About this home

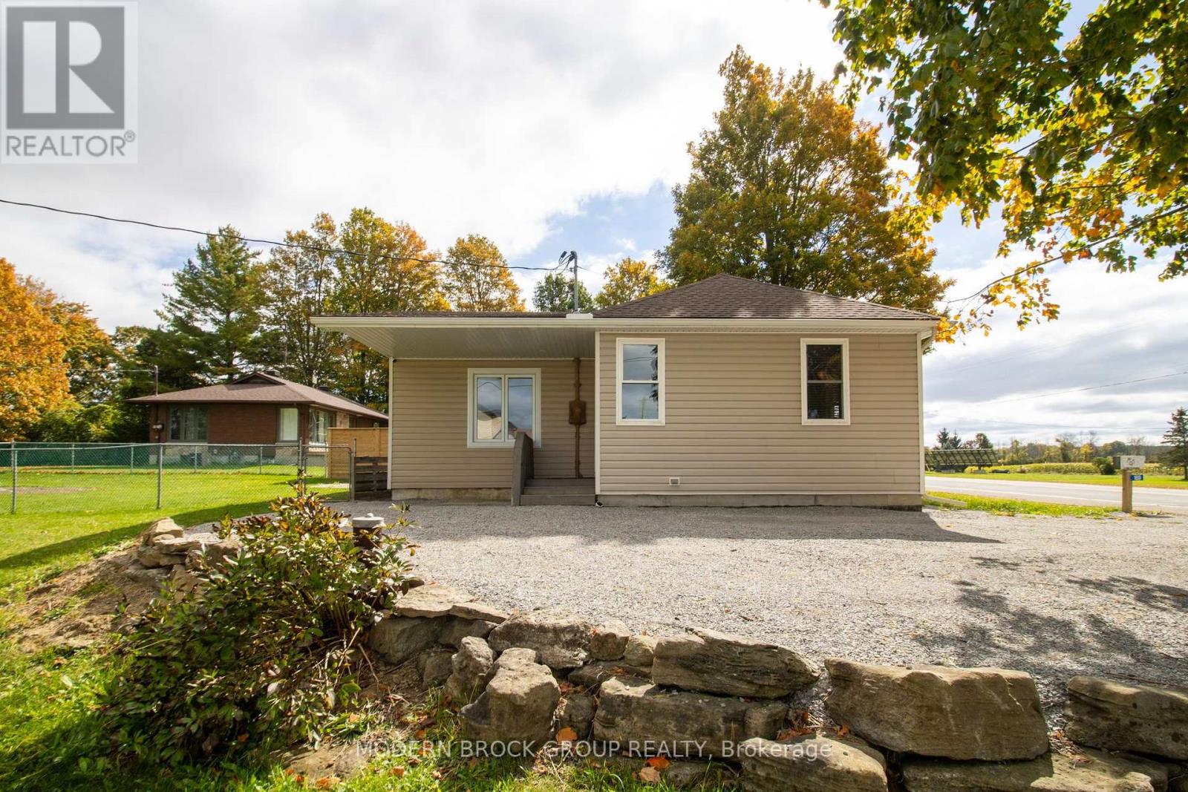
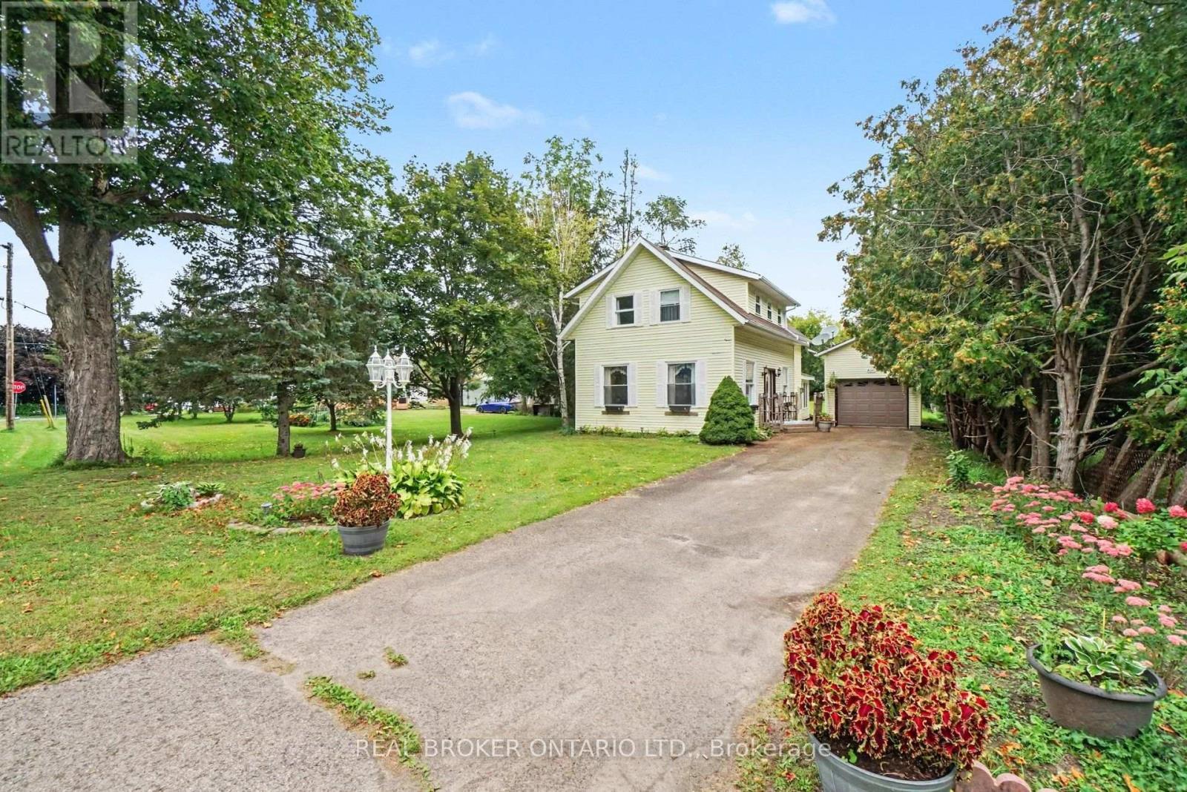
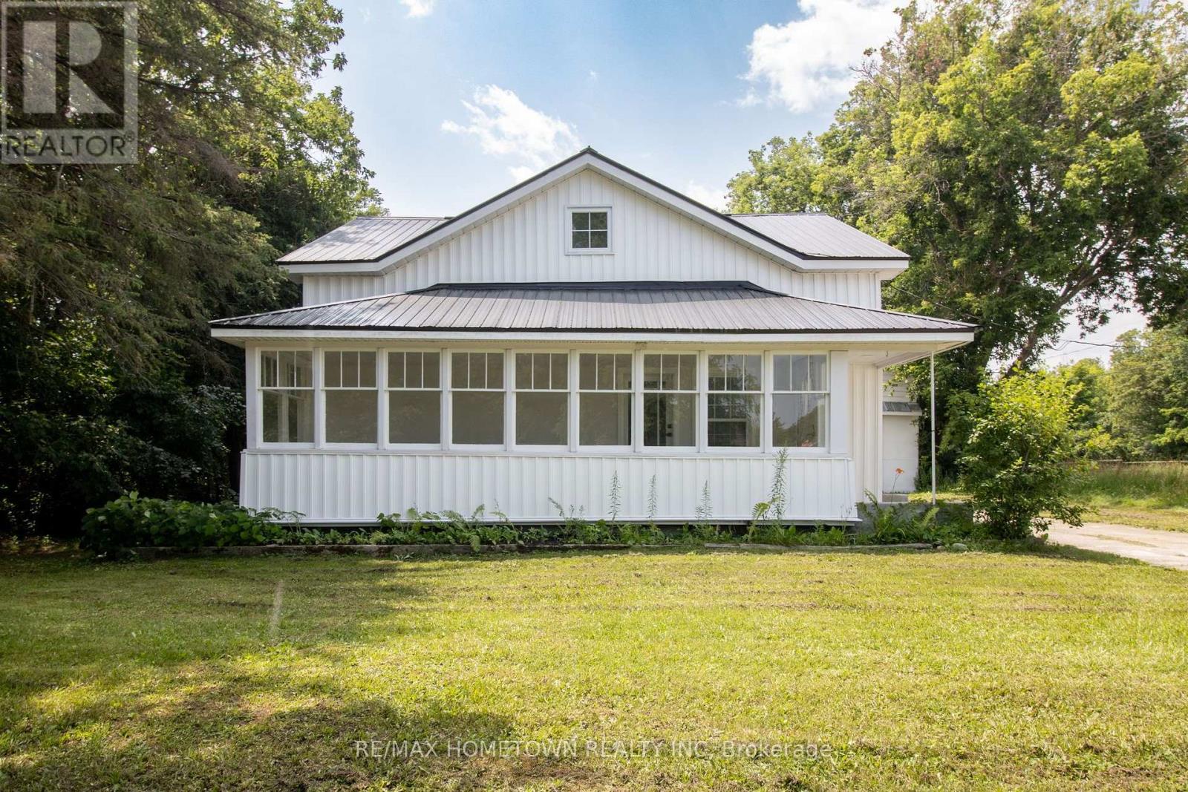
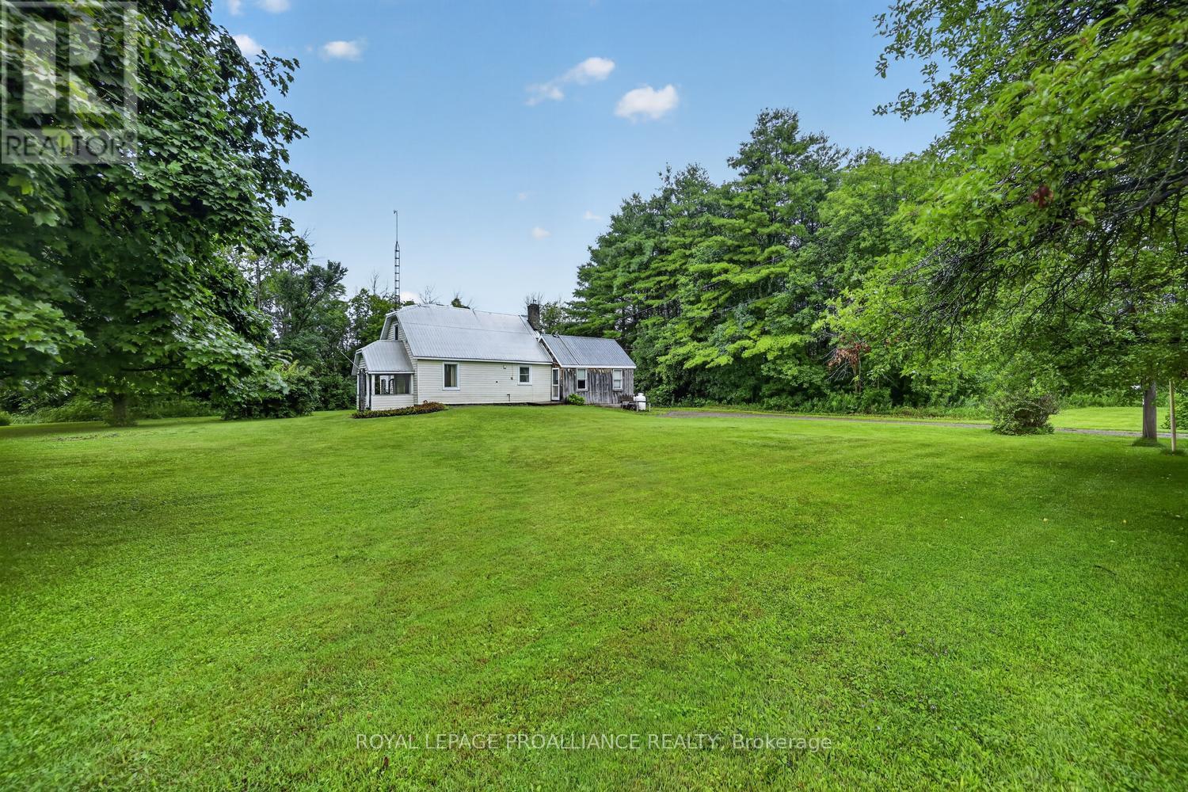
This cozy little bungalow, located just north of central Brockville sits on a lovely lot just shy of an acre. With two spacious bedrooms, and one 3-piece bath, open concept kitchen withisland you will love rural living so close to city amenities! Detached garage/workshop for projects or vehicles. Good updates throughout the home, including metal roof, newer windows and lovely bright colours! Don't miss out on this opportunity that is perfect for a first time homebuyer or down-sizer! (id:28469)

Facts & features

Property

MLS® Number
X13550886
Property Type
Single Family
Community Name
811 - Elizabethtown Kitley (Old Kitley) Twp
Ownership
Freehold
Features
Level Lot, Level, Carpet Free
Parking Space Total
5
Structure
Deck, Outbuilding

Building

Bathroom Total
2
Bedrooms Above Ground
2
Bedrooms Total
2
Age
51 To 99 Years
Appliances
Water Heater, Dishwasher, Dryer, Stove, Washer, Refrigerator
Architectural Style
Bungalow
Basement Type
Crawl Space
Construction Style Attachment
Detached
Cooling Type
None
Exterior Finish
Vinyl Siding
Foundation Type
Block
Half Bath Total
1
Heating Fuel
Electric, Propane
Heating Type
Forced Air, Heat Pump
Stories Total
1
Size Interior
700 - 1,100 Sqft
Type
House
Utility Water
Drilled Well

Parking

No Garage

Land

Acreage
No
Sewer
Septic System
Size Depth
212 Ft ,7 In
Size Frontage
179 Ft ,3 In
Size Irregular
179.3 X 212.6 Ft
Size Total Text
179.3 X 212.6 Ft|1/2 - 1.99 Acres
Zoning Description
Residential

Monthly payment estimate

$
Estimated payment per month
Mortgage amount
Total interest

Estimate only — excludes property tax, insurance and condo fees. Rates compound semi-annually as is standard for Canadian mortgages.

Rooms

Main Level

  • Bathroom 3.07 m x 2.41 m
  • Laundry Room 1.52 m x 1.82 m
  • Kitchen 4.81 m x 3.42 m
  • Family Room 3.67 m x 5.93 m
  • Primary Bedroom 4.72 m x 3.46 m
  • Bedroom 2 3.19 m x 3.43 m
  • Den 2.99 m x 3.2 m
  • Dining Room 2.19 m x 5.93 m
  • Bathroom 1.82 m x 1.52 m

Location

6804 6th Concession Road, Elizabethtown-Kitley, Ontario K6V 5T5  ·  Get directions
