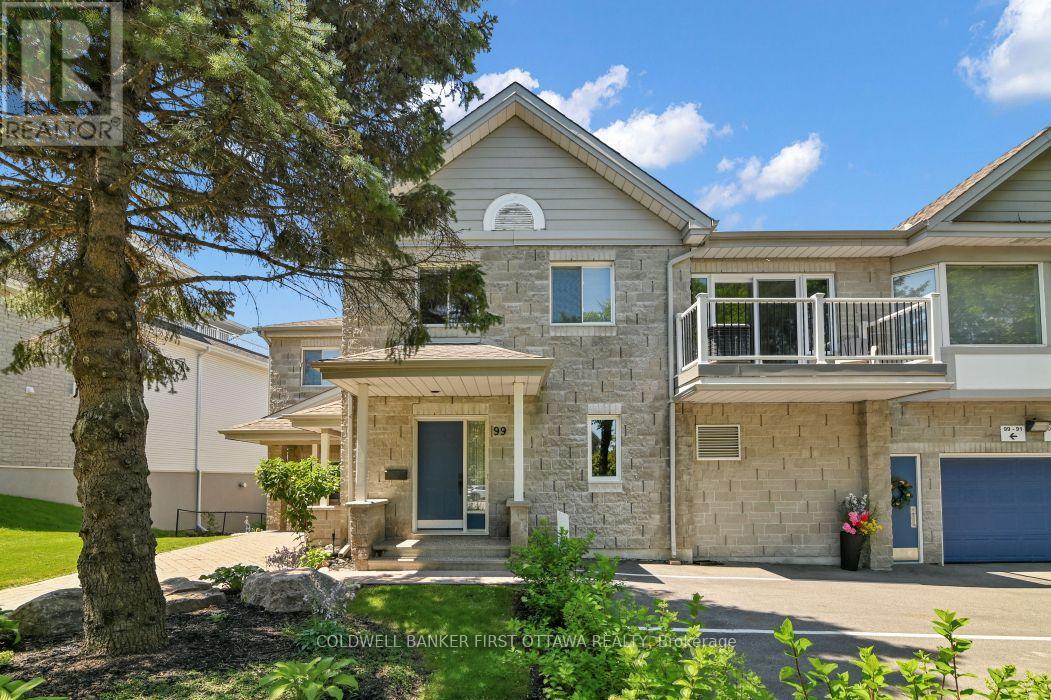
Super value on a very quiet crescent in old Hunt Club. A fabulous link single ( attached only by one garage wall) , with a private driveway and a backyard garden paradise. This property is easy walking distance to groceries, recreation center and public transportation. This Tartan built property has a logical, comfortable layout with a spacious living room with gas fireplace,, dining room with double glass doors to the garden and a cozy kitchen with charming eating area. Upstairs are three generous bedrooms and a spacious updated main bathroom AND the door to a fabulous private terrace. The basement offers a large recreation room and separate laundry plus storage. This house has been well loved and is ready for its next family. Furnace 7 years old and AC is 4 years old. Kitchen and carpets are original. Building inspection available by request after a showing. 24 hours notice for showings please. Showing windows are Tuesday to Saturday 11-7pm. ** This is a linked property.** (id:28469)
Facts & features
Property
MLS® Number
X13552866
Property Type
Single Family
Community Name
4804 - Hunt Club
Ownership
Freehold
Amenities Near By
Public Transit
Community Features
Community Centre, School Bus
Equipment Type
Water Heater
Parking Space Total
2
Rental Equipment Type
Water Heater
Building
Bathroom Total
3
Bedrooms Above Ground
3
Bedrooms Total
3
Age
31 To 50 Years
Amenities
Fireplace(s)
Appliances
Central Vacuum, Dishwasher, Dryer, Freezer, Stove, Washer, Refrigerator
Basement Development
Partially Finished
Basement Type
N/a (partially Finished)
Construction Style Attachment
Detached
Cooling Type
Central Air Conditioning
Exterior Finish
Wood
Fireplace Present
Yes
Foundation Type
Poured Concrete
Half Bath Total
2
Heating Fuel
Natural Gas
Heating Type
Forced Air
Stories Total
2
Size Interior
1,100 - 1,500 Sqft
Type
House
Utility Water
Municipal Water
Parking
Attached Garage
—
Garage
—
Land
Acreage
No
Land Amenities
Public Transit
Sewer
Sanitary Sewer
Size Depth
128 Ft
Size Frontage
16 Ft ,1 In
Size Irregular
16.1 X 128 Ft
Size Total Text
16.1 X 128 Ft
Monthly payment estimate
$
Estimated payment—per month
Mortgage amount
—
Total interest
—
Down payments under 20% typically require mortgage default insurance (CMHC), which is not included in this estimate.
Estimate only — excludes property tax, insurance and condo fees. Rates compound semi-annually as is standard for Canadian mortgages.