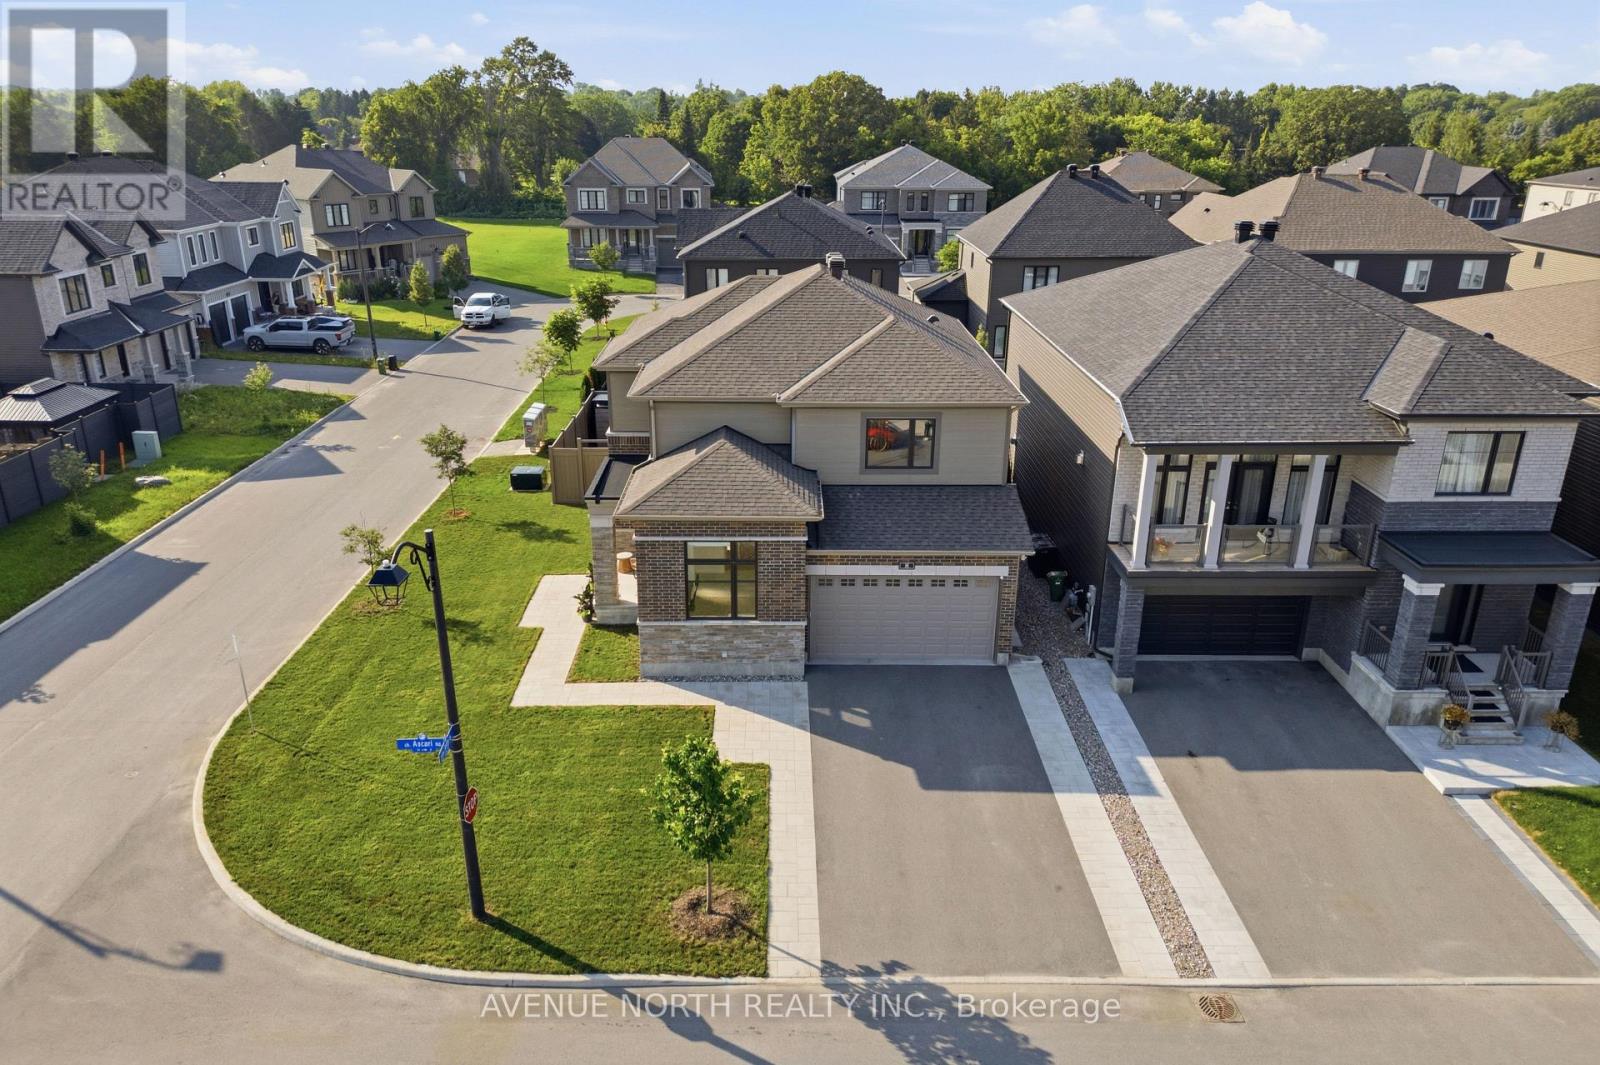
Welcome to one of Findlay Creek's most impressive homes! Perfectly situated on a premium lot with no front neighbours overlooking the sports fields, this extensively upgraded 4+1 bedroom, 4 bathroom home offers exceptional style, comfort and functionality for today's family. From the moment you step inside, the attention to detail is undeniable. Stunning stone feature walls, rich hardwood flooring, elegant finishes and an abundance of pot lights, create a warm, sophisticated feel.The chef-inspired kitchen is the heart of the home, featuring an oversized granite island, upgraded cabinetry, stainless steel appliances and seamless flow into the spacious family room highlighted by a striking floor-to-ceiling stone fireplace. Upstairs offers four generous bedrooms, including a spacious primary retreat, while the beautifully finished basement extends the living space with a fifth bedroom, full bathroom, stunning coffered ceilings, custom feature walls and an expansive recreation area perfect for entertaining, a home gym, guests or multigenerational living. Enjoy carpet-free living throughout the home, with the exception of the staircase leading to the basement.Step outside to your private backyard oasis featuring a massive custom deck built for hosting and a separate entertainment pavilion complete with electricity and a wall-mounted A/C unit, creating the ultimate outdoor gathering space. Located in one of Ottawa's most sought-after family communities, you'll enjoy parks, schools, walking trails, shopping, restaurants, proximity to the airport and every convenience just minutes away. Meticulously maintained and extensively upgraded throughout, this exceptional home is completely move-in ready and truly must be seen to be appreciated. (id:28469)
Facts & features
Property
MLS® Number
X13554534
Property Type
Single Family
Community Name
2501 - Leitrim
Ownership
Freehold
Equipment Type
Water Heater
Parking Space Total
5
Rental Equipment Type
Water Heater
Building
Bathroom Total
4
Bedrooms Above Ground
4
Bedrooms Below Ground
1
Bedrooms Total
5
Age
6 To 15 Years
Appliances
Central Vacuum, Garage Door Opener Remote(s), Dishwasher, Dryer, Hood Fan, Stove, Washer, Refrigerator
Basement Development
Finished
Basement Type
N/a (finished)
Construction Style Attachment
Detached
Cooling Type
Central Air Conditioning
Exterior Finish
Brick Veneer, Aluminum Siding
Fireplace Present
Yes
Foundation Type
Poured Concrete
Half Bath Total
1
Heating Fuel
Natural Gas
Heating Type
Forced Air
Stories Total
2
Size Interior
2,000 - 2,500 Sqft
Type
House
Utility Water
Municipal Water
Parking
Attached Garage
—
Garage
—
Land
Acreage
No
Sewer
Sanitary Sewer
Size Depth
98 Ft ,8 In
Size Frontage
44 Ft ,4 In
Size Irregular
44.4 X 98.7 Ft
Size Total Text
44.4 X 98.7 Ft
Monthly payment estimate
$
Estimated payment—per month
Mortgage amount
—
Total interest
—
Down payments under 20% typically require mortgage default insurance (CMHC), which is not included in this estimate.
Estimate only — excludes property tax, insurance and condo fees. Rates compound semi-annually as is standard for Canadian mortgages.