

For Sale Single Family
MLS® X13558426

30 Woodstone Crescent

$519,900
Kingston, Ontario K7M 6K9
5 Bedrooms
2 Bathrooms
700 - 1,100 sqft Interior
2 Parking spaces
30 X 149 Ft, Under 1/2 Acre Lot size
Central Air Conditioning Forced Air Waterfront

About this home

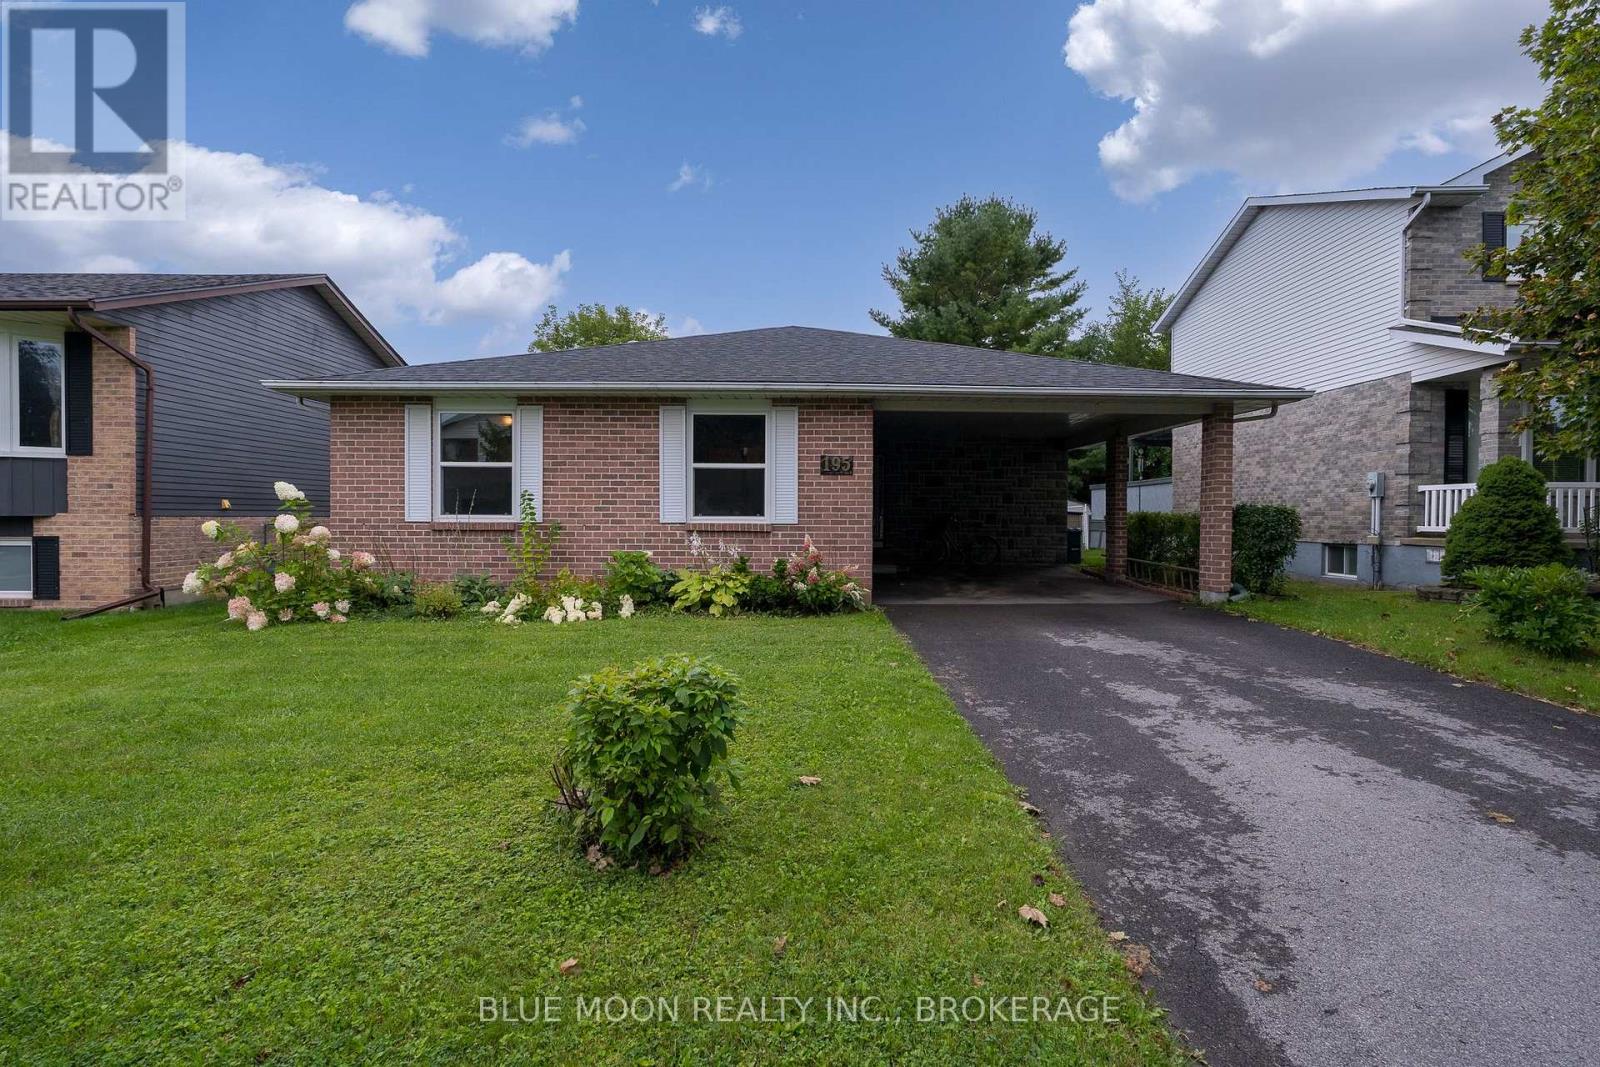
An Investors Dream & Family-Friendly Haven! This charming semi-detached backsplit is ideally located just a short walk from St. Lawrence College and minutes away from Queen's University, KGH, and the sparkling shores of Lake Ontario. Perfect for savvy investors or growing families, this home is a true gem and is currently leased out at $3,400/month! Step inside to discover three cozy bedrooms and a bright, spacious living room that invites you to relax and unwind. The kitchen is fully equipped with all appliances and offers plenty of space to whip up your favorite meals. Head downstairs to the fully finished lower level, complete with two additional bedrooms, a 3-piece bath, and a convenient laundry room-perfect for extra living space, a guest suite, or rental income potential. The generous backyard is ready for BBQs, garden parties, or just enjoying a quiet evening under the stars. Recent updates, including a brand new furnace and central air (2021), ensure year-round comfort and peace of mind. This is the perfect blend of comfort, convenience, and opportunity-don't let this one slip away! (id:28469)

Facts & features

Property

MLS® Number
X13558426
Property Type
Single Family
Neighbourhood
Portsmouth
Community Name
18 - Central City West
Ownership
Freehold
Amenities Near By
Golf Nearby, Hospital, Park, Public Transit, Schools
Equipment Type
Water Heater - Gas, Water Heater
Features
Level, Carpet Free
Parking Space Total
2
Rental Equipment Type
Water Heater - Gas, Water Heater
Water Front Type
Waterfront

Building

Bathroom Total
2
Bedrooms Above Ground
3
Bedrooms Below Ground
2
Bedrooms Total
5
Age
31 To 50 Years
Appliances
Dryer, Stove, Washer, Refrigerator
Basement Development
Finished
Basement Type
Partial (finished)
Construction Style Attachment
Semi-detached
Construction Style Split Level
Backsplit
Cooling Type
Central Air Conditioning
Exterior Finish
Aluminum Siding, Brick
Foundation Type
Block
Heating Fuel
Natural Gas
Heating Type
Forced Air
Size Interior
700 - 1,100 Sqft
Type
House
Utility Water
Municipal Water

Parking

No Garage

Land

Acreage
No
Land Amenities
Golf Nearby, Hospital, Park, Public Transit, Schools
Sewer
Sanitary Sewer
Size Depth
149 Ft
Size Frontage
30 Ft
Size Irregular
30 X 149 Ft
Size Total Text
30 X 149 Ft|under 1/2 Acre

Utilities

Cable
Available
Electricity
Installed
Sewer
Installed

Monthly payment estimate

$
Estimated payment per month
Mortgage amount
Total interest

Estimate only — excludes property tax, insurance and condo fees. Rates compound semi-annually as is standard for Canadian mortgages.

Rooms

Basement

  • Other 1.16 m x 2.18 m
  • Bedroom 6.7 m x 3.5 m
  • Bedroom 5.74 m x 2.99 m
  • Laundry Room 2.69 m x 2.38 m
  • Bathroom 3.5 m x 1.77 m

Main Level

  • Living Room 8.78 m x 5.63 m
  • Kitchen 4.8 m x 3.7 m
  • Bedroom 5.9 m x 3.75 m
  • Bedroom 4.4 m x 3.35 m
  • Bedroom 3.32 m x 2.94 m
  • Bathroom 2.69 m x 1.82 m

Location

30 Woodstone Crescent, Kingston, Ontario K7M 6K9  ·  Get directions