For Sale Single Family
MLS® X13557552

11 Springdale Crescent

$674,000
Ottawa, Ontario K2H 5T7
3 Bedrooms
2 Bathrooms
1,100 - 1,500 sqft Interior
4 Parking spaces
50.7 X 86.5 Ft Lot size
Bungalow Fireplace Central Air Conditioning Forced Air

About this home

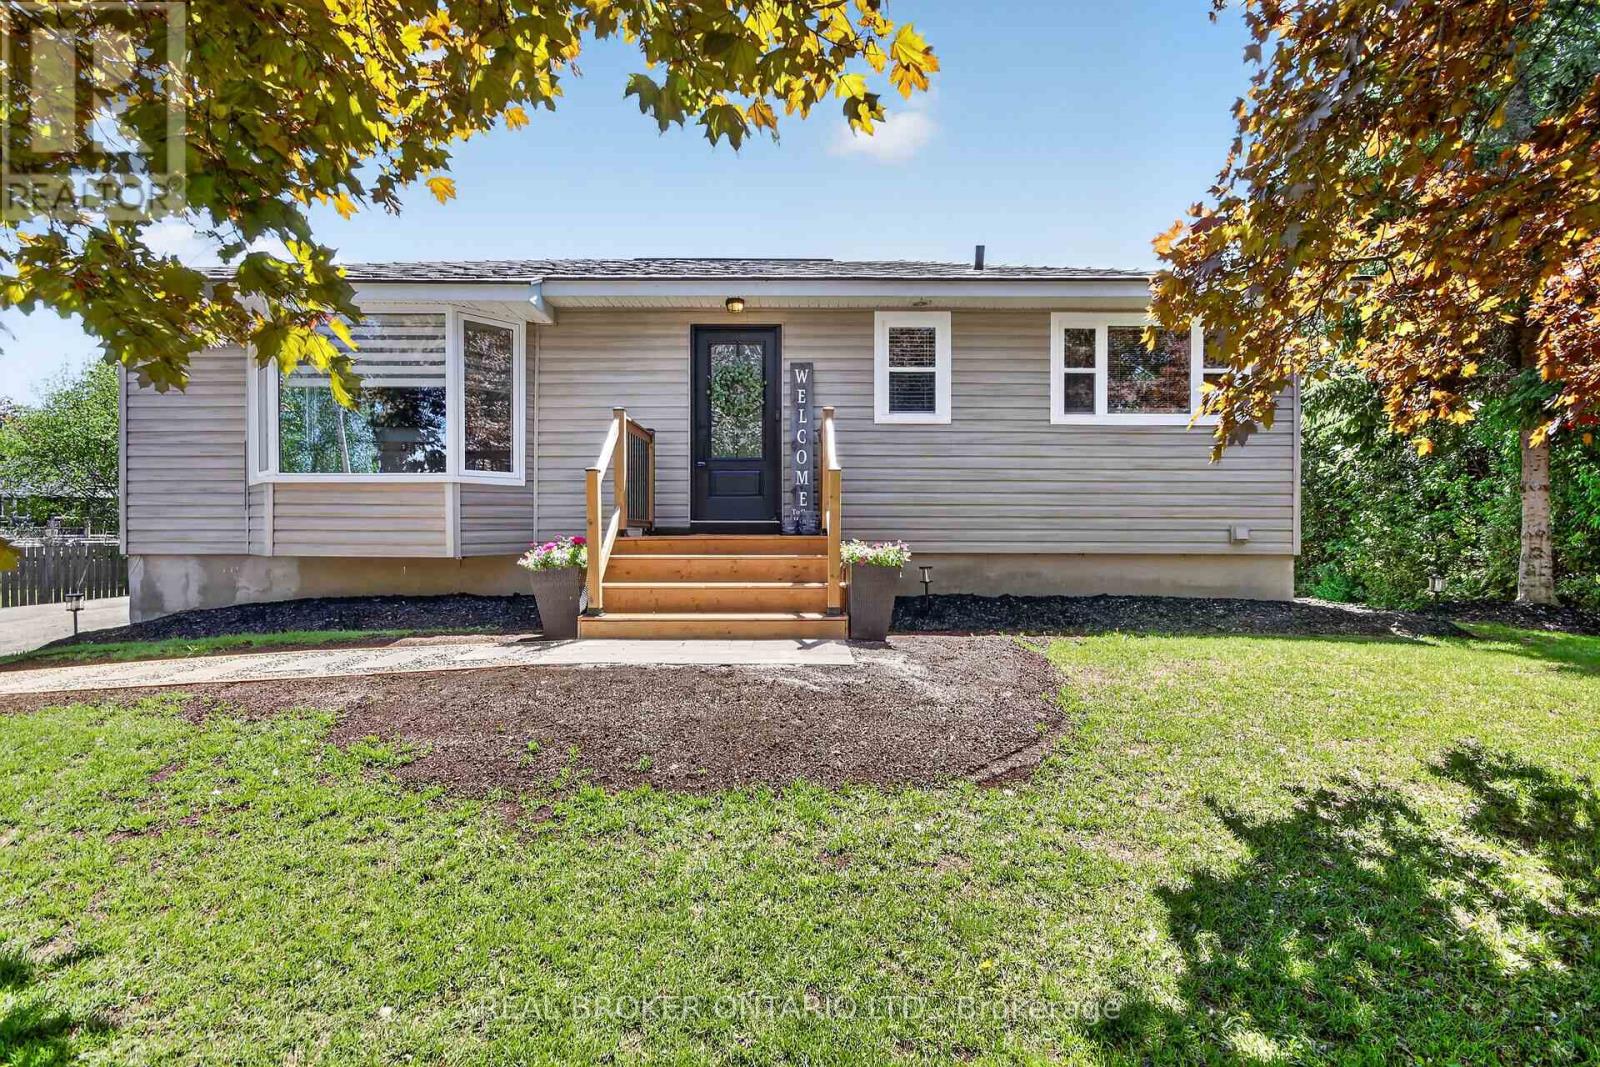
Welcome to this well-maintained bungalow in the established community of Sheahan Estates/Trend Village, offering a practical layout and comfortable living in a convenient west-end location. The main level features a bright living room, functional kitchen, and dining area with a natural flow for everyday living, along with three bedrooms and a full bathroom. The finished basement adds valuable living space with a large recreation room, an additional bathroom, and flexibility for a home office, gym, or guest area. A wood-burning fireplace adds warmth and character, while forced air gas heating and central air conditioning provide year-round comfort. The home sits on a nicely sized lot with an attached garage and ample driveway parking. Located close to parks, schools, shopping, transit, and quick access to major routes, this is a solid opportunity for buyers looking for a well-located home with room to grow. (id:28469)

Facts & features

Property

MLS® Number
X13557552
Property Type
Single Family
Neighbourhood
Trend Village
Community Name
7603 - Sheahan Estates/Trend Village
Ownership
Freehold
Parking Space Total
4

Building

Bathroom Total
2
Bedrooms Above Ground
3
Bedrooms Total
3
Amenities
Fireplace(s)
Appliances
Dishwasher, Dryer, Garage Door Opener Remote(s), Hood Fan, Microwave, Stove, Washer, Refrigerator
Architectural Style
Bungalow
Basement Development
Finished
Basement Type
Full (finished)
Construction Style Attachment
Detached
Cooling Type
Central Air Conditioning
Exterior Finish
Brick, Vinyl Siding
Fireplace Present
Yes
Fireplace Total
2
Foundation Type
Concrete
Heating Fuel
Natural Gas
Heating Type
Forced Air
Stories Total
1
Size Interior
1,100 - 1,500 Sqft
Type
House
Utility Water
Municipal Water

Parking

Attached Garage
Garage

Land

Acreage
No
Sewer
Sanitary Sewer
Size Depth
86 Ft ,6 In
Size Frontage
50 Ft ,8 In
Size Irregular
50.7 X 86.5 Ft
Size Total Text
50.7 X 86.5 Ft

Monthly payment estimate

$
Estimated payment per month
Mortgage amount
Total interest

Estimate only — excludes property tax, insurance and condo fees. Rates compound semi-annually as is standard for Canadian mortgages.

Rooms

Basement

  • Recreational, Games Room 7.61 m x 6.04 m
  • Bathroom 2.38 m x 1.97 m

Main Level

  • Foyer 1.32 m x 1.29 m
  • Living Room 6.55 m x 4.1 m
  • Kitchen 3.4 m x 3.04 m
  • Dining Room 2.78 m x 2.27 m
  • Primary Bedroom 3.88 m x 3.4 m
  • Bedroom 2 4.11 m x 2.47 m
  • Bedroom 3 3.4 m x 2.28 m
  • Bathroom 3.02 m x 2.32 m

Location

11 Springdale Crescent, Ottawa, Ontario K2H 5T7  ·  Get directions