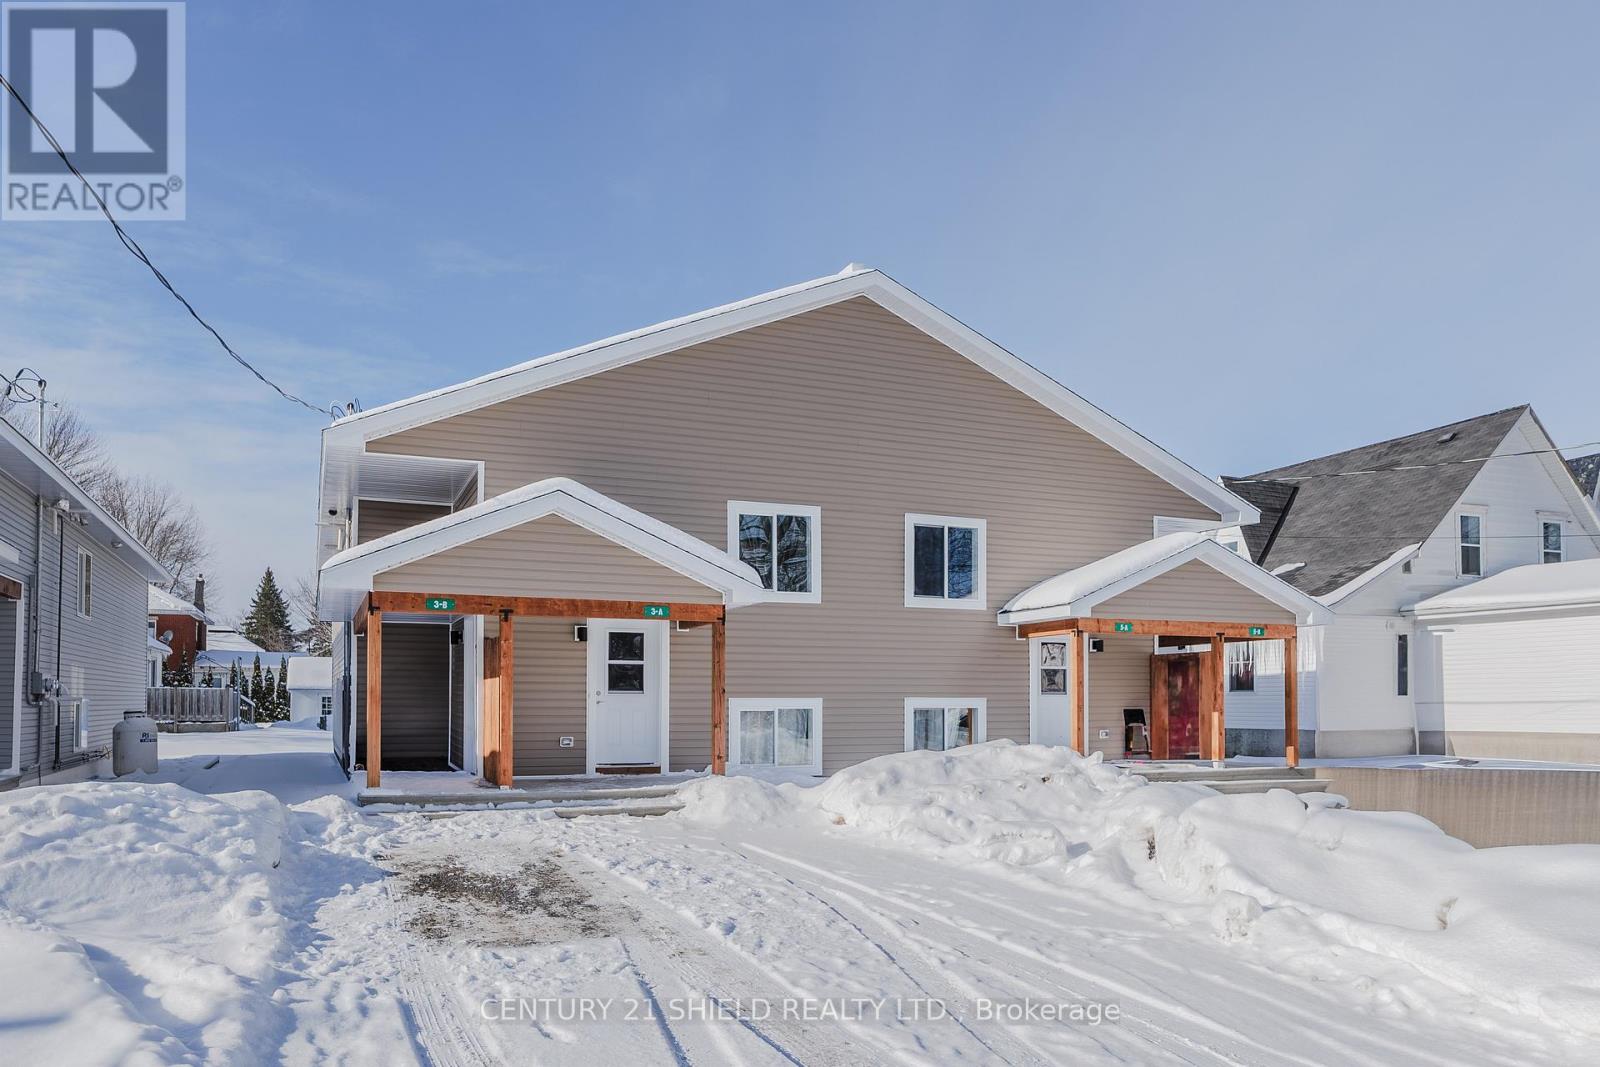
For Rent Single Family
MLS® X13557454

13 Second Street

$2,550 Monthly
North Stormont, Ontario K0A 1R0
3 Bedrooms
3 Bathrooms
1,500 - 2,000 sqft Interior
3 Parking spaces
31.1 X 92.6 Ft ; 0 Lot size
Central Air Conditioning, Air Exchanger Forced Air

About this home

Welcome to this stunning 2-storey semi-detached home offering approximately 1,581 sq. ft. of thoughtfully designed living space, featuring 3 bedrooms and 3 bathrooms. The modern open-concept main floor boasts a functional layout with a convenient powder room off the entryway, creating the perfect blend of style and practicality.The spacious kitchen is designed for both everyday living and entertaining, featuring elegant quartz countertops, a large centre island, and an abundance of cabinetry, including a generous pantry for additional storage. Luxury vinyl flooring flows throughout the main level and bathrooms, while plush carpeting leads from the main floor to the second level and continues throughout the bedrooms for added comfort. Upstairs, you'll find a spacious primary suite complete with a large walk-in closet and a private 3-piece ensuite. Two additional bedrooms offer generous space and ample closet storage, complemented by a full bathroom and convenient second-floor laundry.The home also includes a single-car garage with inside entry for added convenience. The full unfinished basement provides endless possibilities and is ready for your personal touch, offering the opportunity to create additional living space tailored to your needs. (id:28469)

Facts & features

Property

MLS® Number
X13557454
Property Type
Single Family
Community Name
711 - North Stormont (Finch) Twp
Ownership
Freehold
Amenities Near By
Golf Nearby, Park, Schools
Parking Space Total
3

Building

Bathroom Total
3
Bedrooms Above Ground
3
Bedrooms Total
3
Age
0 To 5 Years
Appliances
Dishwasher, Dryer, Stove, Washer, Refrigerator
Basement Development
Unfinished
Basement Type
Full (unfinished)
Construction Style Attachment
Semi-detached
Cooling Type
Central Air Conditioning, Air Exchanger
Exterior Finish
Brick
Foundation Type
Poured Concrete
Half Bath Total
1
Heating Fuel
Natural Gas
Heating Type
Forced Air
Stories Total
2
Size Interior
1,500 - 2,000 Sqft
Type
House
Utility Water
Municipal Water

Parking

Attached Garage
Garage

Land

Acreage
No
Land Amenities
Golf Nearby, Park, Schools
Sewer
Sanitary Sewer
Size Depth
92 Ft ,7 In
Size Frontage
31 Ft ,1 In
Size Irregular
31.1 X 92.6 Ft ; 0
Size Total Text
31.1 X 92.6 Ft ; 0

Utilities

Natural Gas Available
Available

Rooms

Second Level

  • Primary Bedroom 4.11 m x 4.19 m
  • Bedroom 3.27 m x 3.65 m
  • Bedroom 4.01 m x 3.25 m

Main Level

  • Living Room 4.03 m x 3.5 m
  • Dining Room 2.43 m x 3.63 m

Location

13 Second Street, North Stormont, Ontario K0A 1R0  ·  Get directions