For Rent Single Family
MLS® X13557354

B - 302 Craig Henry Drive

$2,095 Monthly
Ottawa, Ontario K2G 4H5
3 Bedrooms
2 Bathrooms
1,000 - 1,199 sqft Interior
1 Parking spaces
Central Air Conditioning Forced Air

About this home

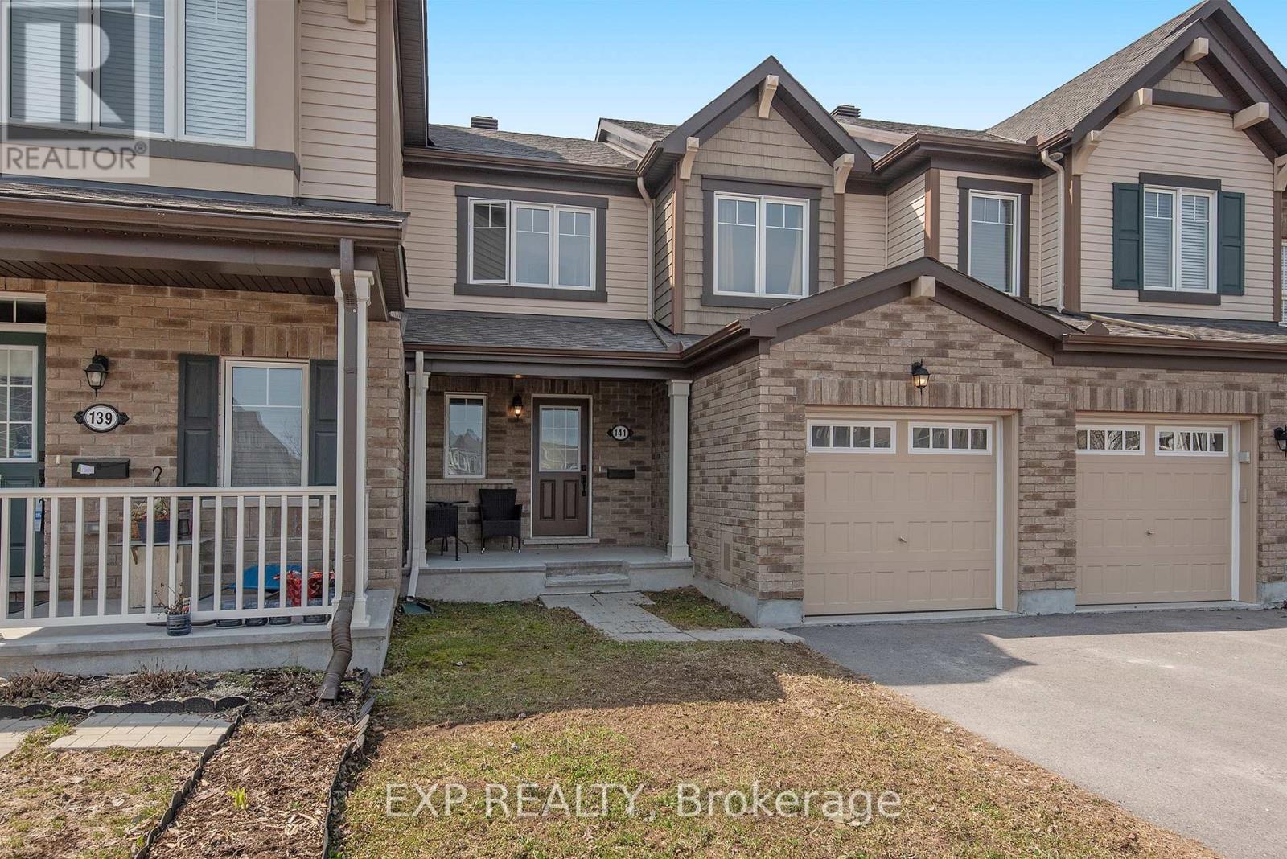
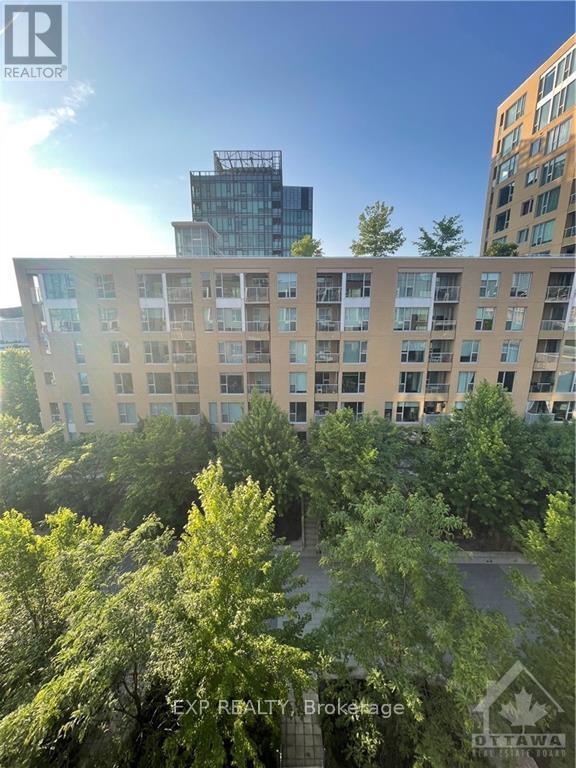
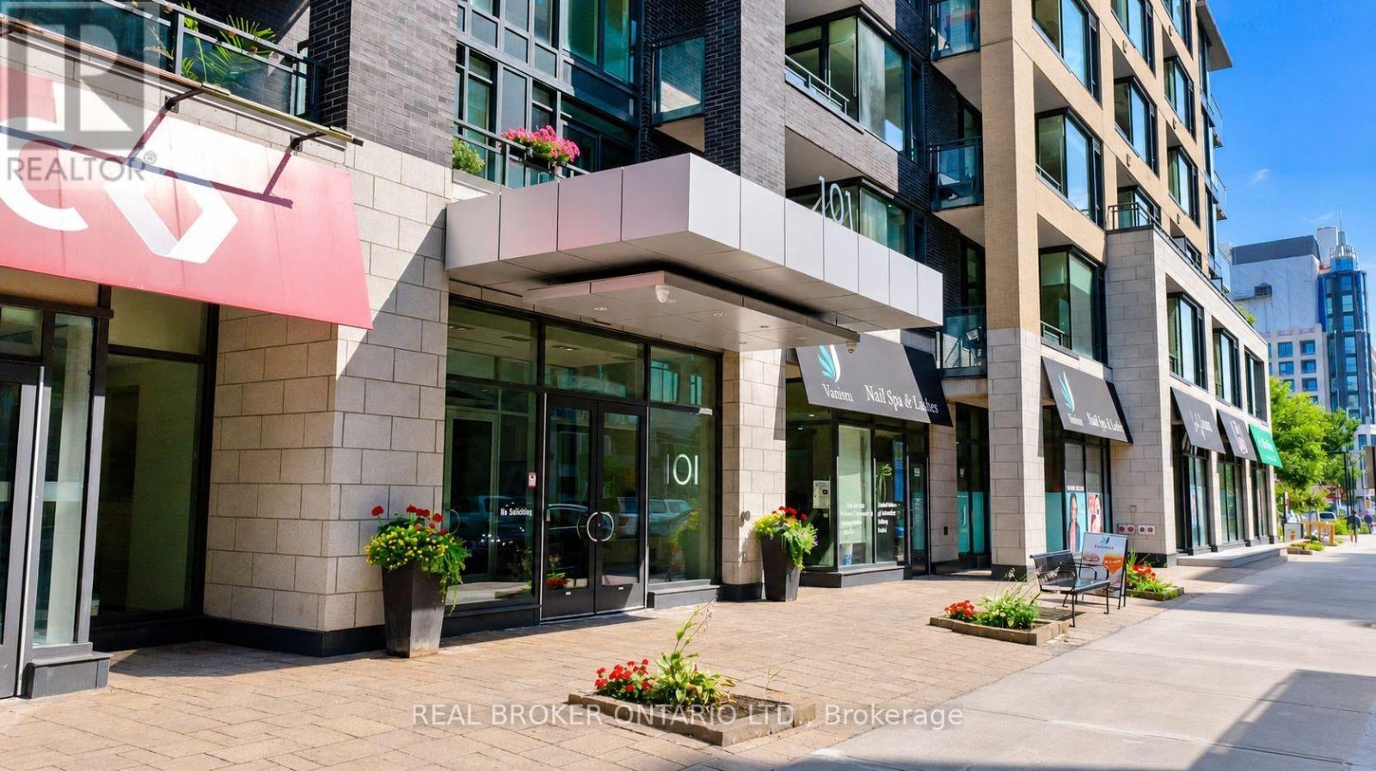
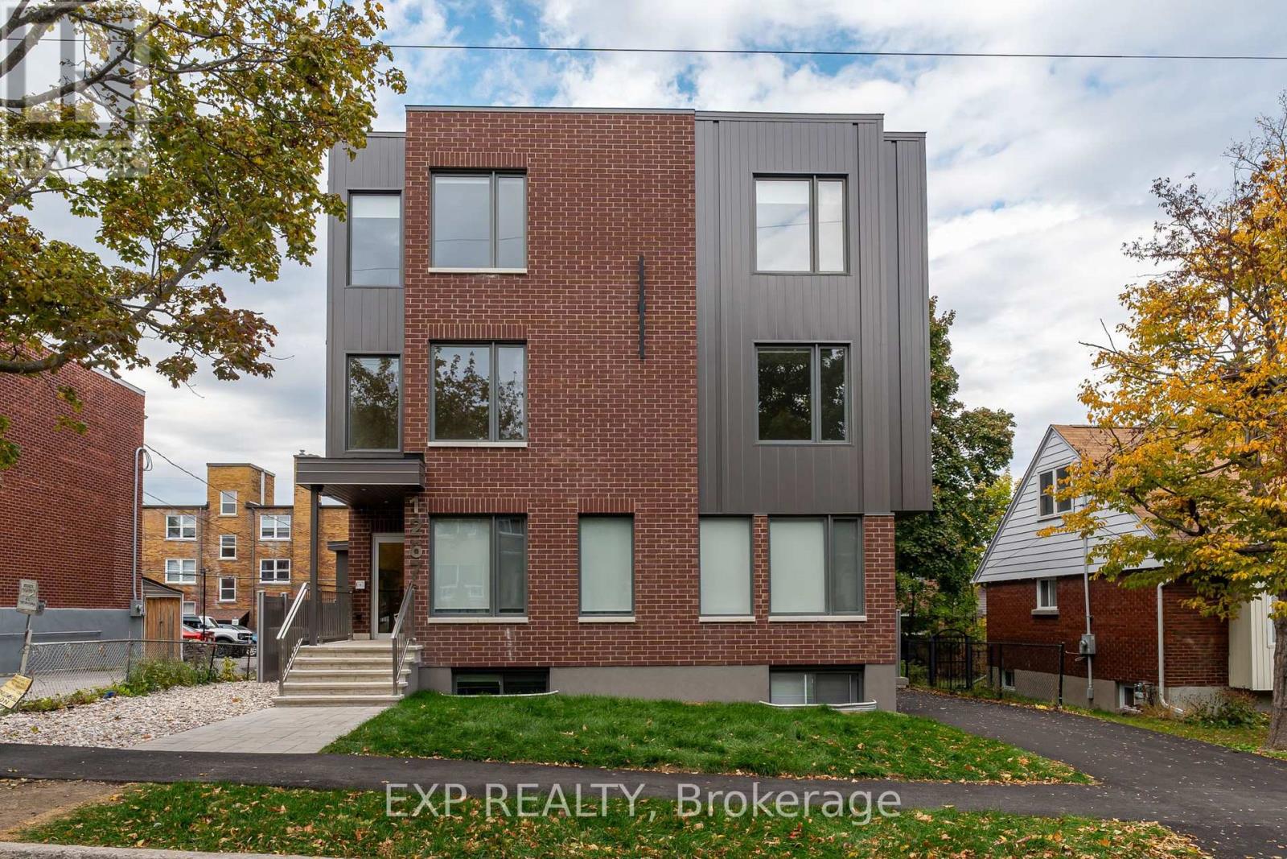
Welcome to this spacious and well-maintained 3-bedroom, 1.5-bathroom home located in the desirable Craig Henry neighbourhood. Offering a functional layout, quality features, and an unbeatable location, this home provides exceptional value for qualified tenants. The main level offers bright, comfortable living spaces, while the finished basement provides additional room for a family room, home office, gym, or play area. Stay comfortable year-round with central air conditioning, and enjoy your own private, fenced backyard-perfect for relaxing, entertaining, or family time. The home includes five appliances, one dedicated rear parking space, and additional parking may be available by arrangement, if required. Conveniently located just minutes from shopping, restaurants, grocery stores, schools, parks, walking trails, the Nepean Sportsplex, public transit, and Highway 417, this home offers easy access to everything Ottawa's west end has to offer. *** Please note phots are of similar unit and for layout purposes*** (id:28469)

Facts & features

Property

MLS® Number
X13557354
Property Type
Single Family
Community Name
7604 - Craig Henry/Woodvale
Ownership
Condominium/strata
Community Features
Pets Allowed With Restrictions
Equipment Type
Water Heater
Features
In Suite Laundry
Parking Space Total
1
Rental Equipment Type
Water Heater

Building

Bathroom Total
2
Bedrooms Above Ground
3
Bedrooms Total
3
Appliances
Dishwasher, Dryer, Stove, Washer, Refrigerator
Basement Development
Finished,unfinished
Basement Type
N/a (finished), N/a (unfinished)
Cooling Type
Central Air Conditioning
Exterior Finish
Brick
Half Bath Total
1
Heating Fuel
Natural Gas
Heating Type
Forced Air
Stories Total
2
Size Interior
1,000 - 1,199 Sqft
Type
Row / Townhouse

Parking

No Garage

Land

Acreage
No

Rooms

Second Level

  • Primary Bedroom 5.48 m x 3.35 m
  • Bedroom 2 2.43 m x 2.43 m
  • Bedroom 3 3.83 m x 2.74 m
  • Bathroom Measurements not available

Lower Level

  • Laundry Room Measurements not available
  • Family Room 5.18 m x 4 m

Main Level

  • Foyer Measurements not available x 2 m
  • Kitchen 3.17 m x 2.56 m
  • Dining Room 3.04 m x 2.13 m
  • Living Room 5.48 m x 3.35 m
  • Bathroom Measurements not available

Location

B - 302 Craig Henry Drive, Ottawa, Ontario K2G 4H5  ·  Get directions