
BungalowFireplaceCentral Air ConditioningForced Air
About this home
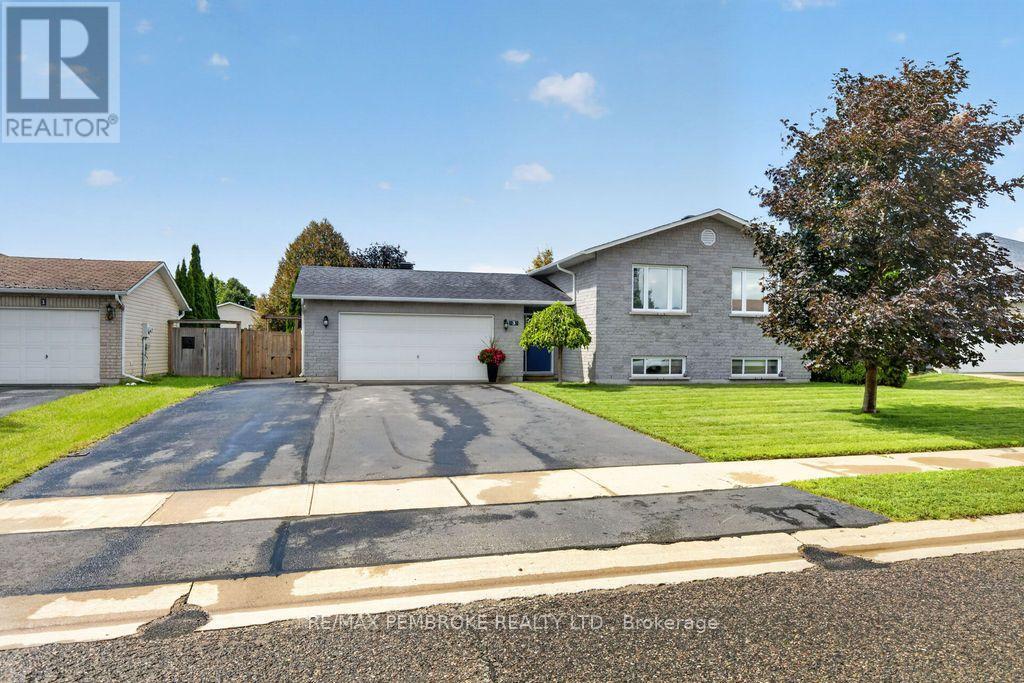
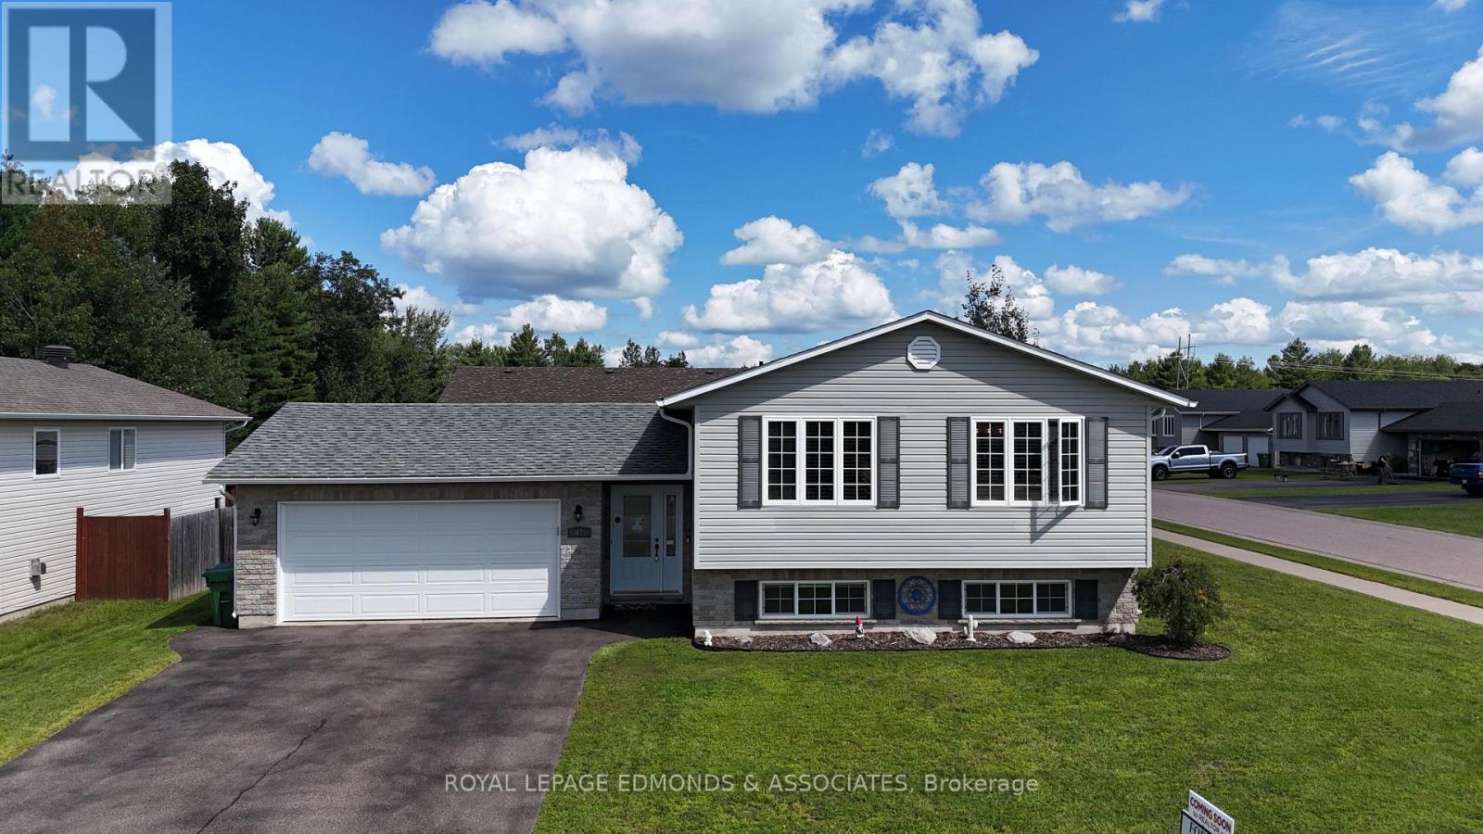
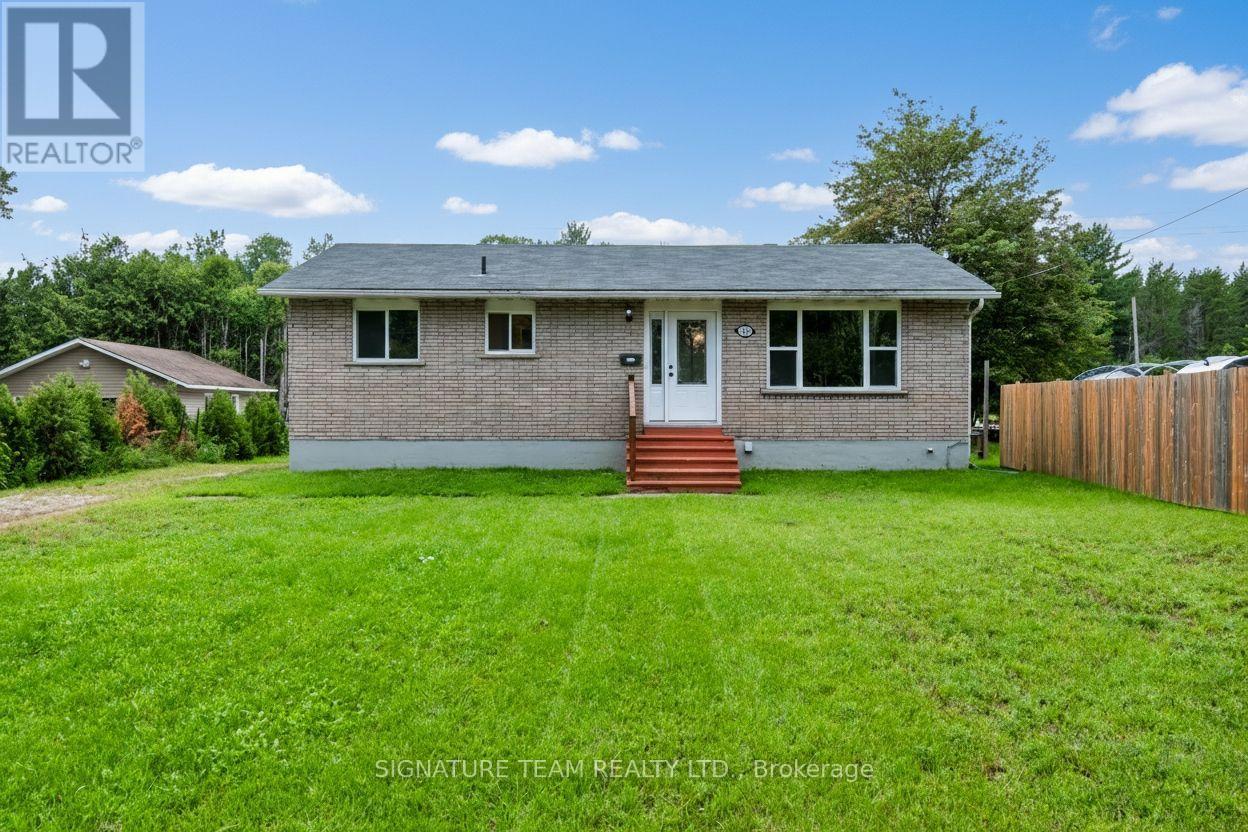
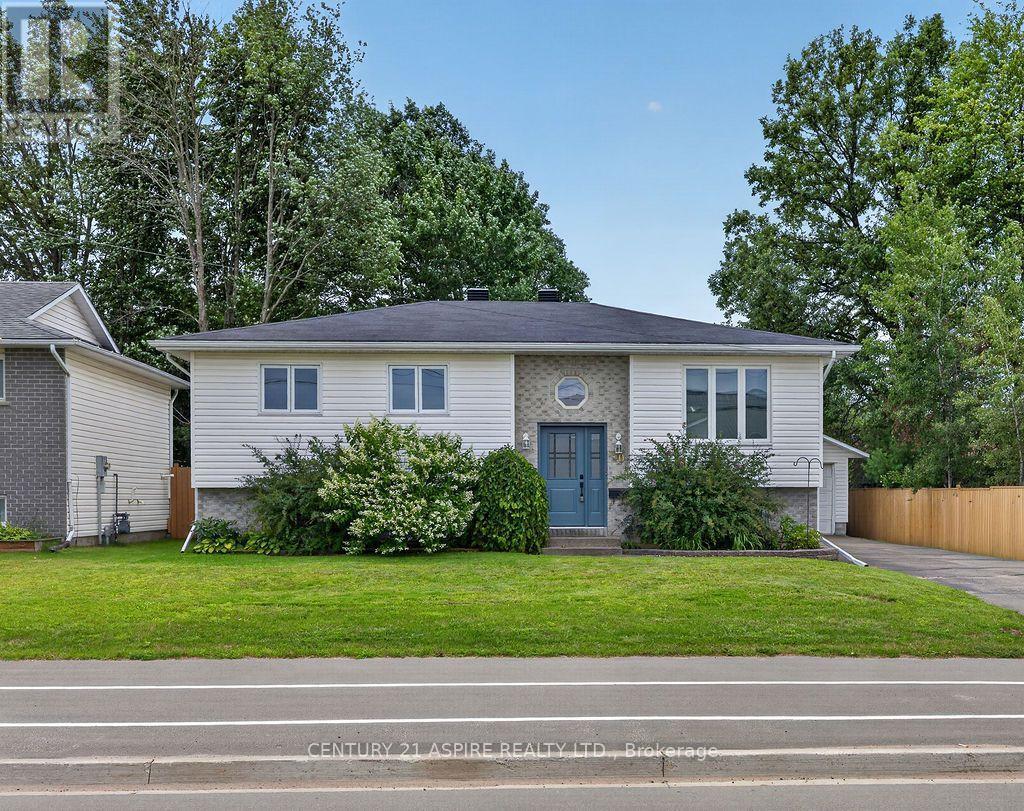
Check out this great four bedroom, three bathroom family Home located in a quiet Petawawa neighbourhood on a cul-de-sac street. Convenience without the traffic! This efficient solid bricked home is nestled on a sprawling oversized lot offering loads of exterior space for your toys. The maturely treed back yard offers an abundance of shade and privacy. Inside, you'll find a large and updated eat-in kitchen, inviting family room with wood burning fireplace, four bedrooms and an ensuite bath to compliment the main floor (updated) four piece bathroom. The lower level offers a spacious recreation room complete with billiards table, a cozy airtight fireplace, large office/den/home gym space, a finished laundry room that hosts the 3 piece bathroom, and plenty of storage. There's even a cold storage room for your jams, wine and home made salsa! Recent new septic, roof approx 2016, AC unit freshly serviced, and the furnace is brand new in the Fall of 2025. This home is turn-key ready for your family! All buyer submitted offers to contain a minimum 24 hr irrevocable. (Tip: The "Irrevocable" time/date is the time permitted for the receiving party to respond to an offer). (id:28469)
Facts & features
Property
MLS® Number
X13557314
Property Type
Single Family
Community Name
520 - Petawawa
Ownership
Freehold
Amenities Near By
Schools
Equipment Type
Water Heater - Electric, Water Heater
Features
Cul-de-sac, Flat Site, Dry
Parking Space Total
8
Rental Equipment Type
Water Heater - Electric, Water Heater
Structure
Shed
Building
Bathroom Total
3
Bedrooms Above Ground
4
Bedrooms Total
4
Amenities
Fireplace(s)
Architectural Style
Bungalow
Basement Development
Finished
Basement Type
Full (finished)
Ceiling Type
Suspended Ceiling
Construction Style Attachment
Detached
Cooling Type
Central Air Conditioning
Exterior Finish
Brick
Fireplace Present
Yes
Fireplace Total
2
Foundation Type
Block
Half Bath Total
1
Heating Fuel
Natural Gas, Wood
Heating Type
Forced Air
Stories Total
1
Size Interior
1,100 - 1,500 Sqft
Type
House
Utility Water
Municipal Water
Parking
No Garage
—
Land
Acreage
No
Land Amenities
Schools
Sewer
Septic System
Size Depth
140 Ft ,1 In
Size Frontage
82 Ft ,9 In
Size Irregular
82.8 X 140.1 Ft
Size Total Text
82.8 X 140.1 Ft
Zoning Description
Residential
Utilities
Cable
Available
Electricity
Installed
Monthly payment estimate
$
Estimated payment—per month
Mortgage amount
—
Total interest
—
Down payments under 20% typically require mortgage default insurance (CMHC), which is not included in this estimate.
Estimate only — excludes property tax, insurance and condo fees. Rates compound semi-annually as is standard for Canadian mortgages.