About this home
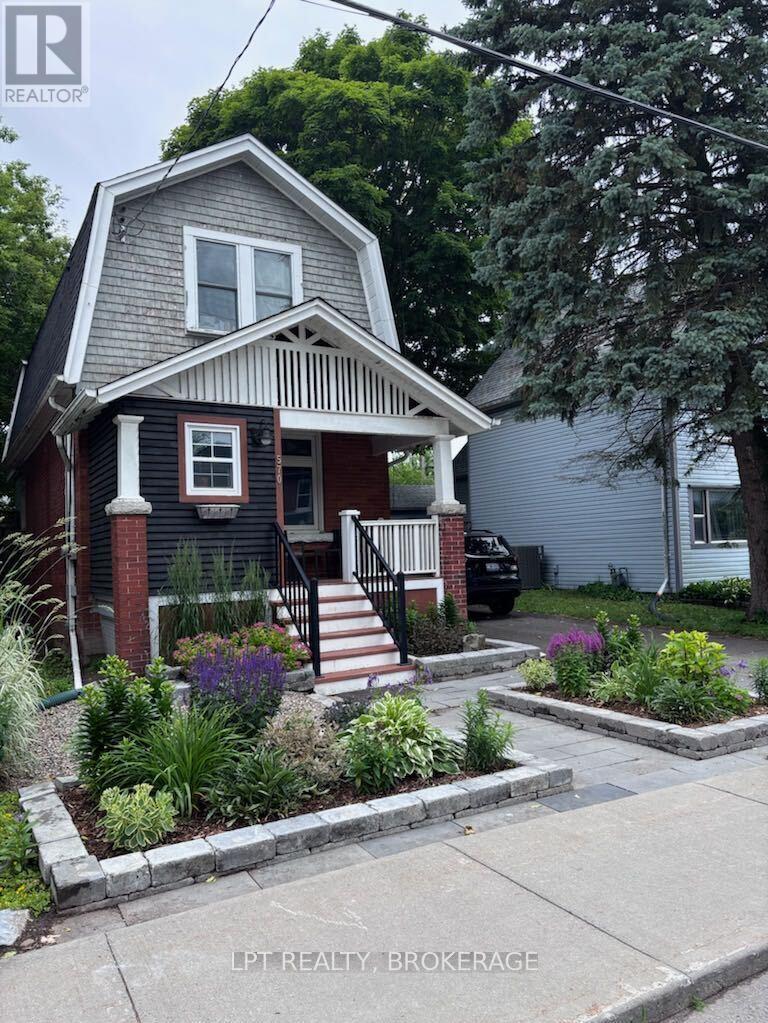
Months from now, when the snow flies, the pace will pick up on St Catherine St. There is a popular toboggan hill at the northern limit of this short dead-end street (off Pine, just above Patrick, close to The Elm and Daughters, a short stroll from McBurney), and the excited chatter, the rainbow tumbling of the neighbourhood's toddlers pulling mats and sleds, is part of a near-daily migration. 6 St. Catherine St. (3+1 bed! 2.5 bath! a marvellous three-zone hydronic heating system!) bears unassuming and quiet witness to this pre- and post-school pilgrimage. It is, appropriately enough, a cool and Nordic-feeling set of spaces, with Gaylord maple floors and white walls, bare pine ceilings like an idled sauna. The main floor is open-plan and studded with diamond lights. A grey kitchen the colour of a storm cloud, and a splendid three-season sunroom. Modern radiators that feel to me more like art installations. The cork-floored and expertly finished basement boasts a large fourth bedroom or rec room, and a full bathroom. Laundry is down there too (and those floors are heated). What else? Well, how about the private driveway beside the house, and even an EV charger if you're interested? And beyond the gates a detached garage deep enough for both your vehicle and a workshop. The garden is fenced and private and well-treed. It is a serene, inscrutable sort of property. Those families walking past mostly have no idea how beautiful it is inside. Or didn't until this morning, that is, when the sign went up and the pictures appeared. (id:28469)
Facts & features
Property
- MLS® Number
- X13557112
- Property Type
- Single Family
- Community Name
- 22 - East of Sir John A. Blvd
- Ownership
- Freehold
- Parking Space Total
- 3
Building
- Bathroom Total
- 3
- Bedrooms Above Ground
- 3
- Bedrooms Below Ground
- 1
- Bedrooms Total
- 4
- Age
- 100+ Years
- Appliances
- Dryer, Stove, Washer, Refrigerator
- Basement Development
- Finished
- Basement Type
- N/a (finished)
- Construction Style Attachment
- Detached
- Cooling Type
- Window Air Conditioner
- Exterior Finish
- Vinyl Siding
- Foundation Type
- Block
- Half Bath Total
- 1
- Heating Fuel
- Natural Gas
- Heating Type
- Radiant Heat
- Stories Total
- 2
- Size Interior
- 1,100 - 1,500 Sqft
- Type
- House
- Utility Water
- Municipal Water
Parking
- Detached Garage
- —
- Garage
- —
Land
- Acreage
- No
- Sewer
- Sanitary Sewer
- Size Depth
- 90 Ft
- Size Frontage
- 33 Ft
- Size Irregular
- 33 X 90 Ft
- Size Total Text
- 33 X 90 Ft
Monthly payment estimate
- Mortgage amount
- —
- Total interest
- —
Down payments under 20% typically require mortgage default insurance (CMHC), which is not included in this estimate.
Estimate only — excludes property tax, insurance and condo fees. Rates compound semi-annually as is standard for Canadian mortgages.
Rooms
Second Level
- Bedroom 2.97 m x 3.58 m
- Bedroom 2 2.83 m x 3 m
- Bedroom 3 2.38 m x 3.3 m
- Bathroom 3.28 m x 1.84 m
Basement
- Bathroom 2.97 m x 2.14 m
- Laundry Room 3.91 m x 2.73 m
- Bedroom 5.51 m x 3.3 m
Ground Level
- Living Room 3.72 m x 2.81 m
- Dining Room 4.48 m x 3.52 m
- Kitchen 4.31 m x 3.37 m
- Bathroom 1.74 m x 1.25 m
- Sunroom 4 m x 2.66 m
Location
6 St Catherine Street, Kingston, Ontario K7K 3S1 · Get directions
This REALTOR.ca listing content is owned and licensed by REALTOR® members of The Canadian Real Estate Association
The trademarks REALTOR®, REALTORS®, and the REALTOR® logo are controlled by The Canadian Real Estate Association (CREA) and identify real estate professionals who are members of CREA. The trademarks MLS®, Multiple Listing Service® and the associated logos are owned by The Canadian Real Estate Association (CREA) and identify the quality of services provided by real estate professionals who are members of CREA. The trademark DDF® is owned by The Canadian Real Estate Association (CREA) and identifies CREA's Data Distribution Facility (DDF®)
- Last Updated
- July 13 2026 05:30:30
- Data Provider
- Kingston & Area Real Estate Association
- Listing Office
- Century 21 Heritage Group Ltd., Brokerage