
BungalowFireplaceNoneBaseboard HeatersWaterfront On RiverAcreage
About this home
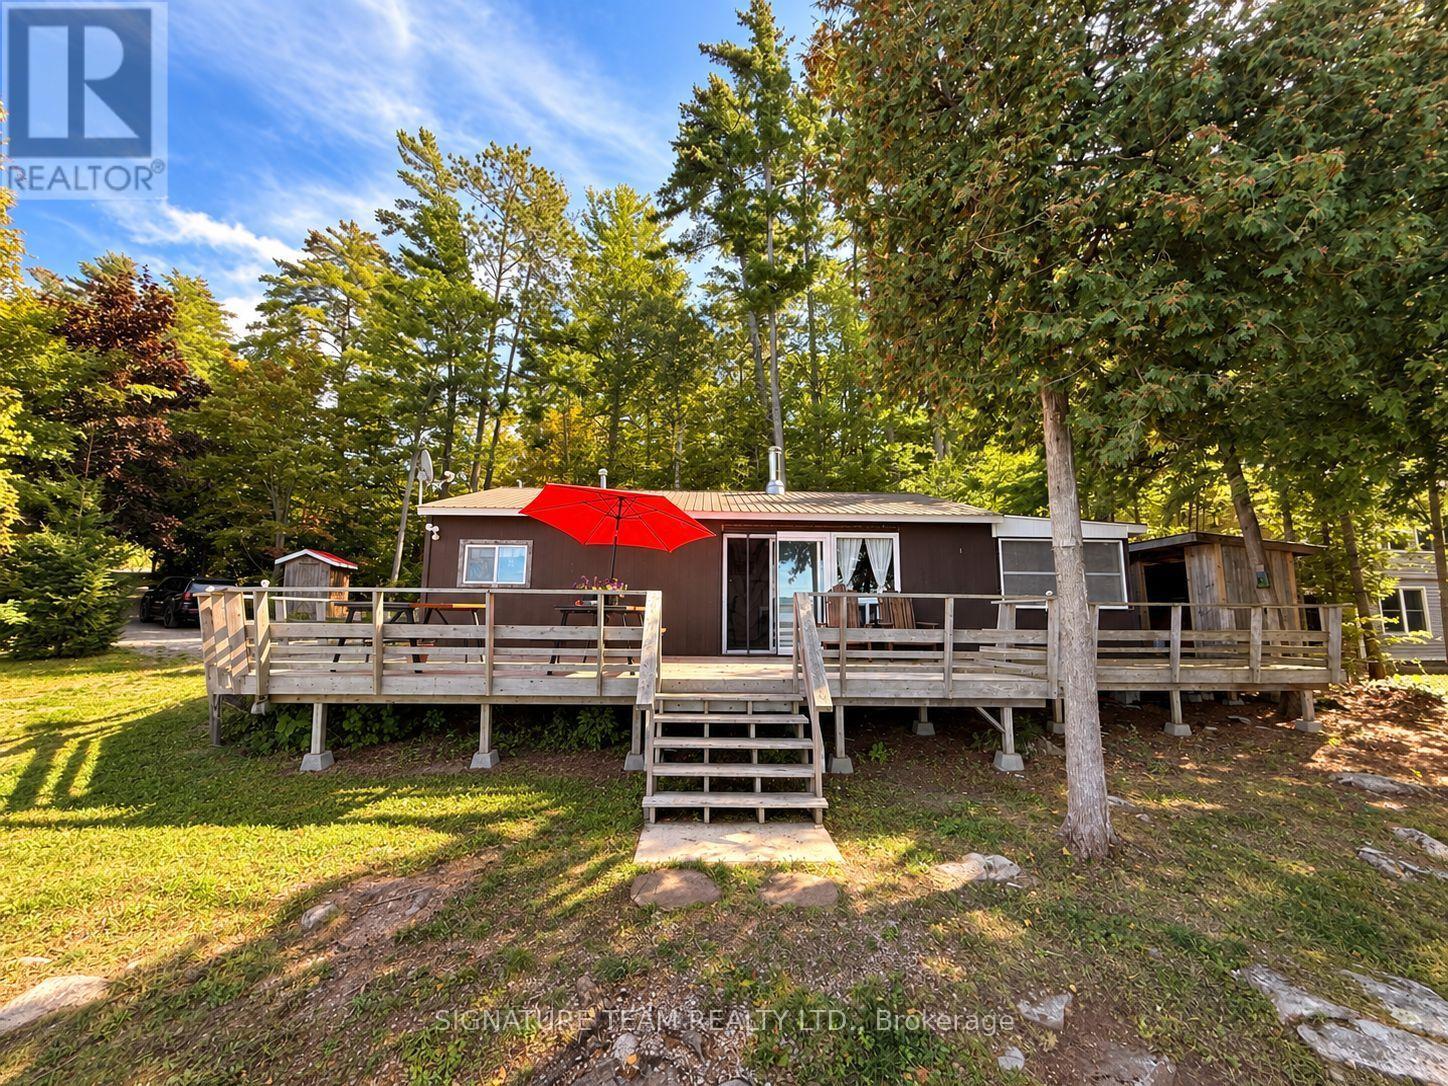
4.46 acres on the Bonnechere River with over 350 feet of waterfrontage! This could be your little piece of paradise to getaway to, or a wonderful spot for your future dream home. The current mobile home had new studs added to the exterior frame and it has been reinsulated and drywalled, new windows installed and new vinyl siding. Living room with a wood stove, eat-in kitchen, two bedrooms, and a full bath with walk-in shower and laundry. 100 amp electrical service, a drilled well (new pressure tank) and a septic system serve the property. It is ready for someone new to make it complete with their finishing touches to their taste, to be used as a seasonal retreat, a full time residence or use it to live in, while building that special forever home. Current trails on the lot lead to the waterfront, where you can enjoy the sounds of the river, and all that nature has to offer. Go for a dip to cool off, a paddle in the kayak or canoe, or just relax with a book. (id:28469)
Facts & features
Property
MLS® Number
X13556308
Property Type
Single Family
Community Name
560 - Eganville/Bonnechere Twp
Easement
Unknown, None
Features
Irregular Lot Size, Flat Site
Parking Space Total
8
Water Front Name
Bonnechere River
Water Front Type
Waterfront On River
Building
Bathroom Total
1
Bedrooms Above Ground
2
Bedrooms Total
2
Architectural Style
Bungalow
Basement Type
None
Cooling Type
None
Exterior Finish
Aluminum Siding
Fireplace Present
Yes
Fireplace Total
1
Fireplace Type
Woodstove
Heating Fuel
Electric
Heating Type
Baseboard Heaters
Stories Total
1
Size Interior
700 - 1,100 Sqft
Type
Mobile Home
Utility Water
Drilled Well
Parking
No Garage
—
Land
Access Type
Public Road
Acreage
Yes
Sewer
Septic System
Size Depth
543 Ft
Size Frontage
175 Ft
Size Irregular
175 X 543 Ft ; 1
Size Total Text
175 X 543 Ft ; 1|2 - 4.99 Acres
Utilities
Electricity
Installed
Monthly payment estimate
$
Estimated payment—per month
Mortgage amount
—
Total interest
—
Down payments under 20% typically require mortgage default insurance (CMHC), which is not included in this estimate.
Estimate only — excludes property tax, insurance and condo fees. Rates compound semi-annually as is standard for Canadian mortgages.
Rooms
Main Level
Living Room4.849 m x 3.2 m
Kitchen3.99 m x 3.2 m
Bedroom3.413 m x 2.2 m
Primary Bedroom3.21 m x 2.606 m
Bathroom2.309 m x 2.153 m
Location
3092 Scotch Bush Road, Bonnechere Valley, Ontario K0J 1S0 ·
Get directions