FireplaceCentral Air ConditioningForced AirLandscaped
About this home
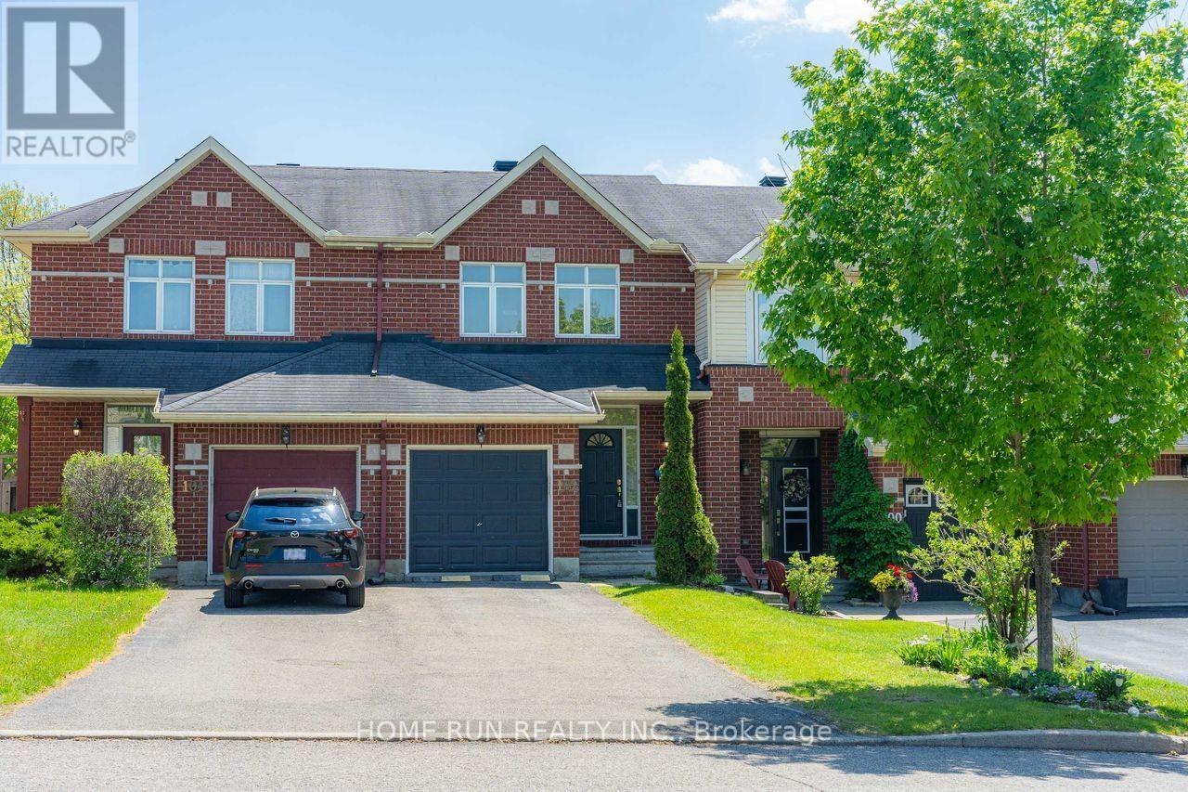
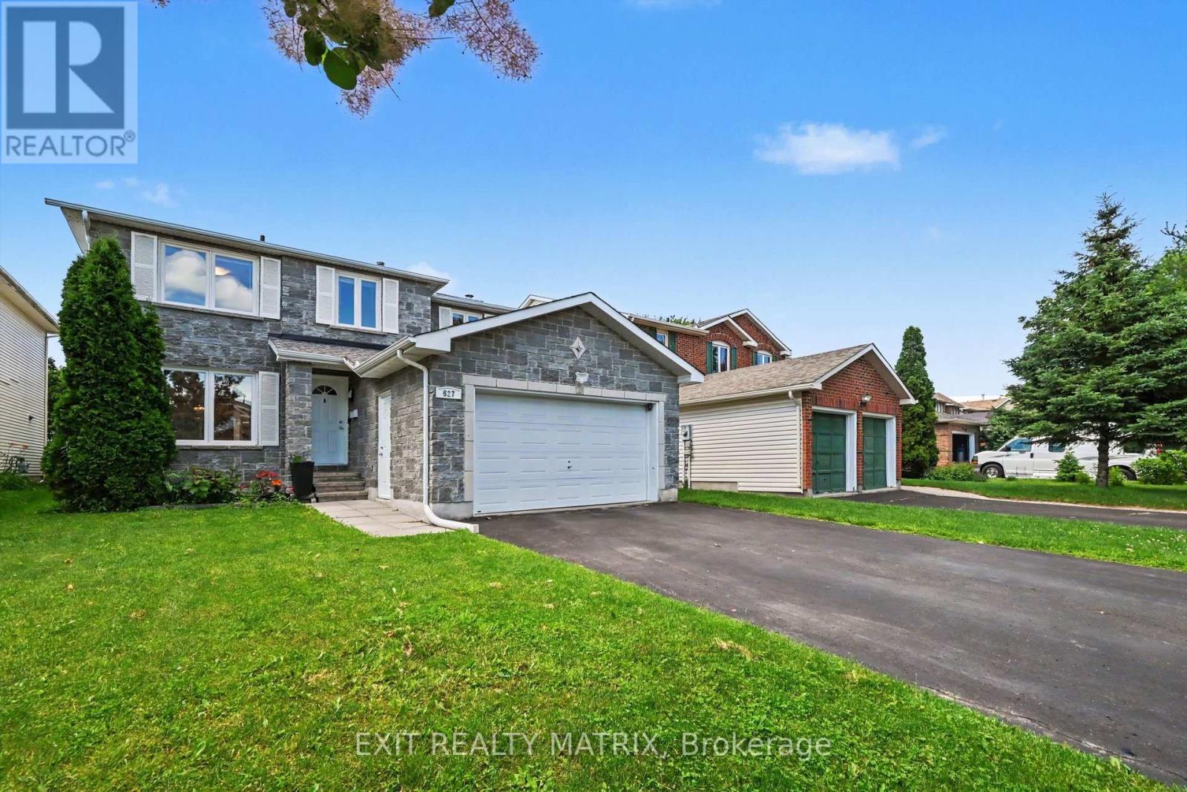
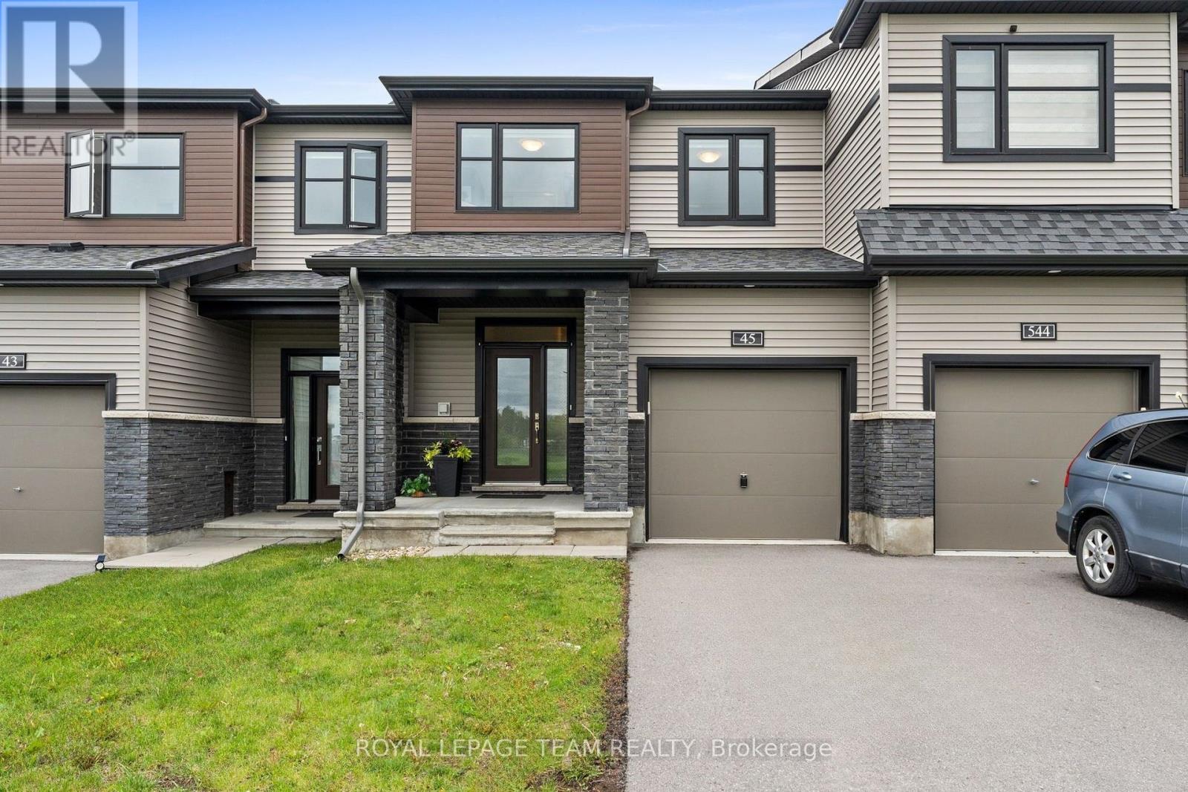
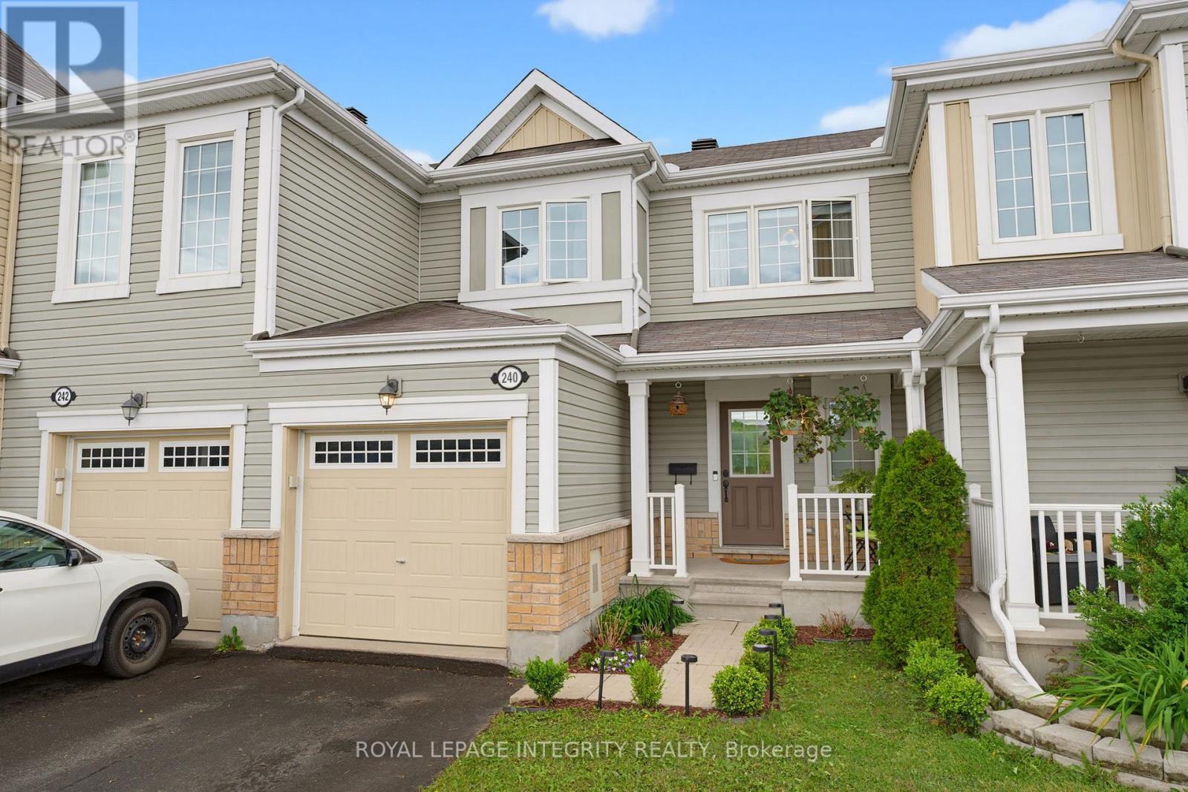
Nestled on a quiet street in a convenient central location, this meticulously maintained 4-bedroom, 3.5-bathroom semi-detached home offers exceptional living inside and out. The bright main floor features hardwood flooring, an updated kitchen with stainless steel appliances and a gas stove, and a welcoming living room with a cozy gas fireplace and French doors leading to a beautifully landscaped backyard complete with a brand new deck. The main level also offers a laundry room with custom cabinetry, a powder room, inside access to the garage, a side entrance, and a versatile space perfect for a home office or den. Upstairs, the spacious primary suite boasts a large walk-in closet and a spa-inspired ensuite with double sinks, a walk-in shower, and a freestanding soaker tub. Two additional bedrooms and a full bathroom complete the second level, including one bedroom with convenient access to the main bath. The fully finished basement offers a spacious family room, additional storage space - included a cold storage, a fourth bedroom, and a 4-piece bathroom - ideal for guests or extended family. Close to shopping, restaurants, transit, parks, schools, and recreational amenities, this move-in ready home is the perfect blend of comfort, style, and convenience. (id:28469)
Virtual tour
Facts & features
Property
MLS® Number
X13557150
Property Type
Single Family
Community Name
3402 - Vanier
Ownership
Freehold
Amenities Near By
Public Transit
Features
Carpet Free
Parking Space Total
7
Structure
Deck, Patio(s)
Building
Bathroom Total
4
Bedrooms Above Ground
3
Bedrooms Below Ground
1
Bedrooms Total
4
Amenities
Fireplace(s)
Appliances
Central Vacuum, Garage Door Opener Remote(s), Water Heater - Tankless, Blinds, Dishwasher, Dryer, Freezer, Garage Door Opener, Hood Fan, Microwave, Gas Stove(s), Washer, Refrigerator
Basement Development
Finished
Basement Type
Full (finished)
Construction Style Attachment
Semi-detached
Cooling Type
Central Air Conditioning
Exterior Finish
Brick
Fireplace Present
Yes
Fireplace Total
1
Foundation Type
Poured Concrete
Half Bath Total
1
Heating Fuel
Natural Gas
Heating Type
Forced Air
Stories Total
2
Size Interior
1,500 - 2,000 Sqft
Type
House
Utility Water
Municipal Water
Parking
Attached Garage
—
Garage
—
Inside Entry
—
Land
Acreage
No
Fence Type
Fenced Yard
Land Amenities
Public Transit
Landscape Features
Landscaped
Sewer
Sanitary Sewer
Size Depth
94 Ft
Size Frontage
27 Ft ,3 In
Size Irregular
27.3 X 94 Ft
Size Total Text
27.3 X 94 Ft
Monthly payment estimate
$
Estimated payment—per month
Mortgage amount
—
Total interest
—
Down payments under 20% typically require mortgage default insurance (CMHC), which is not included in this estimate.
Estimate only — excludes property tax, insurance and condo fees. Rates compound semi-annually as is standard for Canadian mortgages.