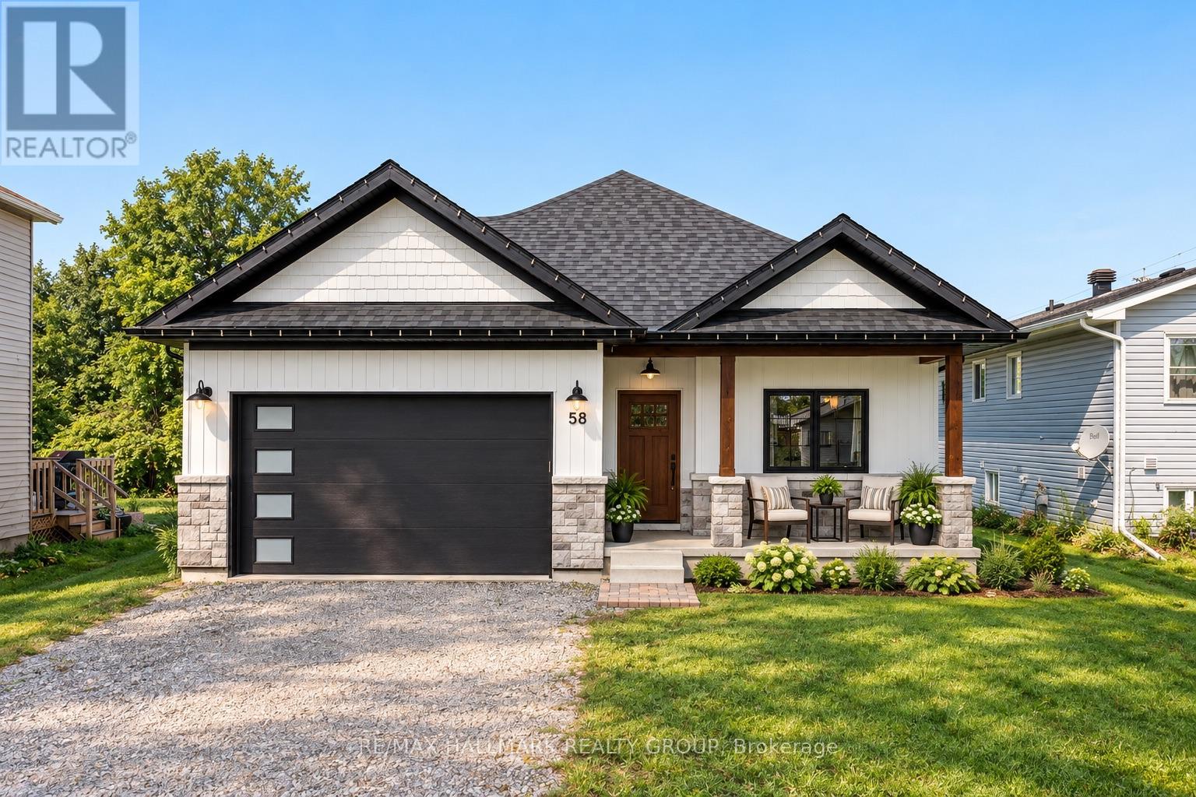
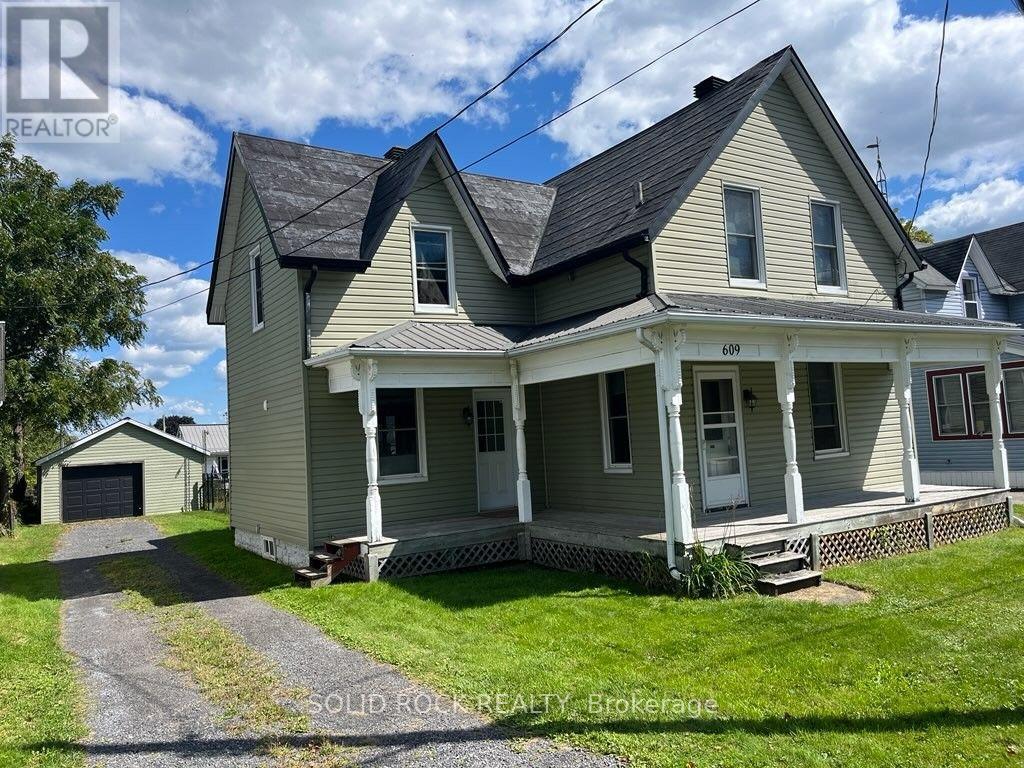
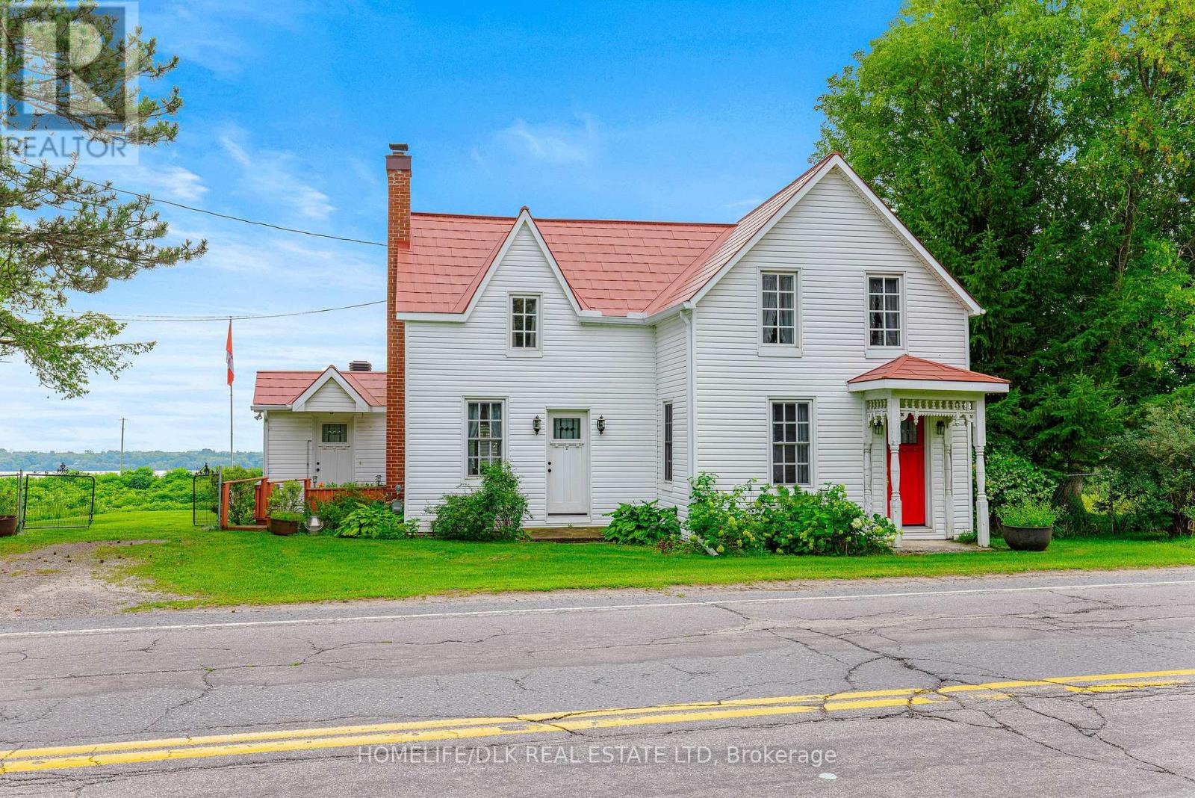
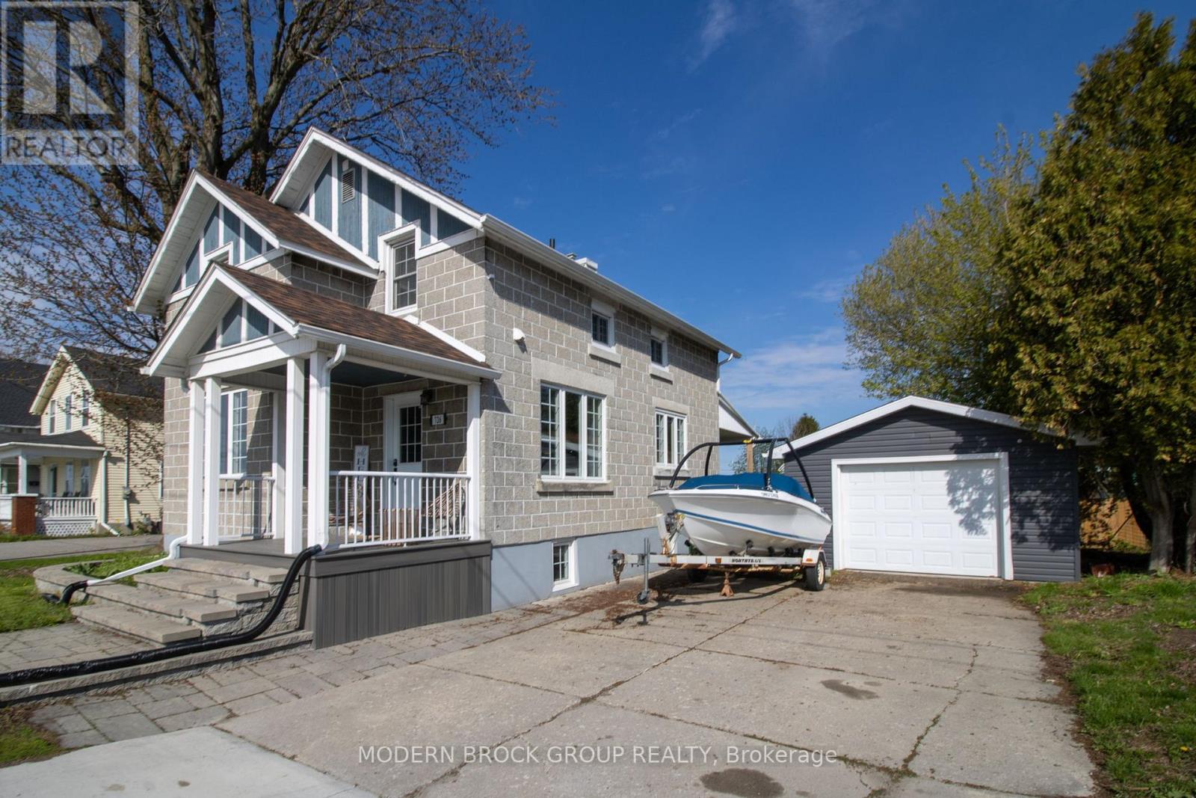

$10,000 CASH BACK on closing!! BUYERS - choose the updates that make the most sense to you - a carpet-free home? That's possible here! Welcome to this beautifully maintained 2-storey semi-detached home in Cardinal - offering comfort, functionality, and exceptional curb appeal. Featuring three bedrooms, all conveniently located on the upper level, and bathrooms on every level, this home is thoughtfully designed to meet the needs of today's family. The bright eat-in kitchen overlooks the backyard, creating the perfect space to enjoy your morning coffee while keeping an eye on outdoor activities. Ample storage, including a large pantry, adds both convenience and practicality to the heart of the home. Upstairs, the main bathroom provides a relaxing retreat with a separate soaker tub and shower (recently updated in 2024). Step outside to a fully fenced backyard complete with a deck, ideal for entertaining, relaxing, or enjoying warm summer evenings. The meticulously maintained yard and beautiful flower gardens reflect true pride of ownership and create an inviting outdoor oasis. A charming front porch further enhances the home's welcoming appeal and offers the perfect place to unwind. Additional highlights include central air conditioning, a durable metal shingle roof, some updated windows (2021), owned hot water tank (2021), new screen doors (2026), and a recently redone driveway (2025) with ample parking space - so guests won't need to park on the street when they visit. Move-in ready and lovingly cared for, this home combines thoughtful features, excellent maintenance, valuable updates, abundant storage, and inviting indoor and outdoor living spaces in a package you'll be proud to call home. (id:28469)
Facts & features
Property
MLS® Number
X13556692
Property Type
Single Family
Community Name
806 - Town of Cardinal
Ownership
Freehold
Features
Sump Pump
Parking Space Total
4
Structure
Deck, Porch
Building
Bathroom Total
3
Bedrooms Above Ground
3
Bedrooms Total
3
Appliances
Water Heater, Blinds, Dishwasher, Dryer, Stove, Washer, Refrigerator
Basement Development
Finished
Basement Type
Full (finished)
Construction Style Attachment
Semi-detached
Cooling Type
Central Air Conditioning
Exterior Finish
Brick, Vinyl Siding
Foundation Type
Block
Half Bath Total
2
Heating Fuel
Natural Gas
Heating Type
Forced Air
Stories Total
2
Size Interior
1,100 - 1,500 Sqft
Type
House
Utility Water
Municipal Water
Parking
No Garage
—
Land
Acreage
No
Landscape Features
Landscaped
Sewer
Sanitary Sewer
Size Depth
150 Ft ,10 In
Size Frontage
34 Ft ,4 In
Size Irregular
34.4 X 150.9 Ft
Size Total Text
34.4 X 150.9 Ft
Monthly payment estimate
$
Estimated payment—per month
Mortgage amount
—
Total interest
—
Down payments under 20% typically require mortgage default insurance (CMHC), which is not included in this estimate.
Estimate only — excludes property tax, insurance and condo fees. Rates compound semi-annually as is standard for Canadian mortgages.
Rooms
Second Level
Bedroom4.09 m x 3.2 m
Bedroom3.81 m x 2.97 m
Bedroom2.76 m x 2.64 m
Bathroom3.909 m x 2.399 m
Basement
Recreational, Games Room6.51 m x 3.8 m
Utility Room3.71 m x 1.66 m
Bathroom2.789 m x 1.81 m
Main Level
Living Room5.69 m x 4.31 m
Kitchen4.22 m x 4.05 m
Bathroom1.63 m x 1.306 m
Location
5128 Meadowland Drive, Edwardsburgh/cardinal, Ontario K0E 1E0 ·
Get directions