About this home
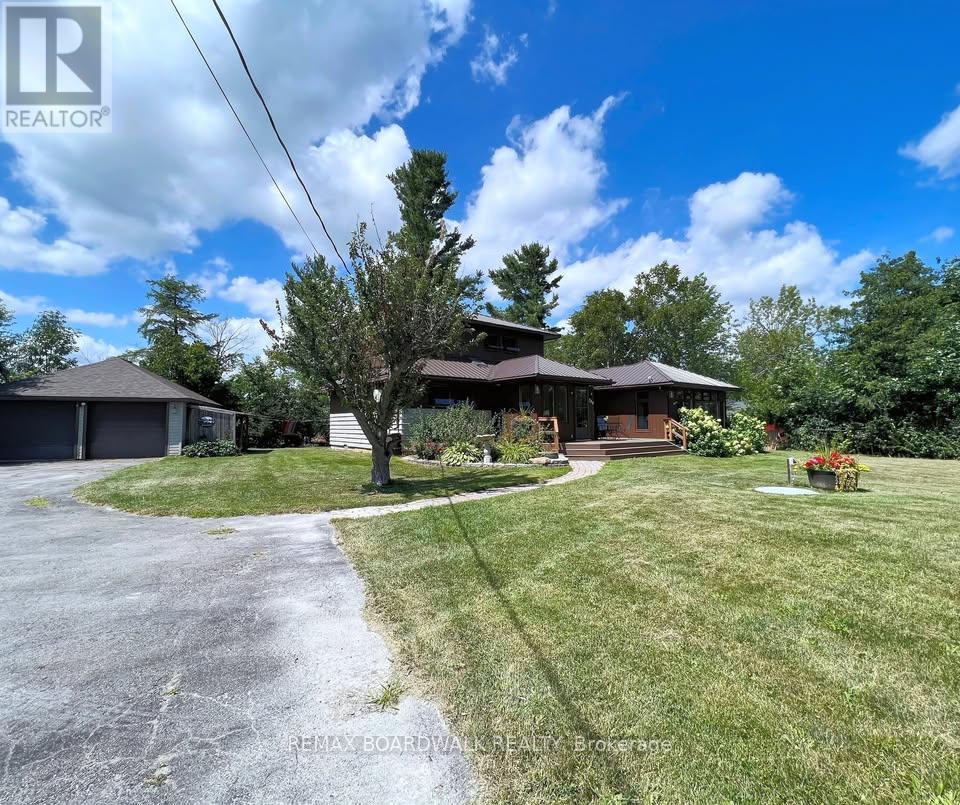
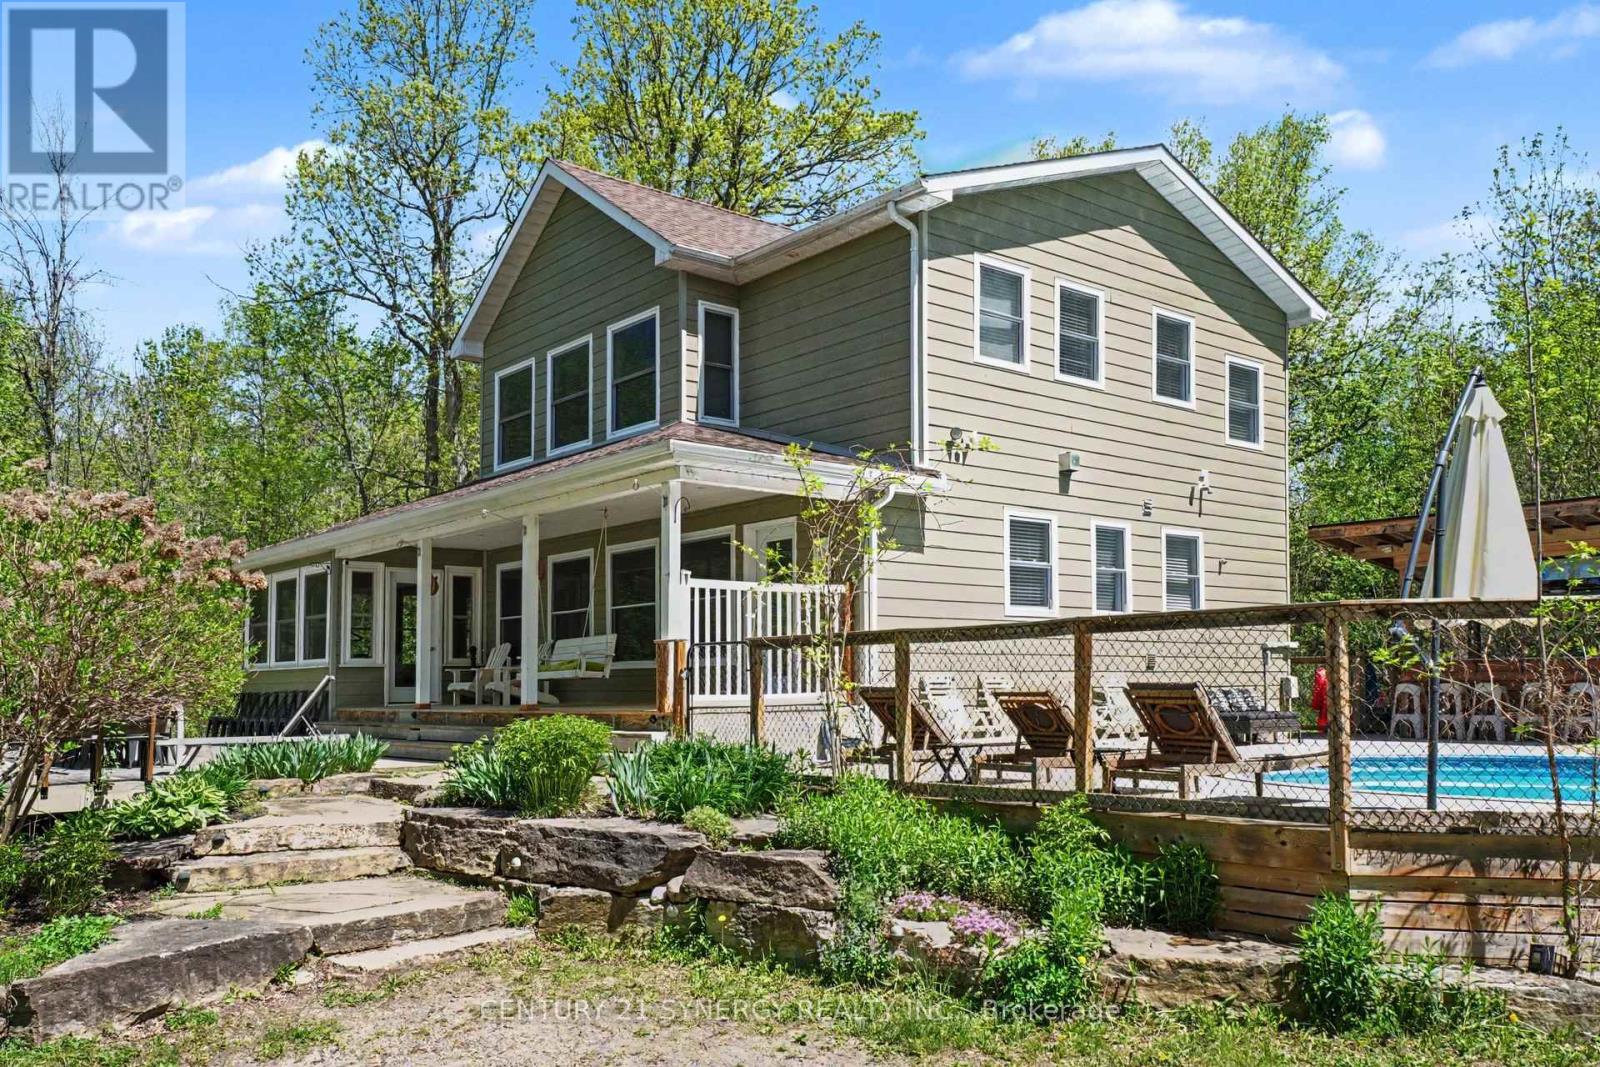
Looking to rent a spacious, private family home in a great neighbourhood called Maple Glen Estates? This is the one! Lovingly cared for 3 bedroom, 2 bathroom home. Main floor offers open kitchen/dining room, living room with fireplace, 2 piece powder room, entrance in from the garage with mudroom area & closets, and the best part- an amazing main floor family room with a wood stove overlooking the private back yard. Lower level is partly finished with a family room or flex space. The 3 bedrooms on the second level are nice & large, plus the 5 piece bathroom accommodates everyone with soaker but & separate corner shower. Attached single car garage offers tons of space for parking & equipment storage. The whole family will love the new large deck for outdoor dinners & hangouts and room to explore on the 15 acre property. Located only minutes to downtown Perth this home and neighbourhood with paved roads , garbage, recycling & school bus pick up, will truly be a wonderful place to call home. Minimum one year lease and longer term would be preferred. Sorry no pets. (id:28469)
Facts & features
Property
- MLS® Number
- X13410252
- Property Type
- Single Family
- Neighbourhood
- Trillium Estates
- Community Name
- 903 - Drummond/North Elmsley (North Elmsley) Twp
- Ownership
- Freehold
- Equipment Type
- Propane Tank
- Features
- Wooded Area, Irregular Lot Size
- Parking Space Total
- 7
- Rental Equipment Type
- Propane Tank
- Structure
- Deck
Building
- Bathroom Total
- 2
- Bedrooms Above Ground
- 3
- Bedrooms Total
- 3
- Amenities
- Fireplace(s)
- Appliances
- Garage Door Opener Remote(s), Water Heater, Water Softener, Dishwasher, Garage Door Opener, Microwave, Stove, Water Treatment, Refrigerator
- Basement Development
- Partially Finished
- Basement Type
- Full (partially Finished)
- Construction Style Attachment
- Detached
- Cooling Type
- Central Air Conditioning
- Exterior Finish
- Vinyl Siding
- Fireplace Present
- Yes
- Fireplace Total
- 1
- Fireplace Type
- Woodstove
- Foundation Type
- Concrete
- Half Bath Total
- 1
- Heating Fuel
- Propane
- Heating Type
- Forced Air
- Stories Total
- 2
- Size Interior
- 1,500 - 2,000 Sqft
- Type
- House
- Utility Water
- Drilled Well
Parking
- Attached Garage
- —
- Garage
- —
Land
- Acreage
- Yes
- Landscape Features
- Landscaped
- Sewer
- Septic System
- Size Depth
- 841 Ft
- Size Frontage
- 841 Ft
- Size Irregular
- 841 X 841 Ft
- Size Total Text
- 841 X 841 Ft|10 - 24.99 Acres
Utilities
- Electricity
- Installed
Rooms
Second Level
- Bathroom 4.06 m x 3.23 m
- Bedroom 3.3 m x 3.23 m
- Bedroom 3.3 m x 3.09 m
- Primary Bedroom 4.06 m x 3.86 m
Lower Level
- Family Room 5.04 m x 7.19 m
- Utility Room 4.61 m x 7.19 m
Main Level
- Living Room 5.37 m x 4.38 m
- Kitchen 4.06 m x 3.49 m
- Dining Room 4.06 m x 3.69 m
- Family Room 4.14 m x 4.52 m
- Bathroom 2.08 m x 0.93 m
- Foyer 5.37 m x 1.93 m
Location
105 Trillium Drive, Drummond/north Elmsley, Ontario K7H 0E6 · Get directions
The trademarks REALTOR®, REALTORS®, and the REALTOR® logo are controlled by The Canadian Real Estate Association (CREA) and identify real estate professionals who are members of CREA. The trademarks MLS®, Multiple Listing Service® and the associated logos are owned by The Canadian Real Estate Association (CREA) and identify the quality of services provided by real estate professionals who are members of CREA. The trademark DDF® is owned by The Canadian Real Estate Association (CREA) and identifies CREA's Data Distribution Facility (DDF®)
July 13 2026 09:21:29
Rideau - St. Lawrence Real Estate Board
Coldwell Banker Settlement Realty