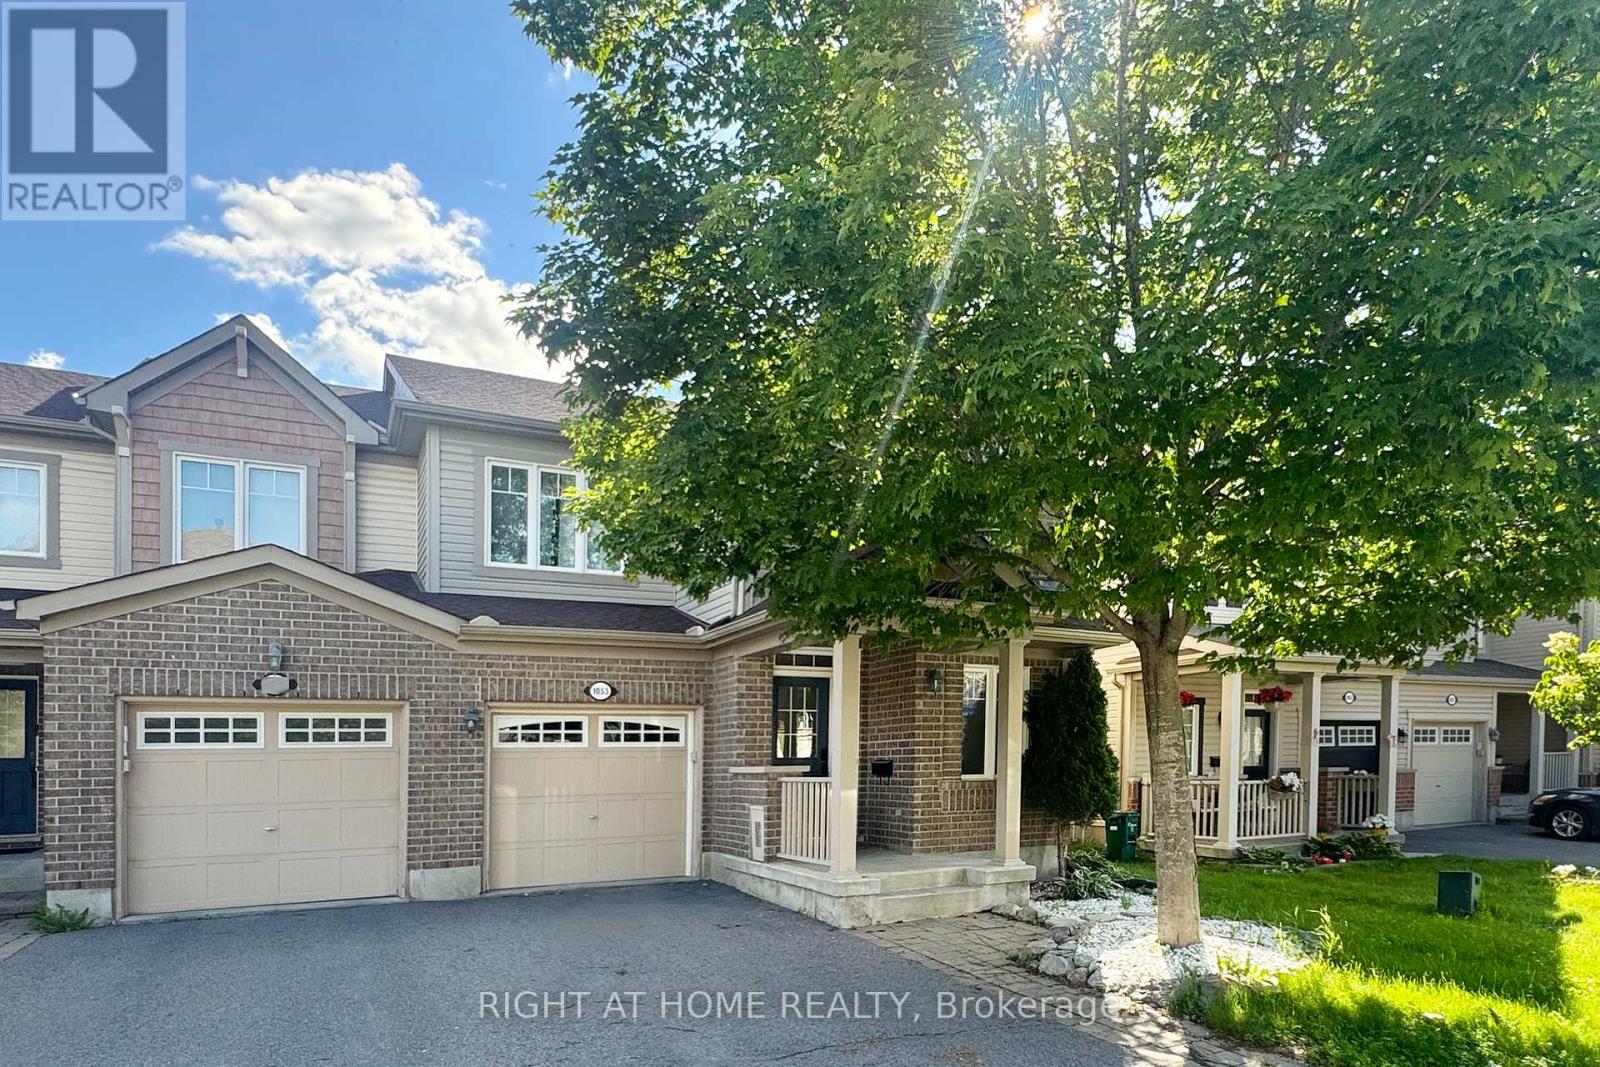
Welcome to this beautifully maintained end-unit townhome in the highly desirable Centrepointe community! Ideally located within walking distance to Baseline Station, Algonquin College, the public library, shopping, restaurants, and with easy access to Highway 417, this home offers exceptional convenience. Freshly painted throughout and featuring a brand-new kitchen countertop, the home boasts hardwood flooring on both the main and second levels, a bright open-concept layout, and large windows bringing in an abundance of natural light. The main floor offers a functional kitchen with an eat-in area, along with flexible living and dining spaces perfect for everyday living and entertaining. The second level features a spacious primary bedroom with a private ensuite, two additional bedrooms, a full bathroom, and convenient second-floor laundry. The finished basement provides additional versatile living space ideal for a recreation room, home office. Enjoy the fully fenced backyard and the convenience of a separate driveway with parking for up to three vehicles. A fantastic opportunity to own a move-in-ready home in one of Ottawa's most sought-after neighbourhoods! (id:28469)
Facts & features
Property
MLS® Number
X13560144
Property Type
Single Family
Neighbourhood
Centrepointe
Community Name
7607 - Centrepointe
Ownership
Freehold
Equipment Type
Water Heater
Parking Space Total
3
Rental Equipment Type
Water Heater
Building
Bathroom Total
3
Bedrooms Above Ground
3
Bedrooms Total
3
Appliances
Garage Door Opener Remote(s), Dishwasher, Dryer, Stove, Washer, Refrigerator
Basement Development
Finished
Basement Type
Full (finished)
Construction Style Attachment
Attached
Cooling Type
Central Air Conditioning
Exterior Finish
Brick, Vinyl Siding
Fireplace Present
Yes
Foundation Type
Poured Concrete
Half Bath Total
1
Heating Fuel
Natural Gas
Heating Type
Forced Air
Stories Total
2
Size Interior
1,100 - 1,500 Sqft
Type
Row / Townhouse
Utility Water
Municipal Water
Parking
Attached Garage
—
Garage
—
Land
Acreage
No
Sewer
Sanitary Sewer
Size Depth
111 Ft ,6 In
Size Frontage
25 Ft ,3 In
Size Irregular
25.3 X 111.5 Ft
Size Total Text
25.3 X 111.5 Ft
Monthly payment estimate
$
Estimated payment—per month
Mortgage amount
—
Total interest
—
Down payments under 20% typically require mortgage default insurance (CMHC), which is not included in this estimate.
Estimate only — excludes property tax, insurance and condo fees. Rates compound semi-annually as is standard for Canadian mortgages.