Raised BungalowFireplaceCentral Air ConditioningForced Air
About this home
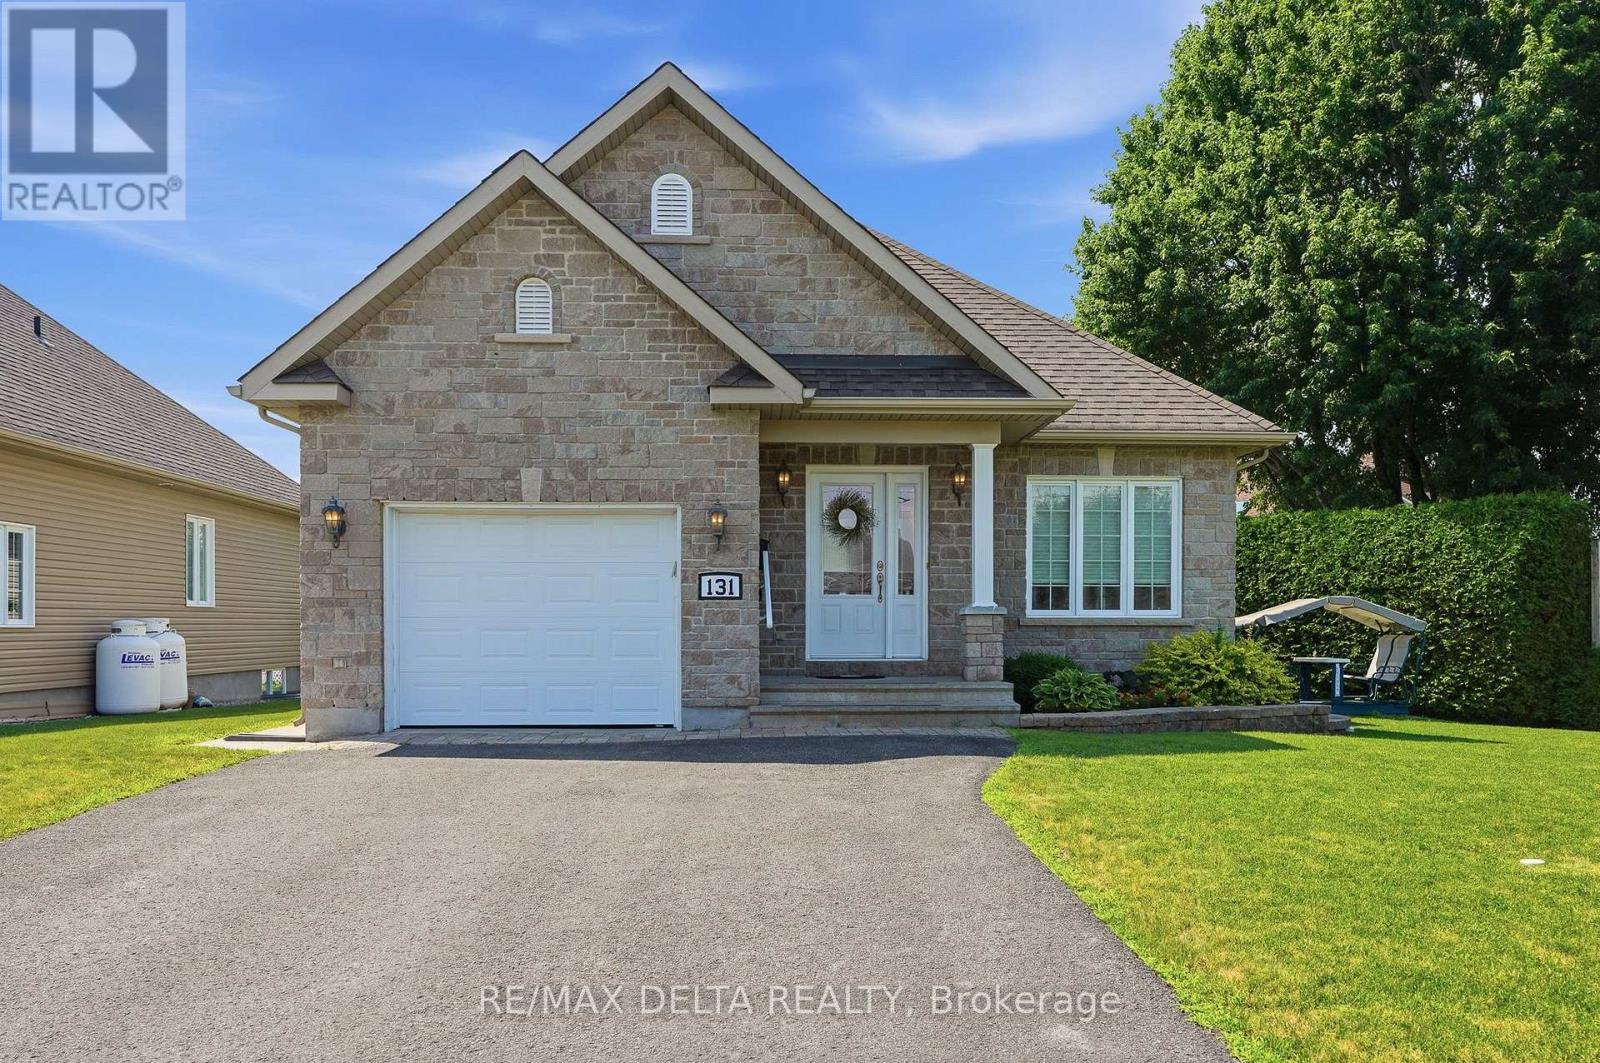
This 4-bedroom, 2-bathroom home sits on a large lot in the heart of Limoges, just 25 minutes from Ottawa, and offers incredible potential for the right buyer. The property includes an attached 2-car garage as well as a large detached workshop/garage, providing plenty of space for storage, hobbies, or future use. The home requires significant renovation and is being sold in its current condition. Previous tenants with cats and dogs left the property in poor condition, and there is an odour throughout the home. The furnace and boiler have been professionally maintained on an annual basis. The central A/C is believed to require repair or replacement. Beyond the existing home, there may be future redevelopment potential. A preliminary pro forma prepared by an engineer suggested the possibility of an 8-10 unit residential building; however, no municipal approvals were obtained. Supporting plans are attached to the listing for buyers to review and complete their own due diligence. Whether you're looking for your next renovation project, an investment property, or a potential development opportunity, this property offers outstanding upside in the growing community of Limoges. (id:28469)
Facts & features
Property
MLS® Number
X13559548
Property Type
Single Family
Community Name
616 - Limoges
Ownership
Freehold
Parking Space Total
12
Building
Bathroom Total
2
Bedrooms Above Ground
3
Bedrooms Below Ground
1
Bedrooms Total
4
Age
51 To 99 Years
Amenities
Fireplace(s)
Appliances
Water Heater
Architectural Style
Raised Bungalow
Basement Development
Finished
Basement Type
Full (finished)
Construction Style Attachment
Detached
Cooling Type
Central Air Conditioning
Exterior Finish
Brick
Fireplace Present
Yes
Fireplace Total
1
Foundation Type
Concrete
Heating Fuel
Natural Gas
Heating Type
Forced Air
Stories Total
1
Size Interior
1,100 - 1,500 Sqft
Type
House
Utility Water
Municipal Water
Parking
Attached Garage
—
Garage
—
Land
Acreage
No
Sewer
Sanitary Sewer
Size Depth
198 Ft
Size Frontage
99 Ft
Size Irregular
99 X 198 Ft
Size Total Text
99 X 198 Ft
Monthly payment estimate
$
Estimated payment—per month
Mortgage amount
—
Total interest
—
Down payments under 20% typically require mortgage default insurance (CMHC), which is not included in this estimate.
Estimate only — excludes property tax, insurance and condo fees. Rates compound semi-annually as is standard for Canadian mortgages.
Location
152 Herbert Street, The Nation, Ontario K0A 2M0 ·
Get directions