For Sale Single Family
MLS® X13562510

59 Main Street

$485,000

Merrickville-Wolford, Ontario K0G 1G0
4 Bedrooms
2 Bathrooms
2,000 - 2,500 sqft Interior
5 Parking spaces
142 X 96.4 Ft Lot size
Fireplace Central Air Conditioning Forced Air, Other Landscaped

About this home

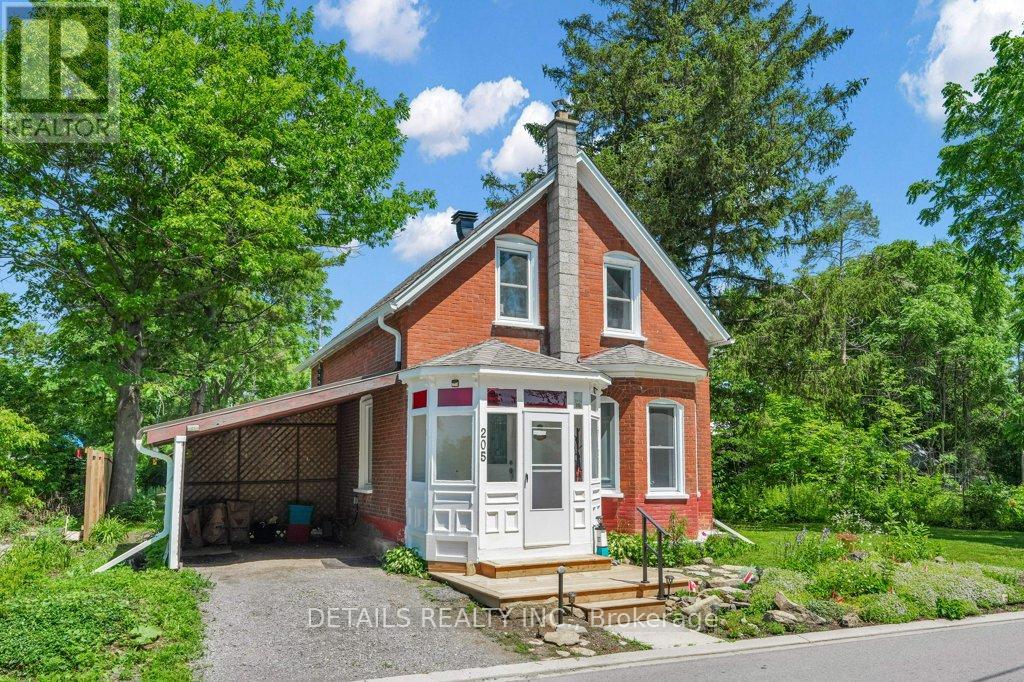
Prepare to fall in love with this historic 4 bedroom, 1.5 bathroom stone home in Easton Corner's. The front porch is beaming with character that follows through to the rest of the home. There are four entryways into this house making it functional for families or hobbyists. The property has a mudroom and workshop and unfinished loft space ready for creative minds. The main floor is spacious with the original portion boasting high ceilings and wide doorways. The formal dining room, separates two distinct living rooms each warmed by its own cozy pellet stove that subsidizes the forced air propane furnace. The kitchen is bright and updated, providing all the space to spread out and prepare meals. The back door off the kitchen to the many gardens, adds to the cooking and decor. The main floor also has a powder room and an extra office or den space. The wide staircase up to the second level leads to 4 bedrooms, laundry and a bathroom. Outside, the fully fenced yard is a private oasis, complete with manicured perennial gardens, vegetable plots, and fruit trees, all directly backing onto the local park and tennis courts. Finished with a detached single garage and ample parking, this property perfectly blends timeless architectural charm with an idyllic, active lifestyle. (id:28469)

Facts & features

Property

MLS® Number
X13562510
Property Type
Single Family
Community Name
805 - Merrickville/Wolford Twp
Ownership
Freehold
Amenities Near By
Park
Equipment Type
Propane Tank
Features
Level, Carpet Free
Parking Space Total
5
Rental Equipment Type
Propane Tank
Structure
Porch

Building

Bathroom Total
2
Bedrooms Above Ground
4
Bedrooms Total
4
Appliances
Dishwasher, Dryer, Stove, Washer, Refrigerator
Basement Development
Unfinished
Basement Type
N/a (unfinished)
Construction Status
Insulation Upgraded
Construction Style Attachment
Detached
Cooling Type
Central Air Conditioning
Exterior Finish
Stone, Wood
Fireplace Fuel
Pellet
Fireplace Present
Yes
Fireplace Total
2
Fireplace Type
Stove
Foundation Type
Stone
Heating Fuel
Propane, Wood
Heating Type
Forced Air, Other
Stories Total
2
Size Interior
2,000 - 2,500 Sqft
Type
House

Parking

Detached Garage
Garage

Land

Acreage
No
Fence Type
Fenced Yard
Land Amenities
Park
Landscape Features
Landscaped
Sewer
Septic System
Size Depth
96 Ft ,4 In
Size Frontage
142 Ft
Size Irregular
142 X 96.4 Ft
Size Total Text
142 X 96.4 Ft

Utilities

Electricity
Installed

Monthly payment estimate

$
Estimated payment per month
Mortgage amount
Total interest

Estimate only — excludes property tax, insurance and condo fees. Rates compound semi-annually as is standard for Canadian mortgages.

Location

59 Main Street, Merrickville-Wolford, Ontario K0G 1G0  ·  Get directions