
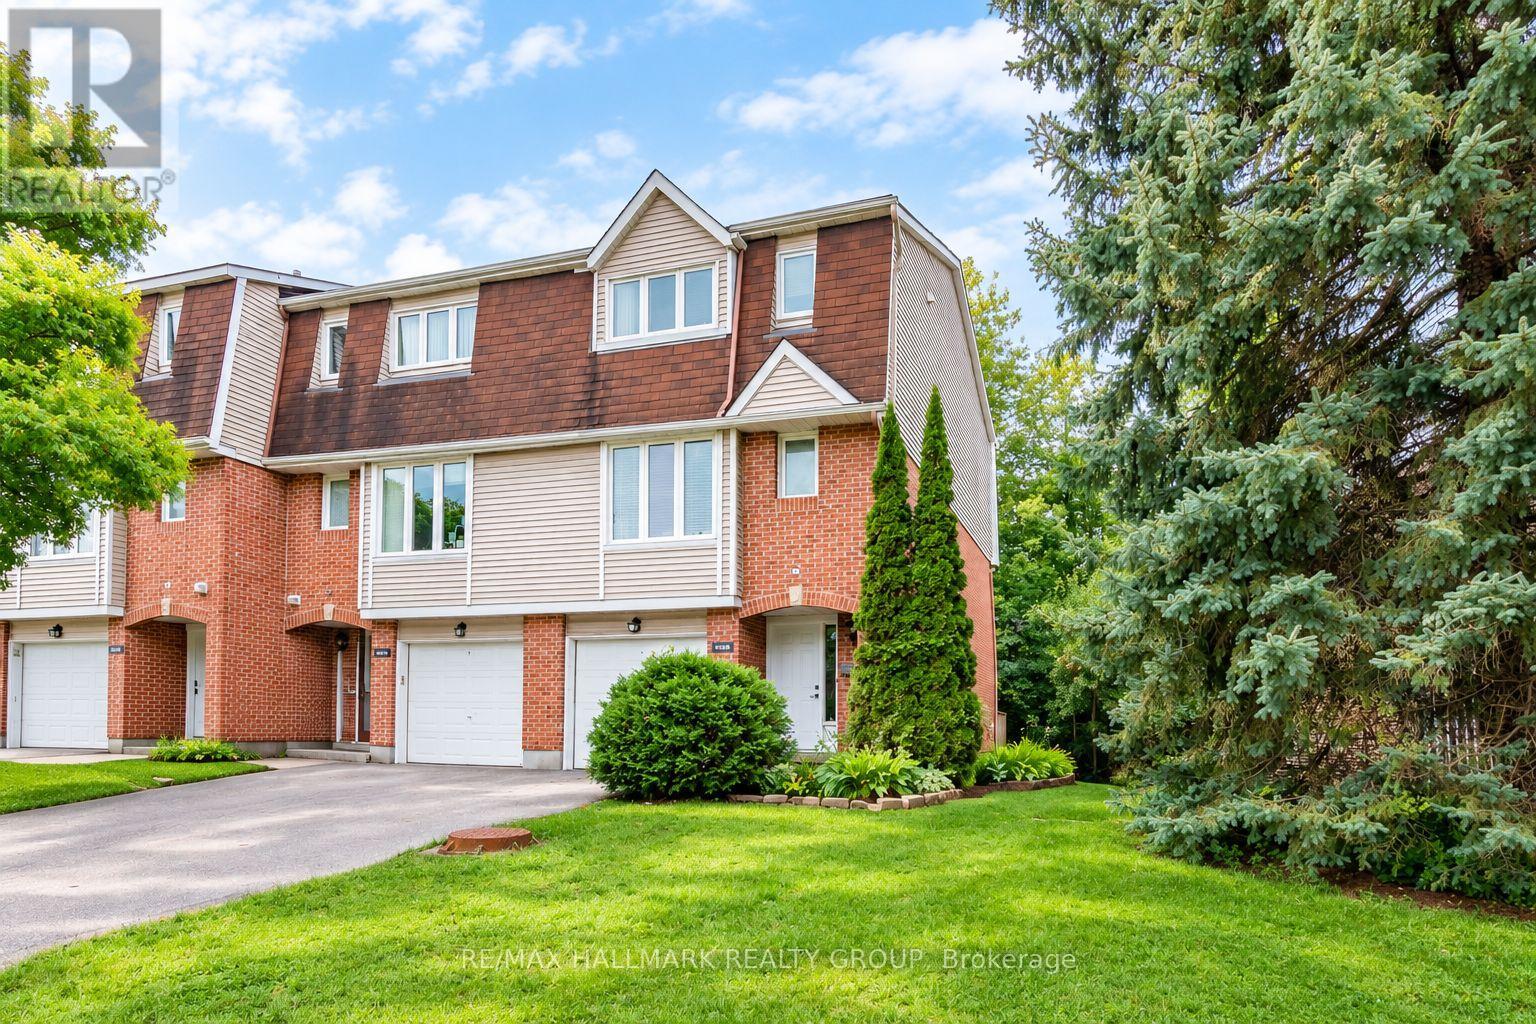
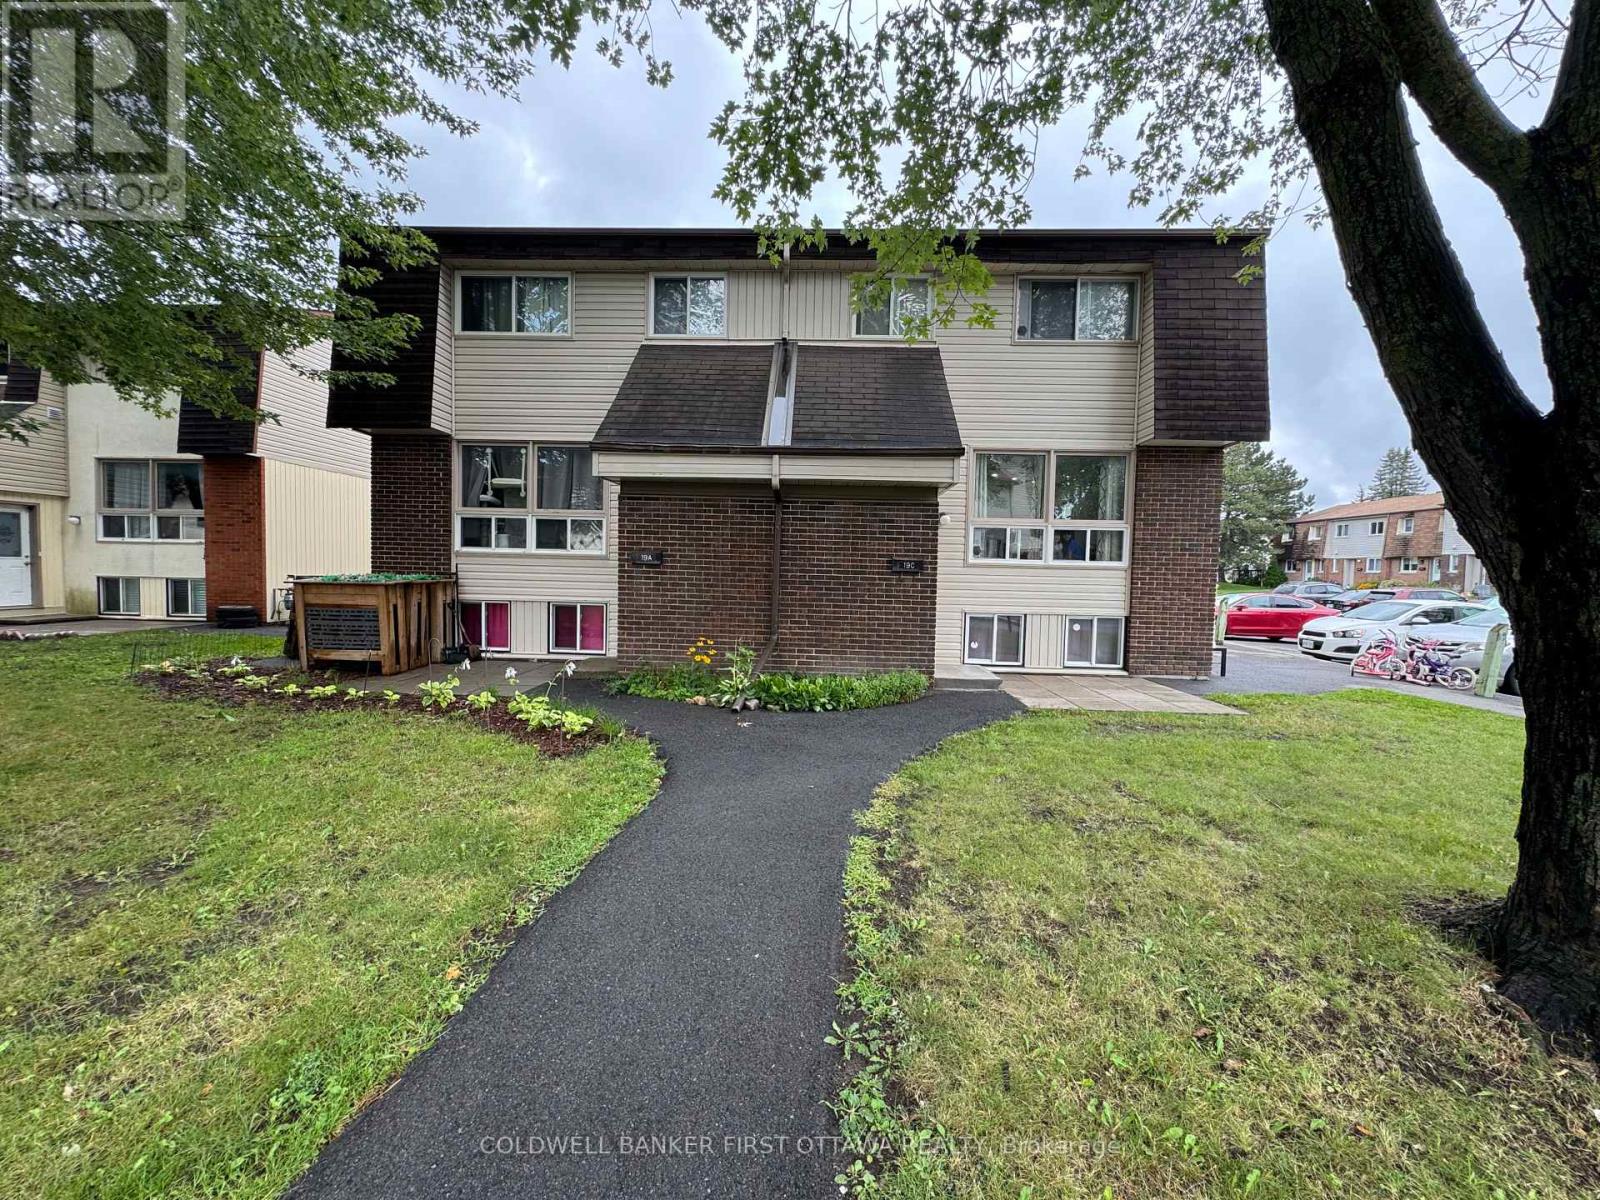

For Sale Single Family
MLS® X13560622

810 - 1705 Playfair Drive

$465,000 + $964.13 monthly maintenance
Ottawa, Ontario K1H 8P6
3 Bedrooms
2 Bathrooms
1,400 - 1,599 sqft Interior
1 Parking spaces
Fireplace Central Air Conditioning Baseboard Heaters

About this home

Desirable south facing three bedroom condo in the sought after Playfair Park/Alta Vista community, offering approximately 1,470 sq. ft. of bright, well-designed living space. The open concept living and dining room features hardwood flooring and opens to one of two private balconies. The kitchen offers a pantry and sunny eating area. The spacious primary bedroom includes a walk in closet and a private ensuite with a step in shower. Two additional bedrooms provide space for family, guests, or a home office, with the third bedroom offering access to the second balcony. In-suite laundry, central air conditioning, and ample storage add everyday convenience. Residents enjoy a beautifully appointed lobby, on site management, landscaped grounds backing onto a greenbelt, and excellent amenities including a fitness centre, sauna, workshop, party room, games room, and library. Steps to Pleasant Park Woods, Grasshopper Hill Park, walking trails, The Ottawa Hospital General Campus, CHEO, shopping, transit, and downtown. Underground parking included. Immaculately maintained. Please note: condominium corporation rules prohibit pets. 24 hour irrevocable on all offers. (id:28469)

Facts & features

Property

MLS® Number
X13560622
Property Type
Single Family
Community Name
3608 - Playfair Park
Ownership
Condominium/strata
Community Features
Pets Not Allowed
Features
Balcony, In Suite Laundry
Parking Space Total
1

Building

Bathroom Total
2
Bedrooms Above Ground
3
Bedrooms Total
3
Amenities
Storage - Locker
Appliances
Dishwasher, Dryer, Stove, Washer, Refrigerator
Basement Type
None
Cooling Type
Central Air Conditioning
Exterior Finish
Brick
Fireplace Present
Yes
Heating Fuel
Electric
Heating Type
Baseboard Heaters
Size Interior
1,400 - 1,599 Sqft
Type
Apartment

Parking

Underground
Garage

Land

Acreage
No

Monthly payment estimate

$
Estimated payment per month
Mortgage amount
Total interest

Estimate only — excludes property tax, insurance and condo fees. Rates compound semi-annually as is standard for Canadian mortgages.

Rooms

Main Level

  • Foyer 2.17 m x 2.12 m
  • Living Room 4.3 m x 3.93 m
  • Dining Room 4.25 m x 3.49 m
  • Kitchen 4.61 m x 2.68 m
  • Bathroom 2.71 m x 1.5 m
  • Primary Bedroom 5.29 m x 3.18 m
  • Bedroom 2 3.66 m x 2.91 m
  • Bedroom 3 3.66 m x 2.87 m

Location

810 - 1705 Playfair Drive, Ottawa, Ontario K1H 8P6  ·  Get directions