For Sale Single Family Open house
MLS® X13559840

462 Highway 15 Road

$469,000
Rideau Lakes, Ontario K7A 5B8
3 Bedrooms
2 Bathrooms
1,500 - 2,000 sqft Interior
4 Parking spaces
99.6 X 158.7 Ft Lot size
Raised Bungalow Central Air Conditioning Forced Air

About this home

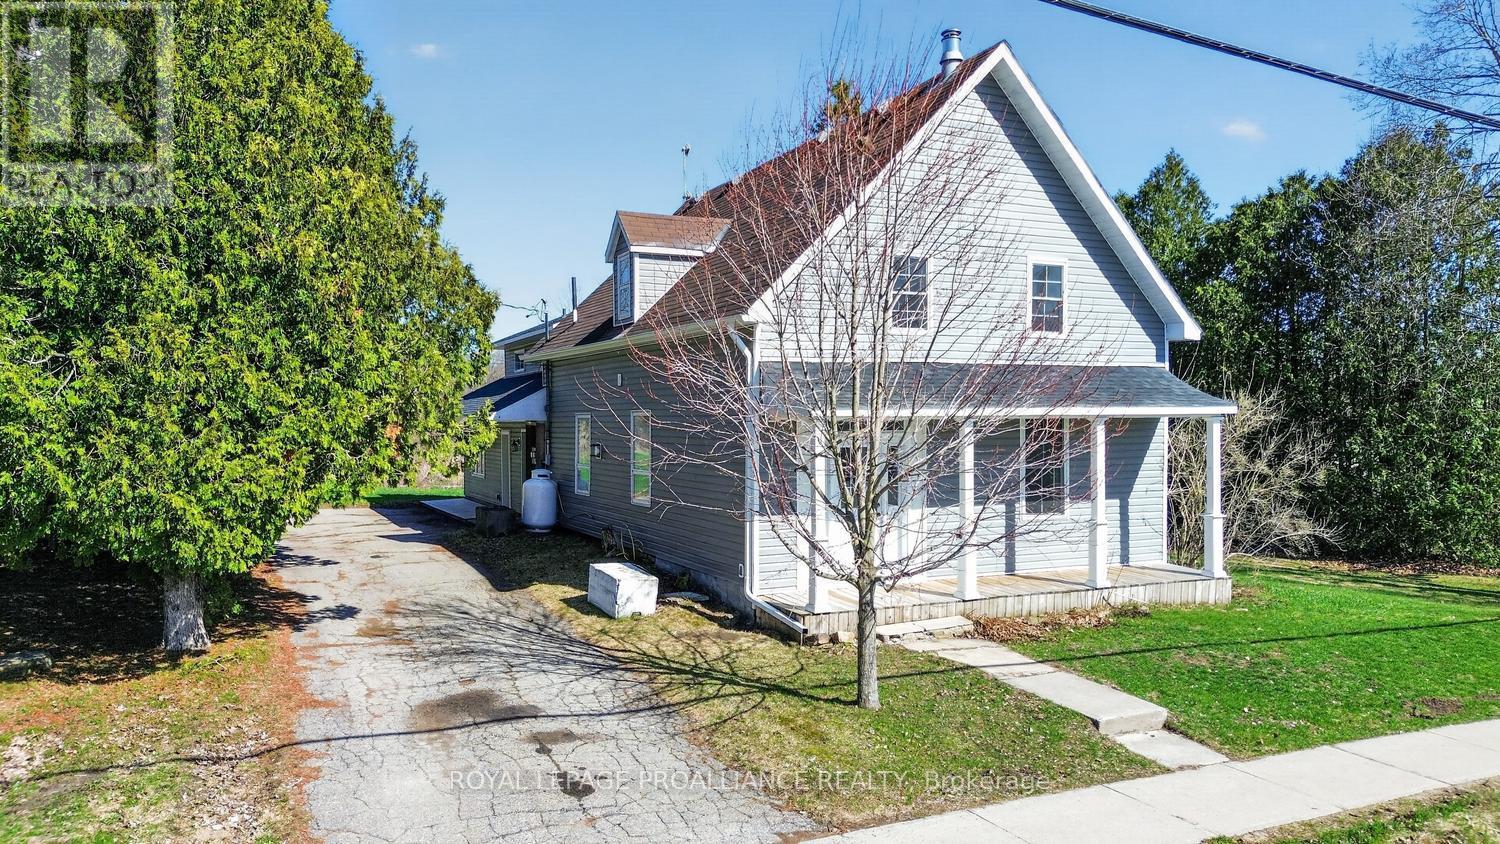
OPEN HOUSE SATURDAY 11am-12pm! Offering over 1,500 square feet above grade, this spacious raised bungalow stands out for its expansive and exceptionally well-planned main floor. The primary suite is privately positioned at one end of the home with a walk-in closet and 4-piece ensuite, while a second family room or playroom, two additional bedrooms, and another full bathroom are located at the opposite end. At the heart of the home, the kitchen connects to the main living spaces and a convenient main-floor laundry and mudroom area. The unfinished basement offers even more opportunity to create additional living space in the future. Set on a generous country lot just minutes from Smiths Falls, this is a rare opportunity for buyers looking for space, separation, and a layout that can adapt to everyday family life. (id:28469)

Virtual tour

Open house

Facts & features

Property

MLS® Number
X13559840
Property Type
Single Family
Community Name
820 - Rideau Lakes (South Elmsley) Twp
Ownership
Freehold
Amenities Near By
Golf Nearby
Community Features
School Bus
Parking Space Total
4
Structure
Shed

Building

Bathroom Total
2
Bedrooms Above Ground
3
Bedrooms Total
3
Appliances
Water Treatment, Water Softener, Dishwasher, Dryer, Stove, Washer, Refrigerator
Architectural Style
Raised Bungalow
Basement Development
Unfinished
Basement Type
Full (unfinished)
Construction Style Attachment
Detached
Cooling Type
Central Air Conditioning
Exterior Finish
Vinyl Siding
Foundation Type
Poured Concrete
Heating Fuel
Propane
Heating Type
Forced Air
Stories Total
1
Size Interior
1,500 - 2,000 Sqft
Type
House
Utility Water
Drilled Well

Parking

No Garage

Land

Acreage
No
Land Amenities
Golf Nearby
Sewer
Septic System
Size Depth
158 Ft ,8 In
Size Frontage
99 Ft ,7 In
Size Irregular
99.6 X 158.7 Ft
Size Total Text
99.6 X 158.7 Ft
Zoning Description
Rural

Monthly payment estimate

$
Estimated payment per month
Mortgage amount
Total interest

Estimate only — excludes property tax, insurance and condo fees. Rates compound semi-annually as is standard for Canadian mortgages.

Rooms

Main Level

  • Laundry Room 4.2 m x 1.67 m
  • Primary Bedroom 4.1 m x 3.91 m
  • Primary Bedroom 1.52 m x 2.46 m
  • Kitchen 3.08 m x 3.31 m
  • Dining Room 3.11 m x 4.05 m
  • Bedroom 2.95 m x 4.1 m
  • Living Room 5.17 m x 4.83 m
  • Family Room 4.45 m x 4.05 m
  • Bedroom 3.01 m x 4.1 m
  • Bathroom 1.61 m x 3.01 m

Location

462 Highway 15 Road, Rideau Lakes, Ontario K7A 5B8  ·  Get directions