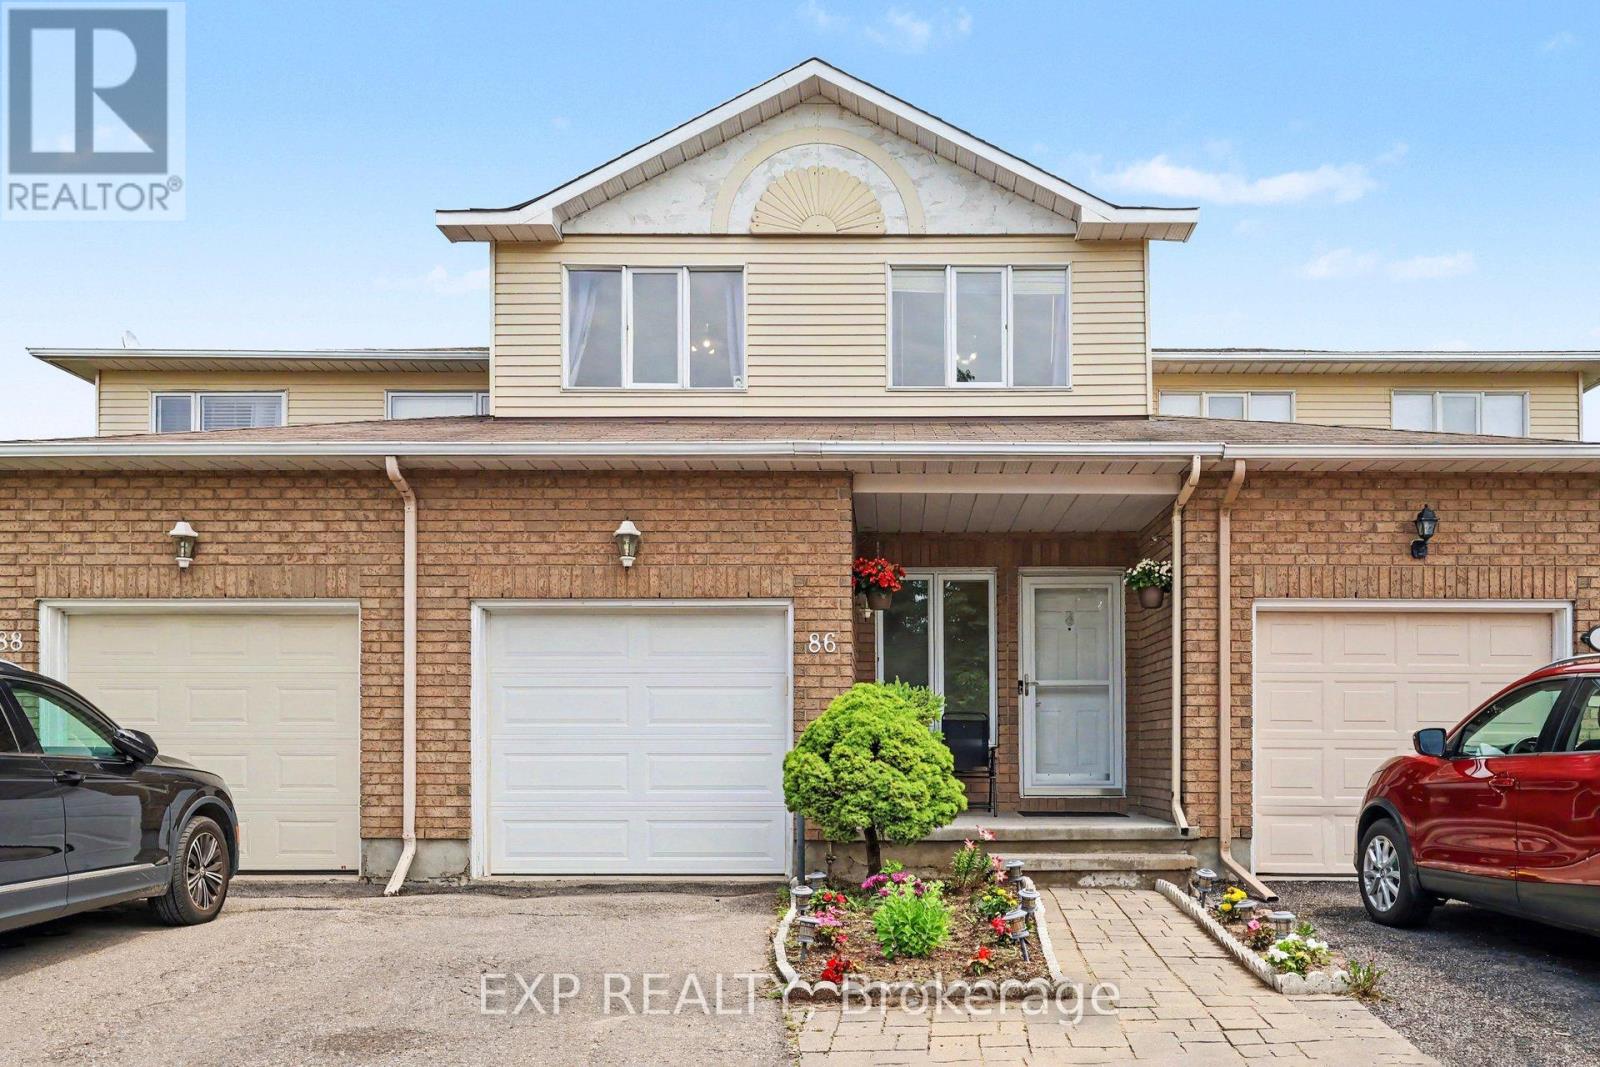
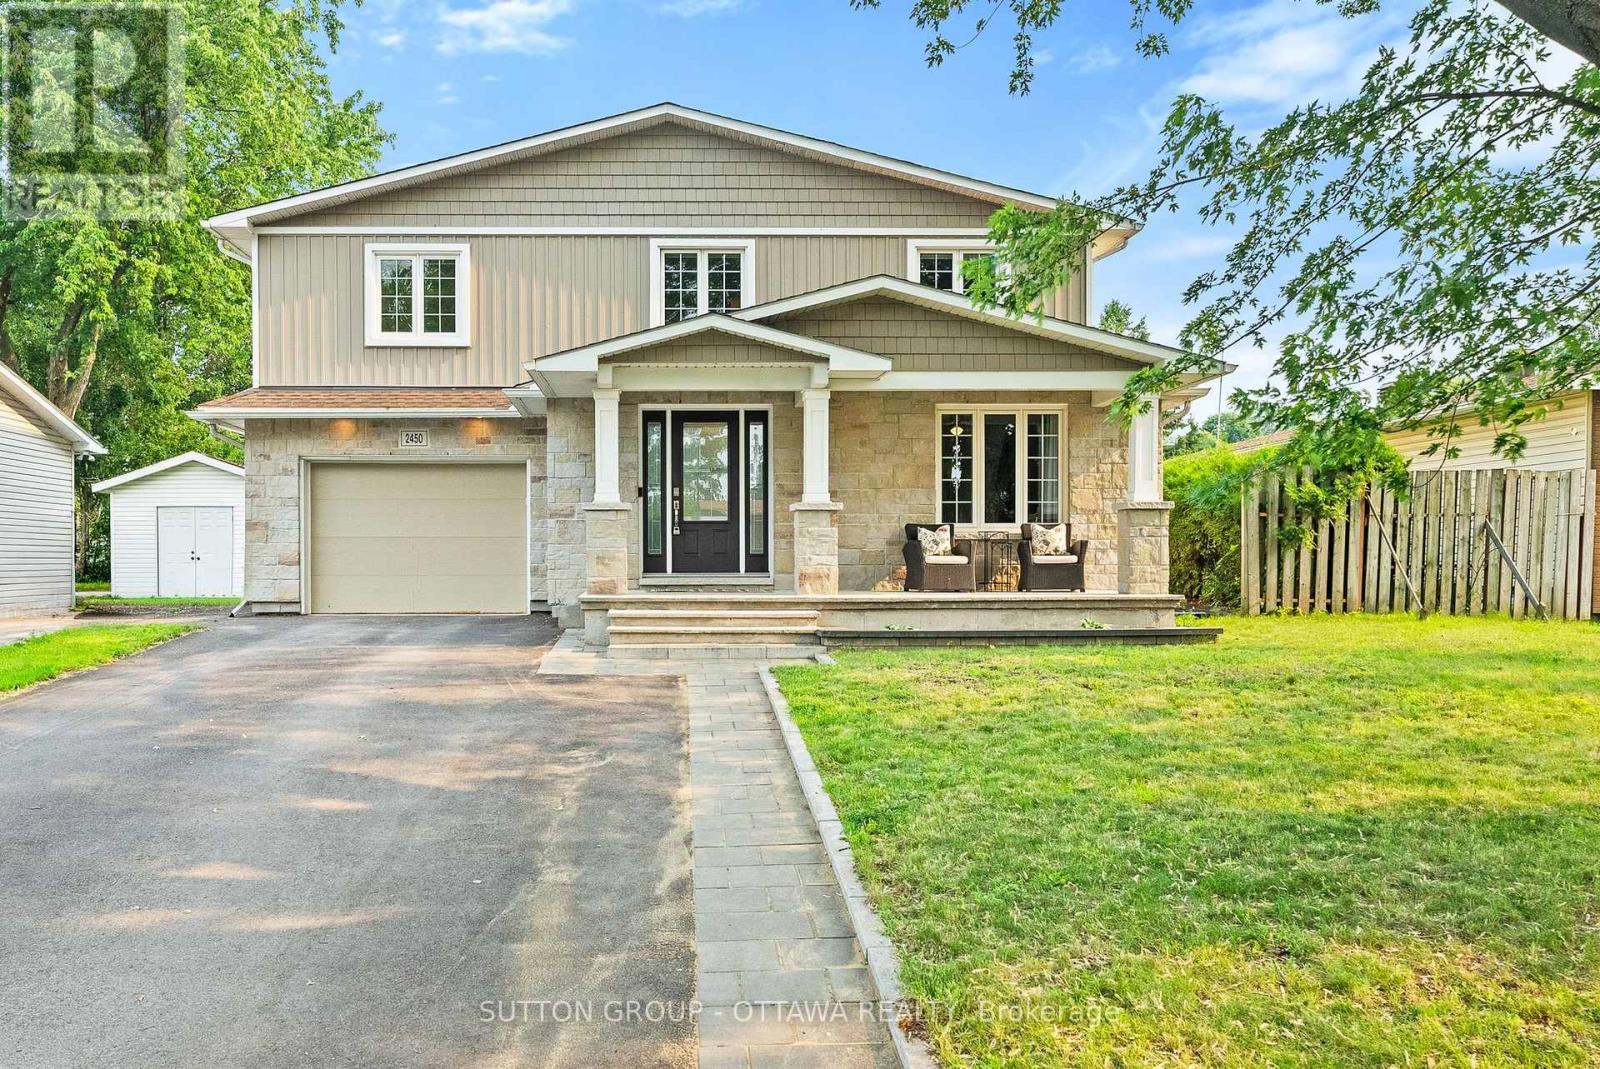
Welcome to 607 Rosehill Avenue, a beautifully maintained 3-bedroom detached home offering the space, comfort, and peaceful setting buyers are searching for in Ottawa's west end. Premium ravine lot, year-round privacy, no rear neighbours, a double garage, and extensive recent upgrades in one of Stittsville's most desirable family-friendly communities. The property's standout feature is its picturesque ravine lot, surrounded by mature evergreen trees that provide exceptional privacy and a beautiful natural backdrop throughout every season. Enjoy peaceful views from the newly replaced backyard deck, completed in July 2025, with no rear neighbours directly behind you. Inside, the bright and spacious great room features large windows, abundant natural light, a cozy fireplace, and retractable double-screen doors installed in June 2025, allowing fresh air to flow through the home. The entire house was freshly painted in May 2026, creating a clean and move-in-ready interior. New carpeting was installed in the bedrooms, staircase, and basement in September 2025. Offering 3 generously sized bedrooms, 2.5 bathrooms, and parking for 4 vehicles, including a double-car garage and 2-car driveway, this home provides the space and practicality today's families need. Additional peace of mind comes from the premium new roof installed in April 2026. Built to Energy Star standards, the home was designed with energy efficiency, everyday comfort, and reduced energy consumption in mind. Ideally located in sought-after Stittsville, just minutes from schools, parks, playgrounds, walking trails, shopping, restaurants, recreation, and everyday amenities, with convenient access to Kanata and major commuter routes. Detached Stittsville homes offering a premium ravine setting, year-round privacy, no rear neighbours, and this many recent improvements are rarely available. Book your private showing today before this exceptional opportunity is gone. (id:28469)
Virtual tour
Facts & features
Property
MLS® Number
X13568868
Property Type
Single Family
Community Name
8211 - Stittsville (North)
Ownership
Freehold
Parking Space Total
4
Building
Bathroom Total
3
Bedrooms Above Ground
3
Bedrooms Total
3
Appliances
Water Heater, Dishwasher, Dryer, Hood Fan, Stove, Washer, Refrigerator
Basement Development
Finished
Basement Type
Full (finished)
Construction Style Attachment
Detached
Cooling Type
Central Air Conditioning
Exterior Finish
Brick, Vinyl Siding
Fireplace Present
Yes
Foundation Type
Poured Concrete
Half Bath Total
1
Heating Fuel
Natural Gas
Heating Type
Forced Air
Stories Total
2
Size Interior
2,000 - 2,500 Sqft
Type
House
Utility Water
Municipal Water
Parking
Attached Garage
—
Garage
—
Land
Acreage
No
Sewer
Sanitary Sewer
Size Depth
25 M
Size Frontage
11 M
Size Irregular
11 X 25 M
Size Total Text
11 X 25 M
Monthly payment estimate
$
Estimated payment—per month
Mortgage amount
—
Total interest
—
Down payments under 20% typically require mortgage default insurance (CMHC), which is not included in this estimate.
Estimate only — excludes property tax, insurance and condo fees. Rates compound semi-annually as is standard for Canadian mortgages.