

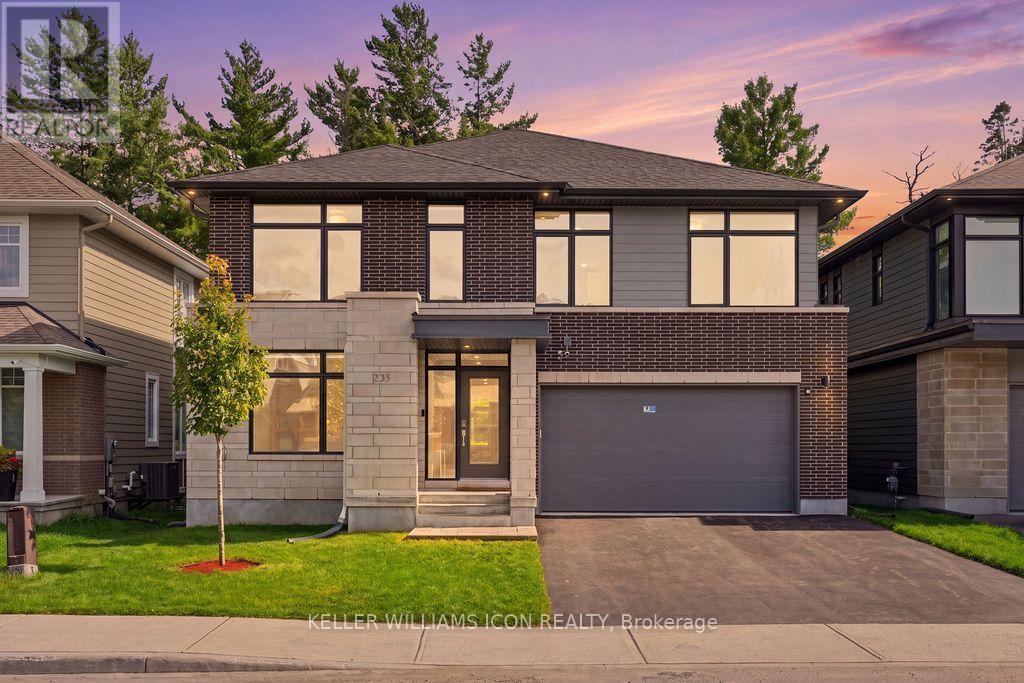


For Sale Single Family
MLS® X13568786

1259 Randboro Crescent

$1,399,900
Ottawa, Ontario K4B 1K7
4 Bedrooms
4 Bathrooms
3,000 - 3,500 sqft Interior
11 Parking spaces
Irregular Lot Lot size
Fireplace Inground Pool Central Air Conditioning Forced Air

About this home

Beautifully appointed 4-bedroom, 4-bathroom detached home offering spacious living, thoughtful design, and exceptional indoor and outdoor entertaining spaces. A welcoming front porch leads into elegant principal rooms, including a bright living room with a cozy fireplace and a sophisticated dining area. The well-equipped kitchen features stainless steel appliances, a wine fridge, convenient bar seating, and a sun-filled breakfast nook, making it the perfect gathering place for family and friends. Just beyond, the inviting family room with a second fireplace flows seamlessly into the sunroom, creating a warm and versatile living space. A powder room and main-floor laundry complete this level. Upstairs, the spacious primary retreat offers a luxurious 5-piece ensuite, while three additional generously sized bedrooms share a well-appointed 4-piece bathroom. The finished basement extends your living space with a large recreation room complete with a pool table, a dry bar and a 3-piece bathroom. Outside, the private backyard is designed for both relaxation and entertaining, featuring an inground pool, a storage shed, and ample green space to enjoy. Offering an ideal blend of comfort, functionality, and inviting living spaces, this home is ready to be enjoyed. (id:28469)

Facts & features

Property

MLS® Number
X13568786
Property Type
Single Family
Community Name
1111 - Navan
Ownership
Freehold
Amenities Near By
Schools, Place Of Worship, Golf Nearby, Park
Community Features
Community Centre
Features
Irregular Lot Size, Carpet Free
Parking Space Total
11
Pool Type
Inground Pool
Structure
Porch

Building

Bathroom Total
4
Bedrooms Above Ground
4
Bedrooms Total
4
Amenities
Fireplace(s)
Appliances
Cooktop, Dishwasher, Dryer, Hood Fan, Oven, Washer, Wine Fridge, Refrigerator
Basement Development
Finished
Basement Type
Full (finished)
Construction Style Attachment
Detached
Cooling Type
Central Air Conditioning
Exterior Finish
Vinyl Siding
Fireplace Present
Yes
Fireplace Total
2
Foundation Type
Poured Concrete
Half Bath Total
1
Heating Fuel
Natural Gas
Heating Type
Forced Air
Stories Total
2
Size Interior
3,000 - 3,500 Sqft
Type
House

Parking

Attached Garage
Garage
Inside Entry

Land

Acreage
No
Fence Type
Fenced Yard
Land Amenities
Schools, Place Of Worship, Golf Nearby, Park
Sewer
Septic System
Size Irregular
Irregular Lot
Size Total Text
Irregular Lot
Zoning Description
V1e

Monthly payment estimate

$
Estimated payment per month
Mortgage amount
Total interest

Estimate only — excludes property tax, insurance and condo fees. Rates compound semi-annually as is standard for Canadian mortgages.

Rooms

Second Level

  • Bathroom 3.53 m x 4.88 m
  • Bedroom 2 4.94 m x 3.77 m
  • Bathroom 5.48 m x 2.88 m
  • Bedroom 2 3.14 m x 4.93 m
  • Bedroom 3 3.69 m x 2.86 m
  • Primary Bedroom 4.92 m x 7.28 m

Basement

  • Recreational, Games Room 7 m x 13.76 m
  • Bathroom 2.24 m x 2.44 m
  • Other 6.18 m x 10.94 m
  • Other 8.41 m x 7.25 m

Main Level

  • Foyer 2.21 m x 1.37 m
  • Dining Room 3.74 m x 5.09 m
  • Living Room 3.57 m x 4.92 m
  • Family Room 6.8 m x 5.92 m
  • Sunroom 4.19 m x 3.95 m
  • Eating Area 2.94 m x 4.1 m
  • Kitchen 3.82 m x 3.91 m
  • Laundry Room 2.24 m x 3.35 m
  • Bathroom 1.43 m x 1.8 m

Location

1259 Randboro Crescent, Ottawa, Ontario K4B 1K7  ·  Get directions