For Sale Single Family
MLS® X13567102

510 Knotridge Street

$559,900
Ottawa, Ontario K1W 0C7
3 Bedrooms
2 Bathrooms
1,100 - 1,500 sqft Interior
5 Parking spaces
93.4 X 20 Ft Lot size
Central Air Conditioning Forced Air

About this home

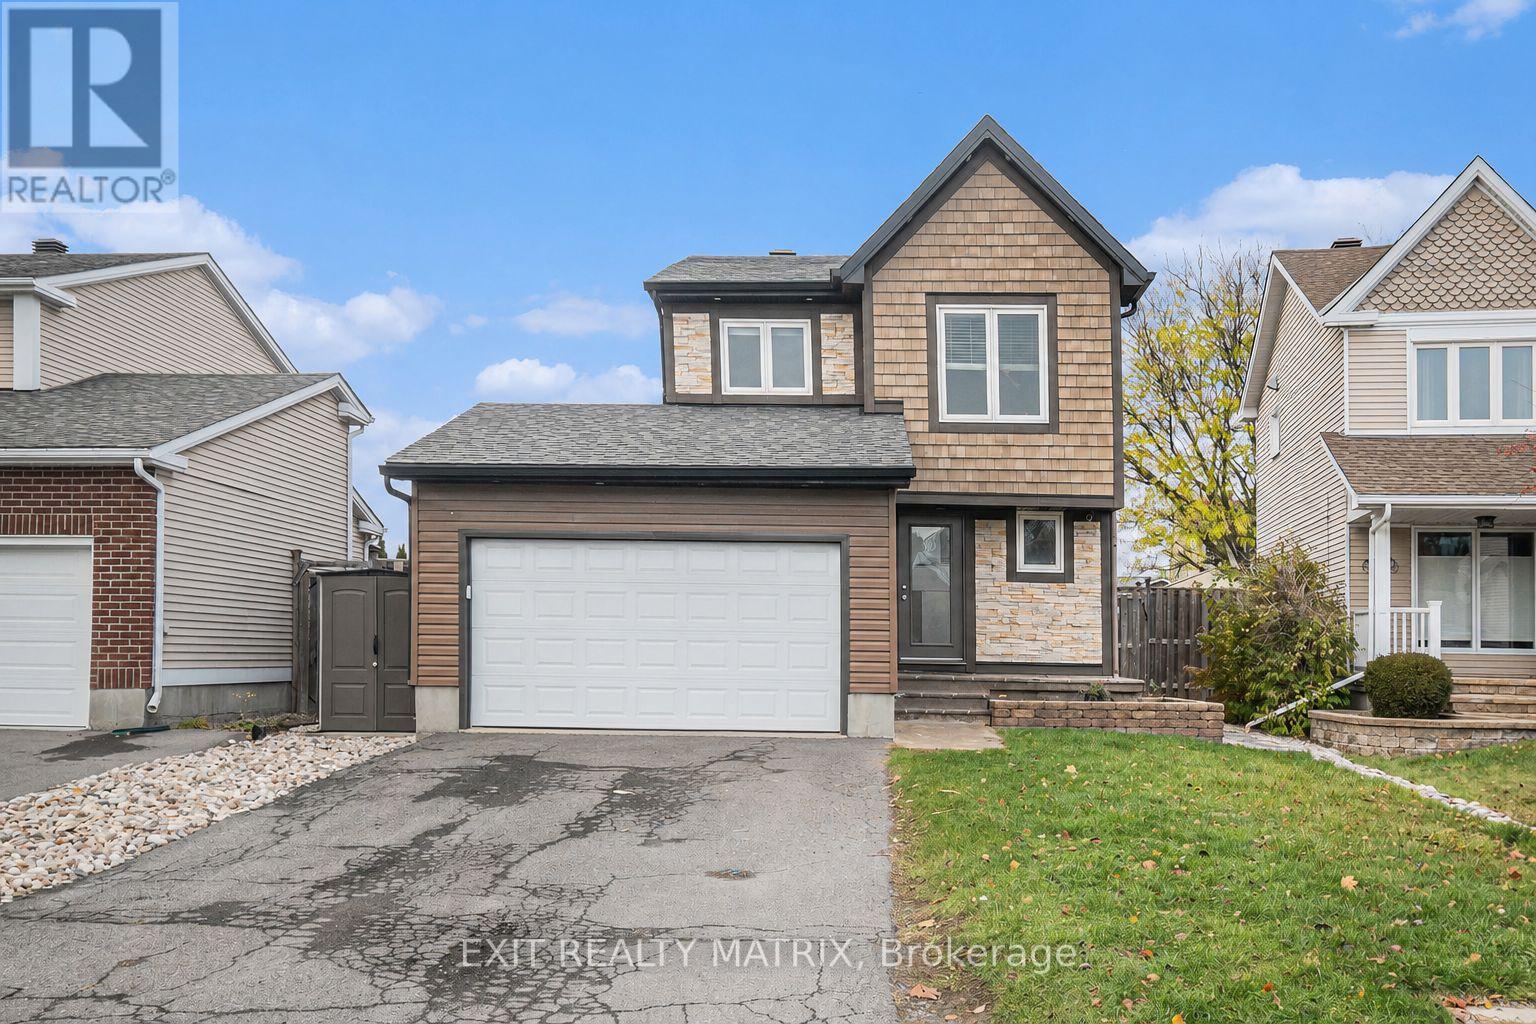
Welcome to this beautifully maintained 3-bedroom, 2-bathroom townhouse in the family friendly community of Bradley Estates. Offering a functional layout across three finished levels, this move-in ready home combines comfort and style in one of Orléans' most desirable neighbourhoods. The bright open-concept main floor features hardwood flooring, neutral paint and modern light fixtures. Functional kitchen with stainless steel appliances, granite countertop, tiled backsplash, ample cabinetry and a convenient rolling island. Large windows fill the home with natural light, creating an inviting space for everyday living and entertaining. Upstairs, you'll find three generously sized bedrooms serviced by a well appointed main bath. The finished basement extends your living space with a spacious rec room, ideal for movie nights, a home office, gym, playroom, or even an additional bedroom. There is also ample storage on this level. Outdoor living is a true highlight of this property. Enjoy a fully fenced backyard featuring an elevated deck, established garden beds, low maintenance astroturf and a storage area under the deck. Additional outdoor features include solar lighting and 3 UV-resistant solar sails and mounting hardware. Exceptionally equipped, this home comes with valuable inclusions such as: dining room storage cabinets, solar lights on fence, outdoor security cameras, TV and more. Enjoy living in close proximity to the Mer Bleue Conservation Area, scenic walking and biking trails and numerous parks. Families will also appreciate nearby schools, including a brand-new school scheduled to open in Fall 2026. This is a great opportunity for first-time buyers, young families or down-sizers seeking a low-maintenance home with outstanding outdoor space. (id:28469)

Virtual tour

Facts & features

Property

MLS® Number
X13567102
Property Type
Single Family
Neighbourhood
Chapel Hill South
Community Name
2013 - Mer Bleue/Bradley Estates/Anderson Park
Ownership
Freehold
Equipment Type
Water Heater
Parking Space Total
5
Rental Equipment Type
Water Heater

Building

Bathroom Total
2
Bedrooms Above Ground
3
Bedrooms Total
3
Appliances
Blinds, Dishwasher, Dryer, Furniture, Microwave, Stove, Washer, Refrigerator
Basement Development
Finished
Basement Type
N/a (finished)
Construction Style Attachment
Attached
Cooling Type
Central Air Conditioning
Exterior Finish
Brick
Foundation Type
Concrete
Half Bath Total
1
Heating Fuel
Natural Gas
Heating Type
Forced Air
Stories Total
2
Size Interior
1,100 - 1,500 Sqft
Type
Row / Townhouse
Utility Water
Municipal Water

Parking

Attached Garage
Garage

Land

Acreage
No
Sewer
Sanitary Sewer
Size Depth
20 Ft
Size Frontage
93 Ft ,4 In
Size Irregular
93.4 X 20 Ft
Size Total Text
93.4 X 20 Ft

Monthly payment estimate

$
Estimated payment per month
Mortgage amount
Total interest

Estimate only — excludes property tax, insurance and condo fees. Rates compound semi-annually as is standard for Canadian mortgages.

Rooms

Second Level

  • Primary Bedroom 4.9 m x 3.68 m
  • Bedroom 2 3.67 m x 2.74 m
  • Bedroom 3 2.76 m x 2.46 m

Basement

  • Recreational, Games Room 5.19 m x 3.06 m
  • Other 2.44 m x 1.84 m
  • Laundry Room 3.07 m x 2.44 m

Main Level

  • Foyer 2.14 m x 0.93 m
  • Living Room 3.05 m x 2.75 m
  • Dining Room 3.05 m x 2.74 m
  • Kitchen 3.37 m x 2.16 m

Location

510 Knotridge Street, Ottawa, Ontario K1W 0C7  ·  Get directions