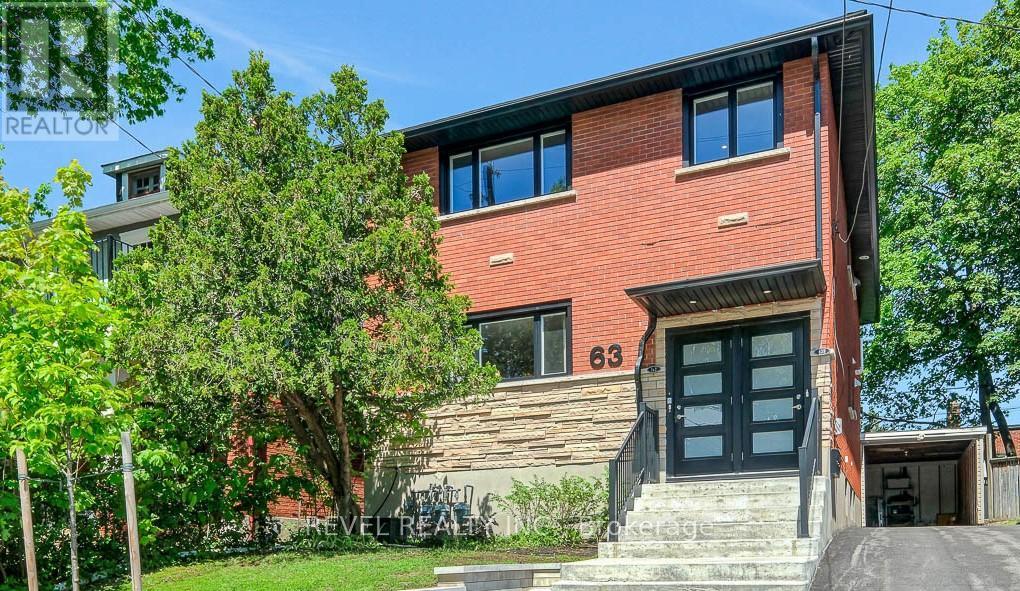
Invest or live in luxury at 36 Ontario Street. This 2016-built executive triplex offers incredible flexibility for both investors and owner-occupiers. With all current tenants on month-to-month leases, you have the rare opportunity to move into one of the expansive units while the others help pay your mortgage, or simply take over a high-performing asset generating over $124,000 in annual income for a 5.96% gross yield. Located just steps from the Rideau River, parks, and public transit, this property sits minutes from downtown Ottawa. The building features approximately 7,500 square feet of interior space with upscale finishes throughout. Each unit boasts hardwood flooring, quartz countertops, custom kitchen cabinetry, 9-foot ceilings, and oversized windows. The striking stone exterior includes a garage, four balconies, modern security cameras, and a massive rooftop patio that easily hosts over 20 guests.The floor plans are incredibly spacious. Unit 1 features 3 bedrooms, a main-floor office, 3 full bathrooms, and exclusive rooftop access. Unit 2 offers 5 bedrooms plus a den, 3.5 bathrooms, cold storage, and three separate entrances. Unit 3 completes the property with 4 bedrooms, a den, and 2.5 bathrooms.Future potential is built right in. Unit 2 features a separate entrance and is already roughed-in for a kitchen, offering a straightforward path to a fourplex conversion. Furthermore, the City of Ottawa's proposed zoning changes expand permissions for three-storey buildings, creating opportunities for professional office use or mixed-use redevelopment. 36 Ontario Street is a straightforward, turnkey property with unmatched potential. Whether you are looking to expand your portfolio or find a luxury home that pays for itself, 36 Ontario Street delivers. Book your showing today. (id:28469)
Facts & features
Property
MLS® Number
X13567152
Property Type
Multi-family
Community Name
3501 - Overbrook
Amenities Near By
Public Transit
Features
Lighting
Parking Space Total
4
Structure
Patio(s)
View Type
City View
Water Front Name
Rideau River
Building
Bathroom Total
9
Bedrooms Above Ground
9
Bedrooms Below Ground
3
Bedrooms Total
12
Appliances
Garage Door Opener Remote(s)
Basement Development
Finished
Basement Features
Separate Entrance
Basement Type
N/a, N/a (finished)
Cooling Type
Central Air Conditioning
Exterior Finish
Stone
Fire Protection
Security System
Foundation Type
Block
Half Bath Total
3
Heating Fuel
Natural Gas
Heating Type
Forced Air
Stories Total
3
Size Interior
5,000 - 100,000 Sqft
Type
Triplex
Utility Water
Municipal Water
Parking
Attached Garage
—
Garage
—
Land
Acreage
No
Land Amenities
Public Transit
Sewer
Sanitary Sewer
Size Depth
99 Ft ,9 In
Size Frontage
50 Ft
Size Irregular
50 X 99.8 Ft
Size Total Text
50 X 99.8 Ft
Monthly payment estimate
$
Estimated payment—per month
Mortgage amount
—
Total interest
—
Down payments under 20% typically require mortgage default insurance (CMHC), which is not included in this estimate.
Estimate only — excludes property tax, insurance and condo fees. Rates compound semi-annually as is standard for Canadian mortgages.