For Sale Single Family
MLS® X13565546

68 Collingwood Street

$1,369,000
Kingston, Ontario K7L 3X4
4 Bedrooms
3 Bathrooms
2,000 - 2,500 sqft Interior
7 Parking spaces
76 X 120 Ft Lot size
Fireplace Central Air Conditioning Forced Air, Heat Pump Landscaped

About this home

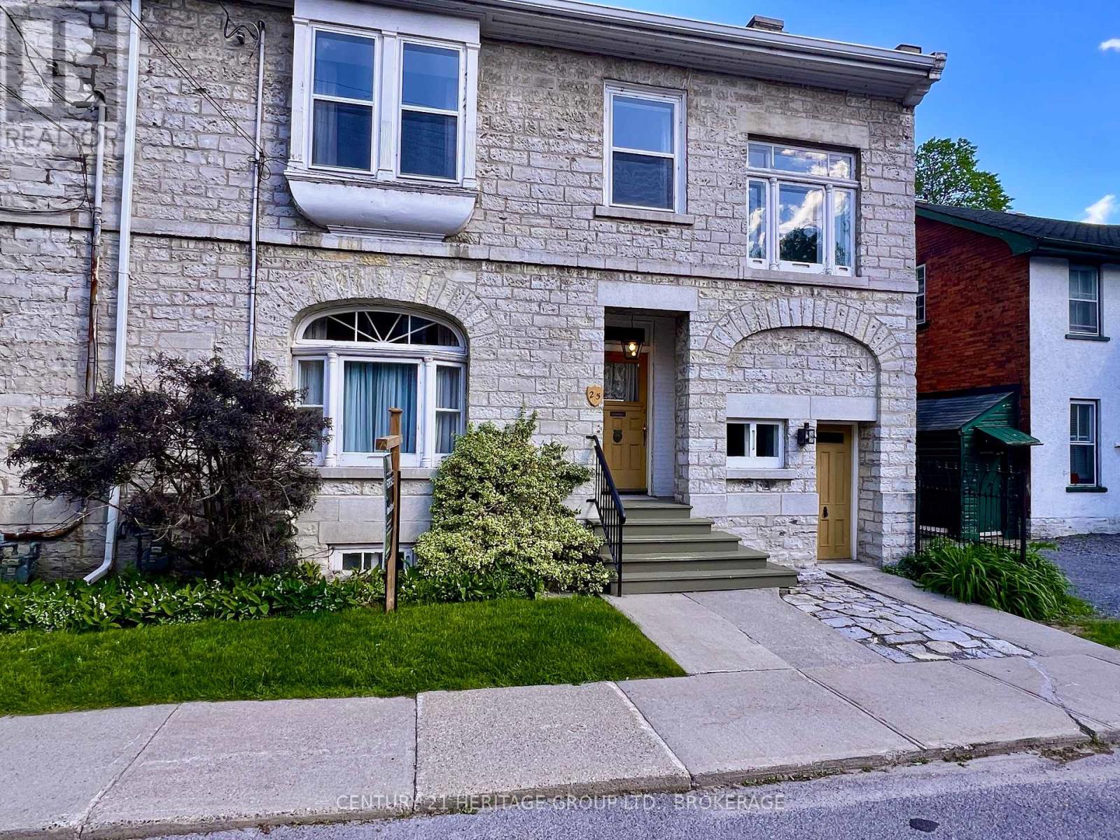
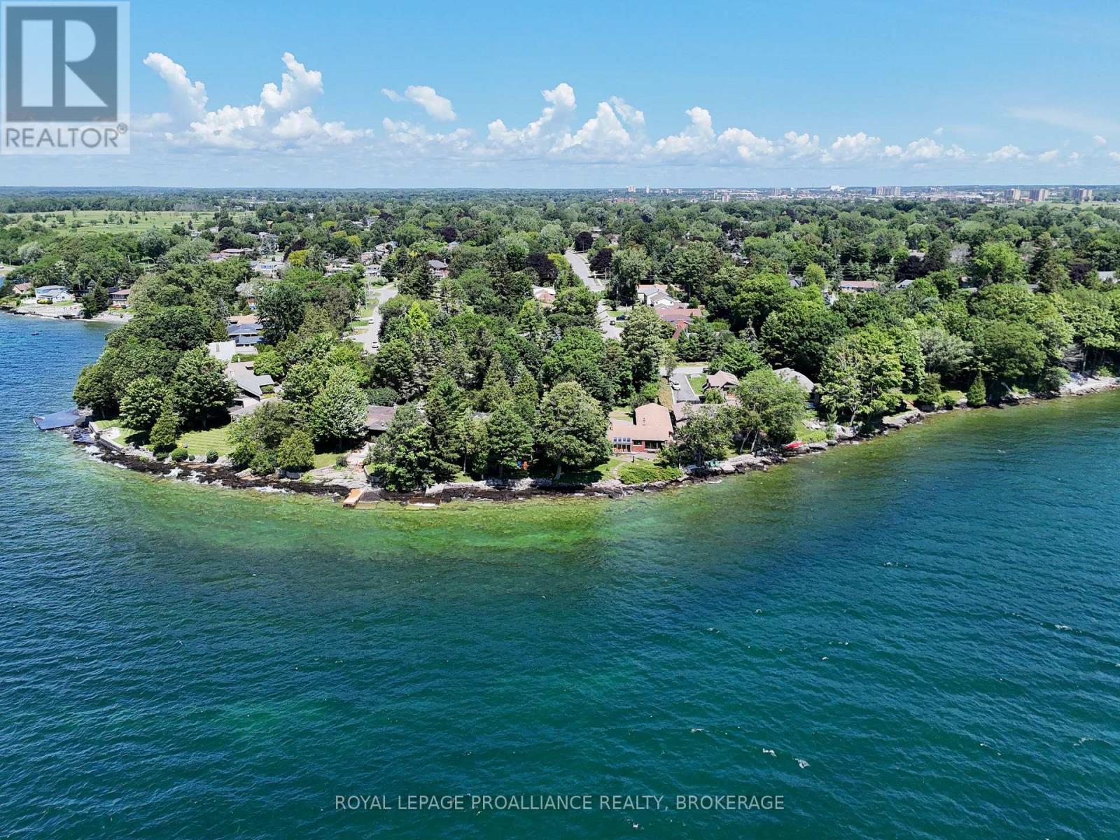
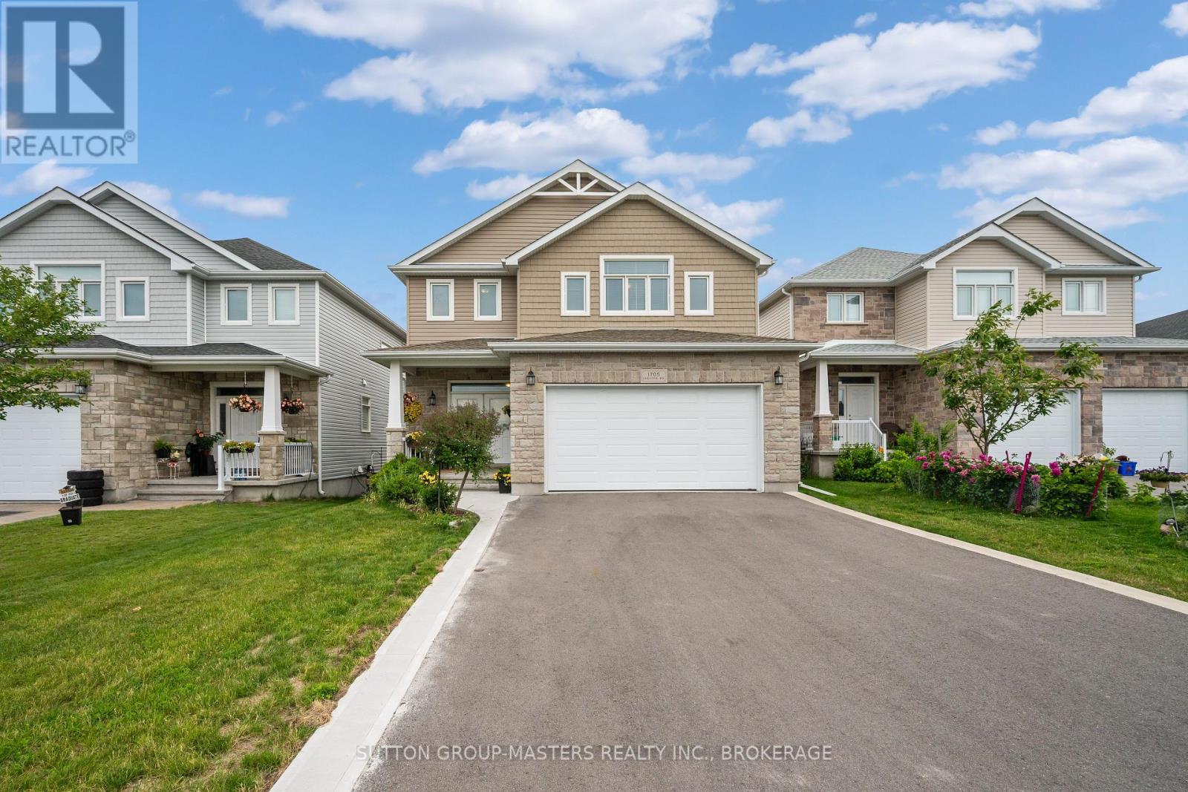
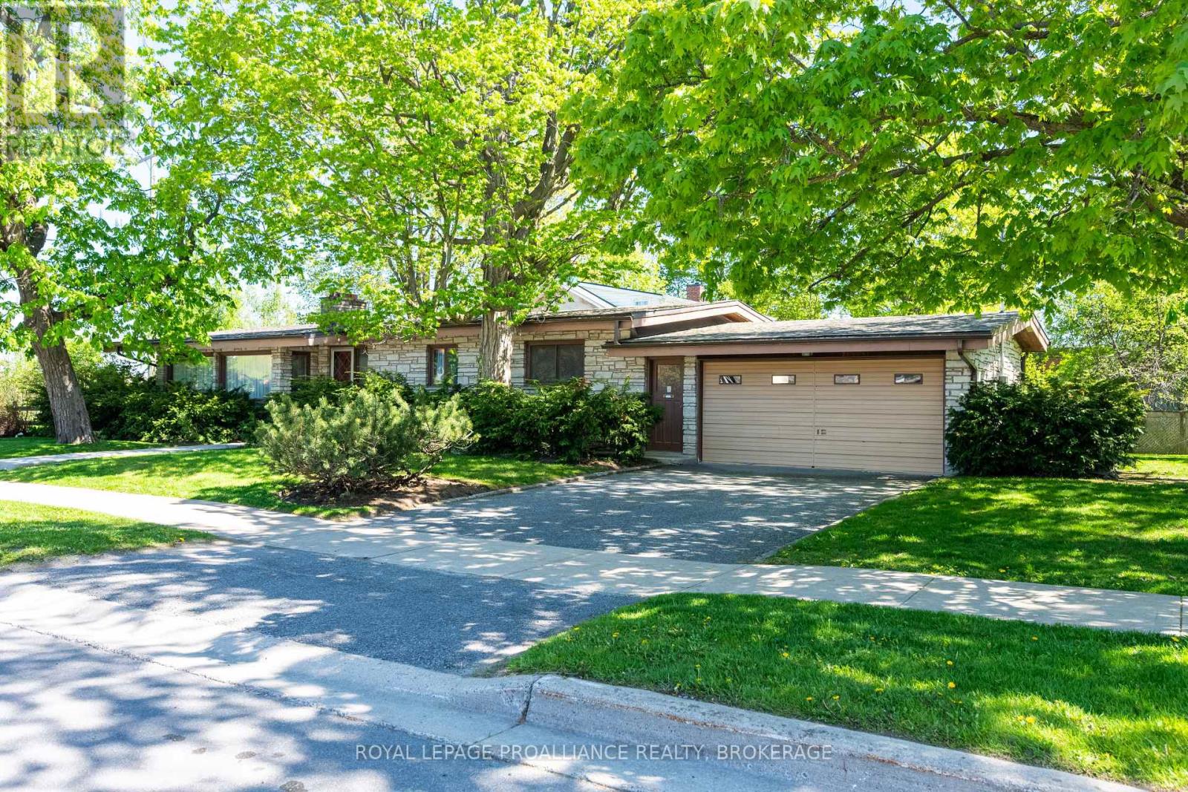
Absolutely stunning 1890 Limestone located just steps from the lake, Queen's University and KGH, this four bedroom home has it all! Beautifully restored stone all repointed. Gleaming wood floors inside the spacious main floor offering a main floor family room. There is a beautiful wood burning insert in the living room and the dining room leads to a lovely gazebo overlooking the rear gardens to enjoy your morning coffee or outdoor dinner and a glass of wine. There are 4 spacious bedrooms upstairs and a total of three baths. The lower level has a great rec room with a gas fireplace. The long interlocking driveway is gated part way down, keeping your electric plug in car safe and limited access to the single car garage with garden storage area at the rear. The mechanicals have all been updated. Wiring has been replaced, plumbing and hvac all completed. This home is a joy to show and an absolute stunning house to call home. (id:28469)

Facts & features

Property

MLS® Number
X13565546
Property Type
Single Family
Community Name
14 - Central City East
Ownership
Freehold
Equipment Type
Water Heater
Features
Irregular Lot Size, Lighting, Carpet Free
Parking Space Total
7
Rental Equipment Type
Water Heater
Structure
Deck, Porch

Building

Bathroom Total
3
Bedrooms Above Ground
4
Bedrooms Total
4
Amenities
Fireplace(s)
Appliances
Garage Door Opener Remote(s), Oven - Built-in, Dishwasher, Stove, Refrigerator
Basement Development
Partially Finished
Basement Type
N/a (partially Finished)
Construction Style Attachment
Detached
Cooling Type
Central Air Conditioning
Exterior Finish
Stone
Fireplace Present
Yes
Fireplace Total
2
Fireplace Type
Insert
Foundation Type
Stone
Half Bath Total
1
Heating Fuel
Natural Gas
Heating Type
Forced Air, Heat Pump
Stories Total
2
Size Interior
2,000 - 2,500 Sqft
Type
House
Utility Water
Municipal Water

Parking

Detached Garage
Garage

Land

Acreage
No
Landscape Features
Landscaped
Sewer
Sanitary Sewer
Size Depth
120 Ft
Size Frontage
76 Ft
Size Irregular
76 X 120 Ft
Size Total Text
76 X 120 Ft
Zoning Description
A

Monthly payment estimate

$
Estimated payment per month
Mortgage amount
Total interest

Estimate only — excludes property tax, insurance and condo fees. Rates compound semi-annually as is standard for Canadian mortgages.

Rooms

Second Level

  • Bathroom 1.58 m x 2.57 m
  • Primary Bedroom 6.33 m x 3.73 m
  • Bedroom 2.77 m x 3.92 m
  • Bedroom 3.38 m x 3.94 m
  • Bedroom 5.09 m x 4.31 m
  • Bathroom 2.37 m x 1.53 m

Lower Level

  • Recreational, Games Room 5.55 m x 5.59 m
  • Furnace 3.32 m x 5.86 m

Main Level

  • Living Room 6.34 m x 3.85 m
  • Dining Room 5.47 m x 3.49 m
  • Family Room 6.26 m x 3.69 m
  • Kitchen 3.68 m x 4.41 m
  • Bathroom 1.32 m x 1.56 m

Location

68 Collingwood Street, Kingston, Ontario K7L 3X4  ·  Get directions