For Sale Single Family Open house
MLS® X13565354

336 Poulin Avenue

$570,000
Ottawa, Ontario K2B 5T8
3 Bedrooms
2 Bathrooms
1,100 - 1,500 sqft Interior
7 Parking spaces
100 X 50 Ft Lot size
Central Air Conditioning Heat Pump

About this home

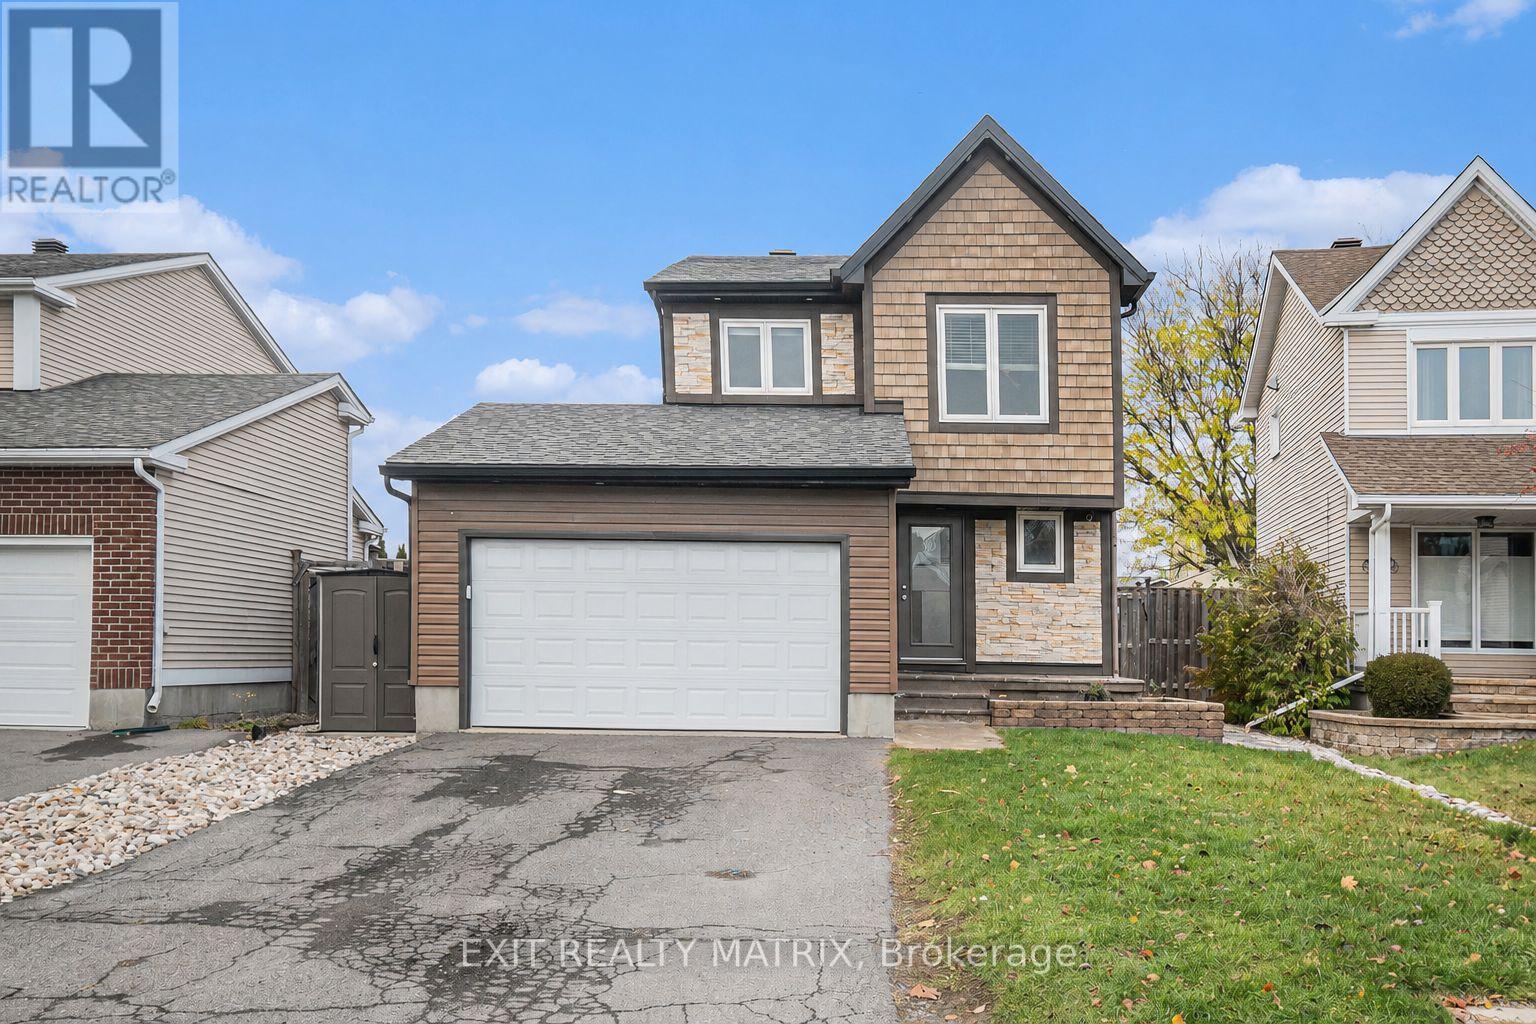
Welcome to this upgraded 3-bedroom, 2-bathroom detached home, ideally situated on a generous 50 x 100 corner lot in one of Ottawa's most evolving neighbourhoods, this property also offers excellent future development potential with the possibility to sever the lot. Just minutes from Britannia Park and Beach, Mud Lake Conservation Area, the Ottawa River, bike paths, and scenic trails, this location offers the perfect balance of nature and city convenience. Shopping, entertainment, recreation, HWY 417, public transit, and major amenities are all within easy reach. The home itself has been fully upgraded since the current owners purchased, providing a move-in ready opportunity for families or investors alike. With an R2F zoning designation (future N2 under Ottawa's upcoming citywide zoning changes), the property also presents exciting development potential allowing up to 6 units starting in 2026. The driveway has a 10 year warranty that will transfer over. Whether your looking to settle into a charming home near the water and greenspace, or to explore future development opportunities in this high-demand area, this property offers exceptional value and versatility. Offers to be presented on Monday, July 20th at 6:30 PM. The Seller reserves the right to review and may accept pre-emptive offers with 24 hours' irrevocable at the Seller's sole discretion. (id:28469)

Virtual tour

Open house

Facts & features

Property

MLS® Number
X13565354
Property Type
Single Family
Neighbourhood
Lincoln Heights
Community Name
6102 - Britannia
Ownership
Freehold
Equipment Type
Water Heater
Parking Space Total
7
Rental Equipment Type
Water Heater

Building

Bathroom Total
2
Bedrooms Above Ground
3
Bedrooms Total
3
Appliances
Dishwasher, Dryer, Microwave, Stove, Washer, Refrigerator
Basement Development
Finished
Basement Type
Full (finished)
Construction Style Attachment
Detached
Cooling Type
Central Air Conditioning
Foundation Type
Block
Half Bath Total
1
Heating Fuel
Electric
Heating Type
Heat Pump
Stories Total
2
Size Interior
1,100 - 1,500 Sqft
Type
House
Utility Water
Municipal Water

Parking

No Garage

Land

Acreage
No
Sewer
Sanitary Sewer
Size Depth
50 Ft
Size Frontage
100 Ft
Size Irregular
100 X 50 Ft
Size Total Text
100 X 50 Ft

Monthly payment estimate

$
Estimated payment per month
Mortgage amount
Total interest

Estimate only — excludes property tax, insurance and condo fees. Rates compound semi-annually as is standard for Canadian mortgages.

Rooms

Second Level

  • Primary Bedroom 3.4 m x 3.5 m
  • Bedroom 3 m x 2.5 m
  • Bedroom 3 m x 4.7 m
  • Bathroom 2.4 m x 1.3 m

Basement

  • Utility Room Measurements not available
  • Recreational, Games Room 8.53 m x 3.96 m

Main Level

  • Foyer 3.4 m x 2 m
  • Kitchen 3 m x 3.5 m
  • Dining Room 3.1 m x 3.8 m
  • Living Room 3.4 m x 4.4 m
  • Bathroom 0.8 m x 2.3 m

Location

336 Poulin Avenue, Ottawa, Ontario K2B 5T8  ·  Get directions